
1444 CANBERLEY COURTNEW PORT RICHEY, FL 34655
Due to the health concerns created by Coronavirus we are offering personal 1-1 online video walkthough tours where possible.
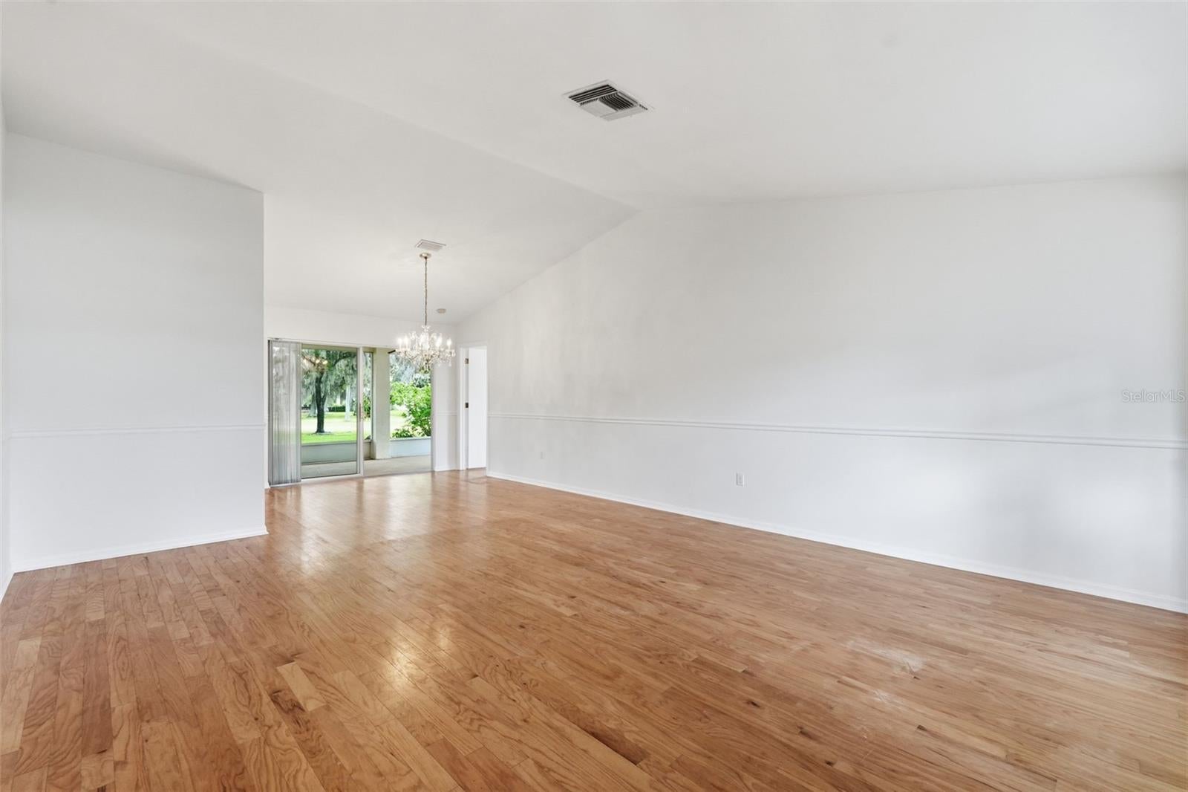
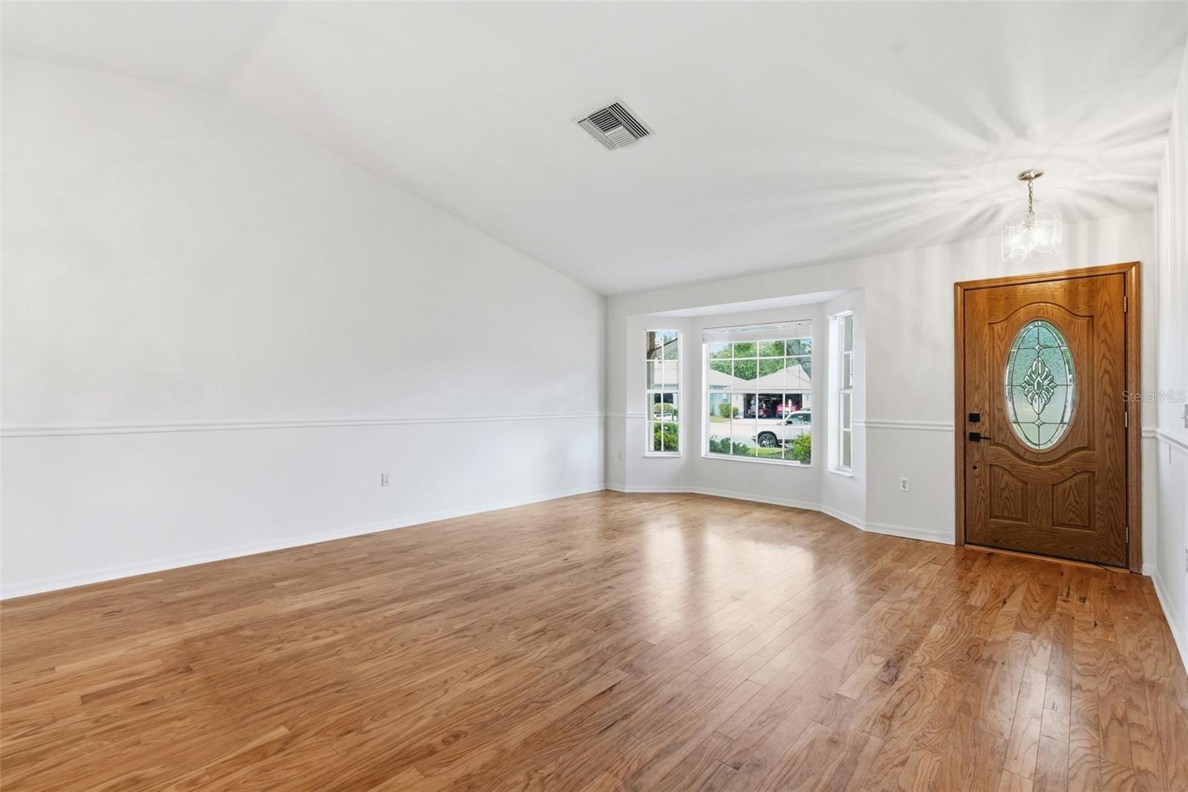
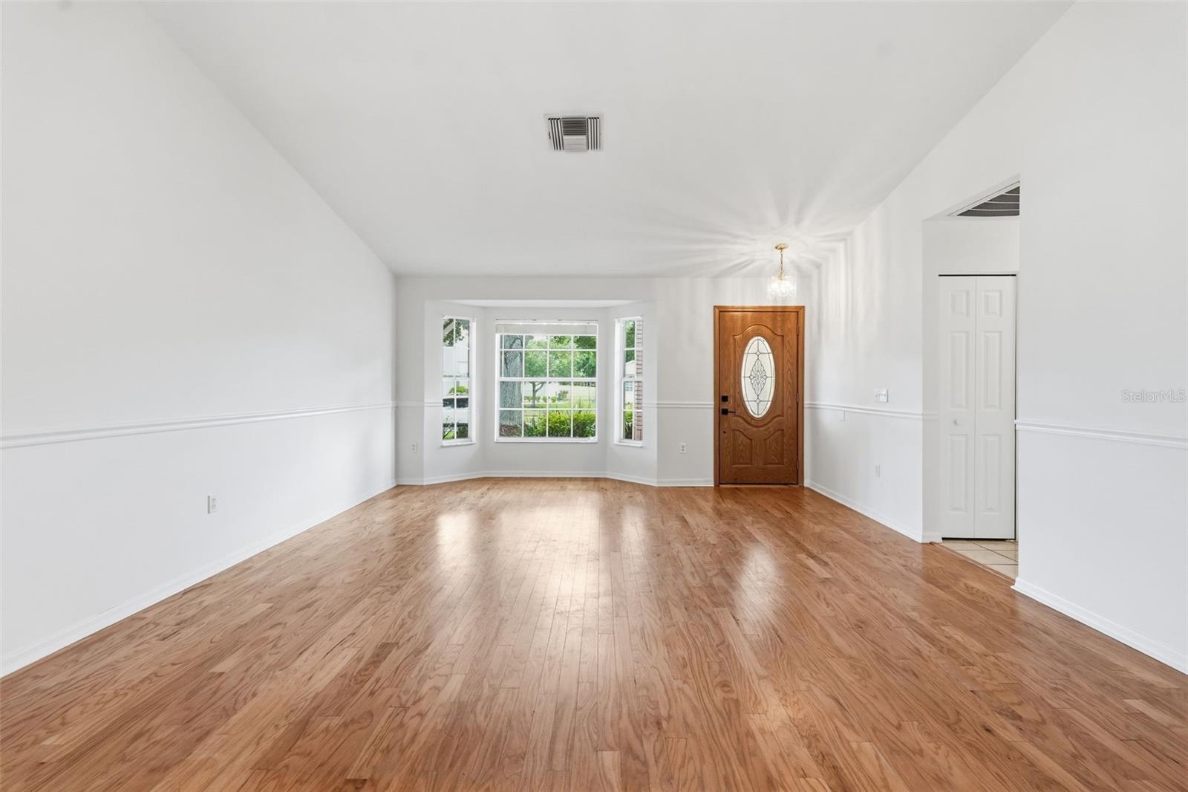
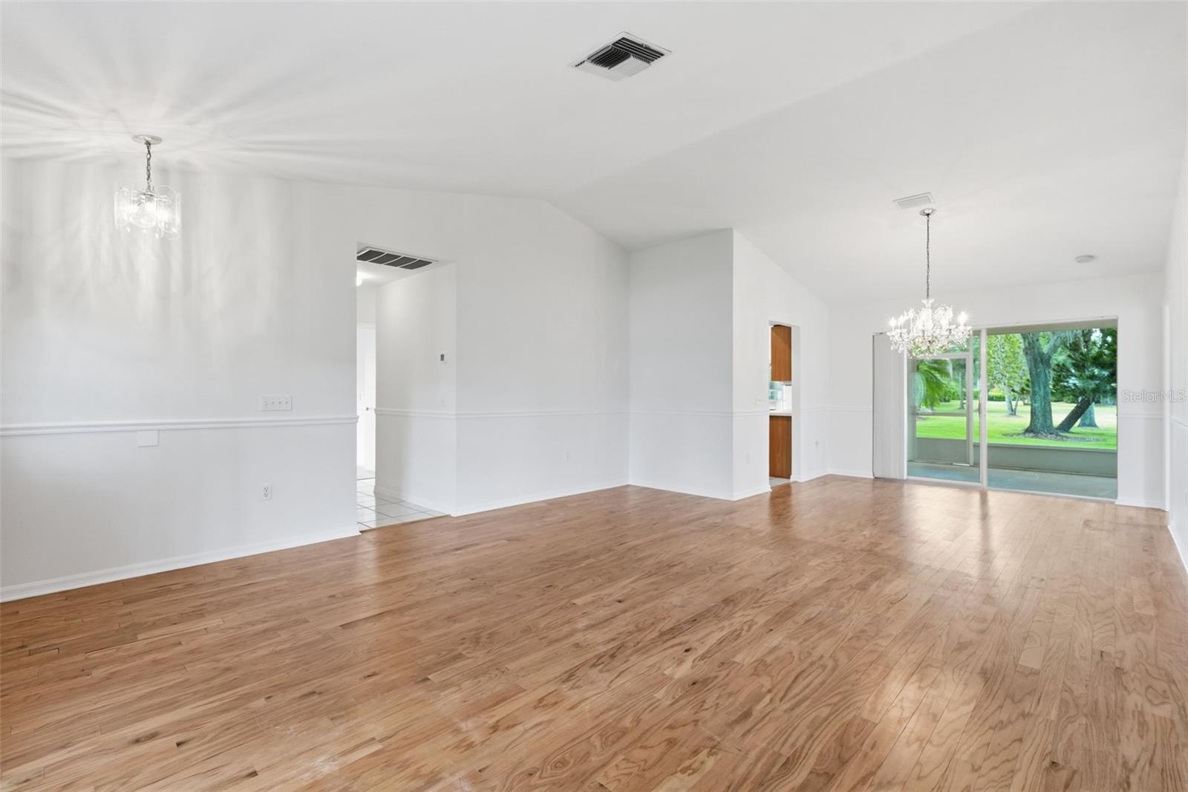
Welcome to 1444 Canberley, a beautifully maintained home in Heritage Springs, Trinity's 55+ golf community. With fresh interior and exterior paint completed in May 2026, this home looks and feels ready for its next chapter from the moment you pull into the driveway. Inside, generous living spaces give you room to relax, entertain, and welcome family and friends. Warm hardwood flooring runs through the living room and bedrooms, while easy-care tile covers the kitchen, family room, and baths. A convenient step-in shower adds comfort and ease to everyday routines. Key updates offer real peace of mind: water heater (May 2025), A/C (May 2020), and roof (May 2016). A few cosmetic updates and this home will be perfectly suited for the next owner to come and enjoy all that the Heritage Springs lifestyle has to offer. Heritage Springs is a guard-gated 55+ country club community set on 875 beautifully landscaped acres in the heart of Trinity, just 30 to 35 minutes north of Tampa. Tree-lined streets, scenic ponds, and conservation areas alive with wildlife create a peaceful setting, while the bundled equity membership means every homeowner shares in the community's resort-style amenities. Golf is at the heart of the lifestyle, with a private 18-hole championship course, pro shop, practice facility, and lessons available, plus membership options based on how often you play. The 20,000+ square foot clubhouse is the social hub of the community, featuring a full-service restaurant with chef-driven dining, a sports lounge and bar, card rooms, billiards, a library, arts and crafts studios, and an event hall for dances and holiday celebrations. The Performing Arts Center brings live entertainment and shows to the community throughout the year. For recreation and wellness, residents enjoy a heated pool and spa overlooking the 18th hole, Har-Tru tennis courts have been recently maintained, shuffleboard, bocce, horseshoes, a well-equipped fitness center, and a wood shop. A full-time lifestyle director and concierge team keep the calendar full with dance classes, gardening, photography, drama, card clubs, and social events, so there is always something to look forward to. Golf carts are welcome throughout the community, making it easy to visit friends, head to the courts, or meet for dinner at the clubhouse. Just outside the gates, Trinity offers convenient shopping, dining, and medical services, including HCA Florida Trinity Hospital, with Gulf beaches and Tampa International Airport only a short drive away. Call today for a private showing.
| 3 hours ago | Listing updated with changes from the MLS® | |
| 4 hours ago | Listing first seen on site |

Listing information is provided by Participants of the Stellar MLS. IDX information is provided exclusively for personal, non-commercial use, and may not be used for any purpose other than to identify prospective properties consumers may be interested in purchasing. Information is deemed reliable but not guaranteed. Properties displayed may be listed or sold by various participants in the MLS Copyright 2026, Stellar MLS.
Last checked: 2026-10-03 07:28 PM EDT