Save
Ask
Tour
Hide
Share
$119,900
New Listing

13122 SLASH PINE DRIVE E2
HUDSON, FL 34669

For Sale|Condominium|Active
2
Beds
2
Total Baths
2
Full Baths
1,035
SqFt
$116
/SqFt
1987
Built
Subdivision:
PINE RIDGE AT SUGAR CREEK
County:
Pasco

Due to the health concerns created by Coronavirus we are offering personal 1-1 online video walkthough tours where possible.
Call Now: 407-925-8404
Is this the listing for you? We can help make it yours.
407-925-8404
Upcoming Open Houses
Due to COVID-19, we recommend you verify Open Houses before attending.
Sun, Oct 4, 1:00 AM - 3:00 PM
13122 SLASH PINE DRIVE E213122 SLASH PINE DRIVE E213122 SLASH PINE DRIVE E213122 SLASH PINE DRIVE E2
Save
Ask
Tour
Hide
Share

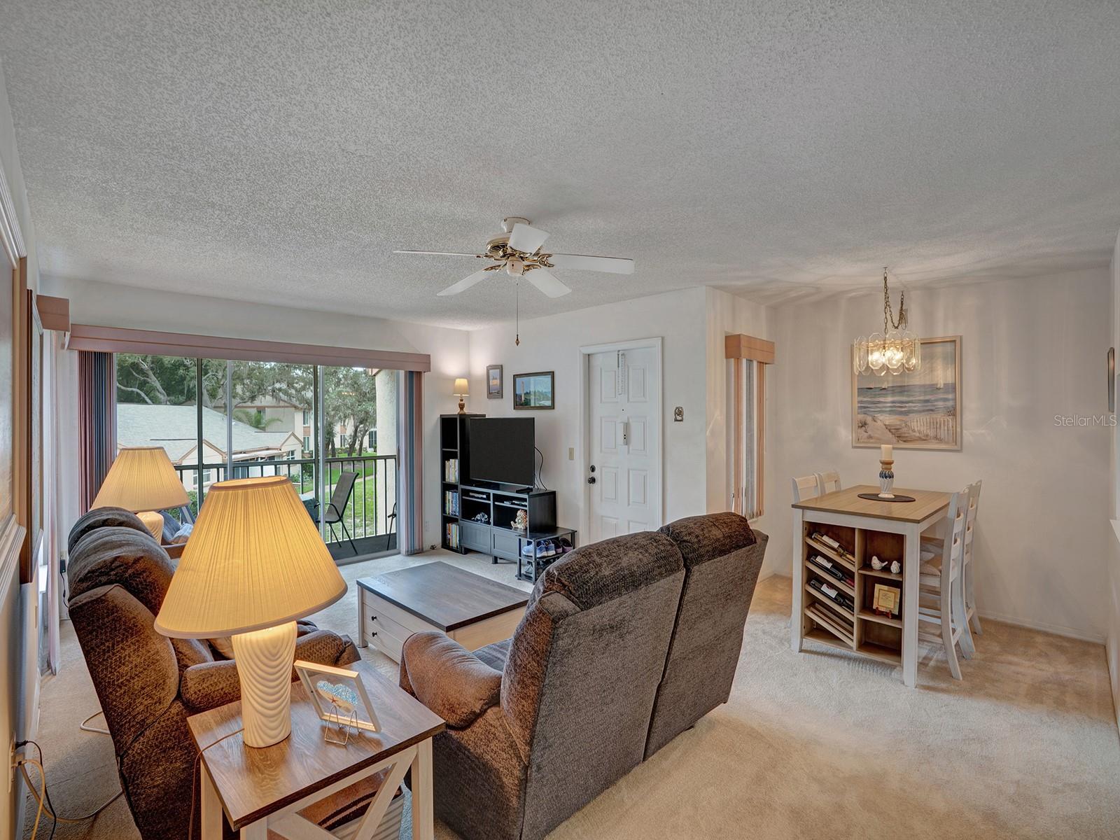
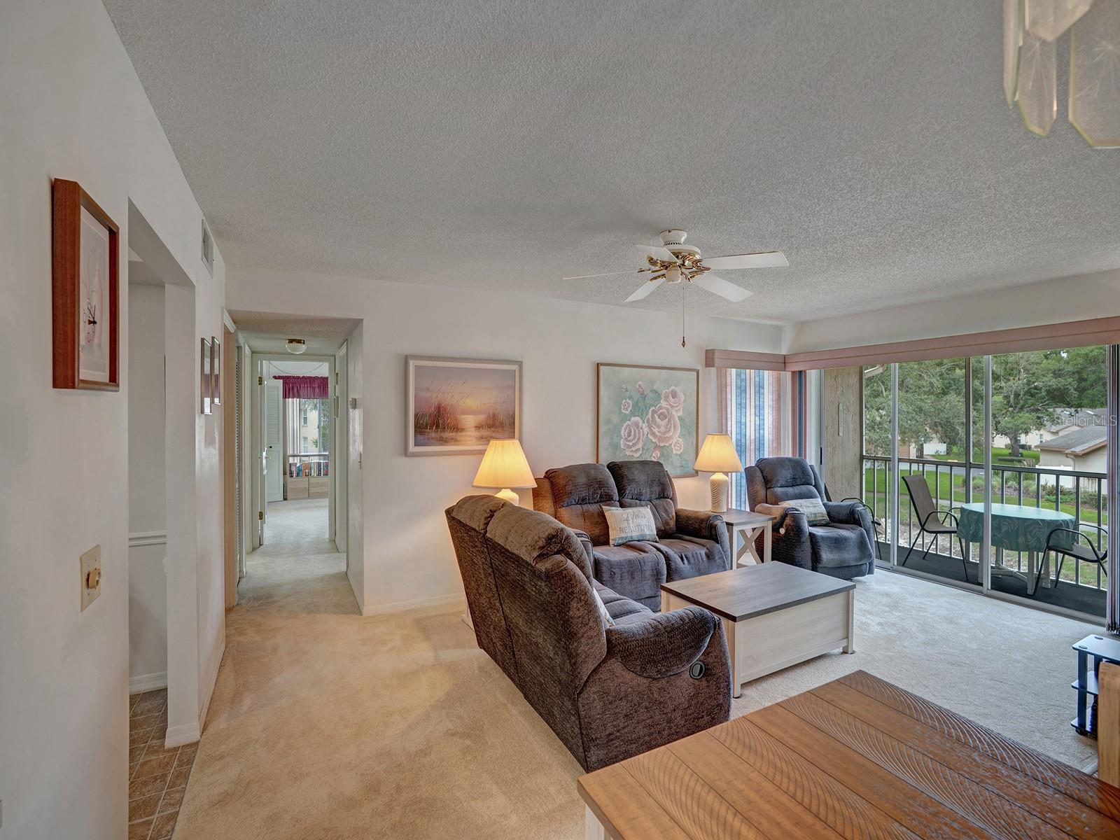
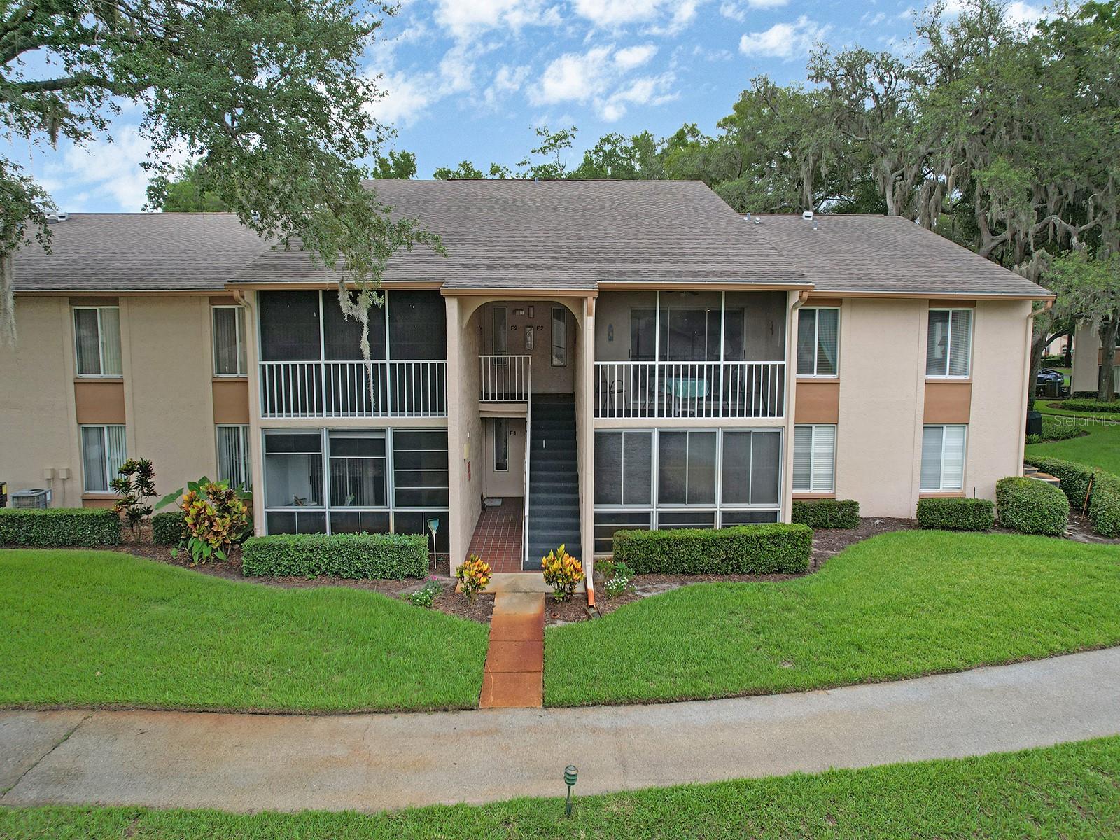
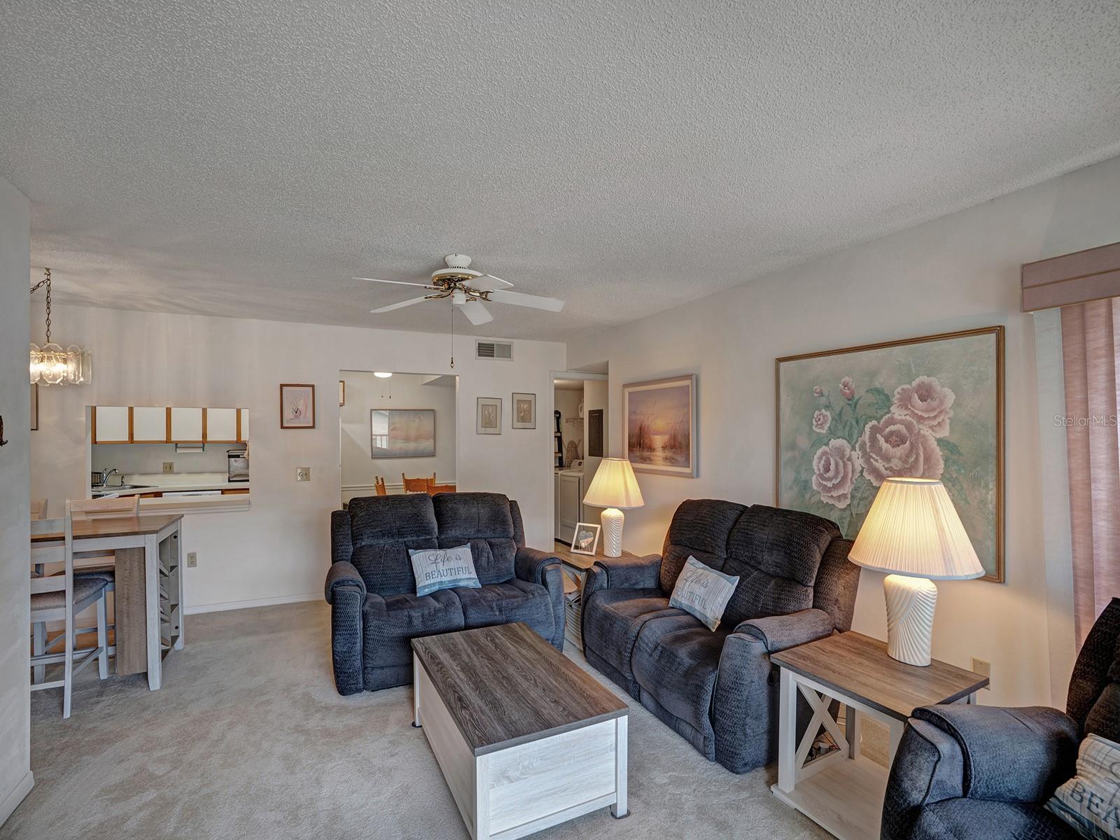
A BIG DEAL! Welcome to this WELL-KEPT HOME in a GATED 55+ COMMUNITY designed for easy Florida living! Inside, you’ll appreciate the care this home has received, along with the convenience of an INDOOR LAUNDRY ROOM with WASHER AND DRYER INCLUDED. Step onto the SCREEN Porch lets you relax while enjoying a direct view of the POND. Outside, the community takes care of the exterior maintenance and features BEAUTIFULLY MAINTAINED FLORIDA NATIVE LANDSCAPING. Spend your days at the CLUBHOUSE, POOL, or RACQUET COURTS, with shopping nearby, the coast just minutes away, and easy access to the SUNCOAST PARKWAY and TAMPA. With a peaceful pond view, inviting recreation areas, and less outdoor upkeep on your to-do list, this home offers the Florida lifestyle you’ve been looking for. Schedule your PRIVATE TOUR today!

Save
Ask
Tour
Hide
Share
Listing Snapshot
Price 
$119,900
Days On Site 
0 Days
Bedrooms 
2
Inside Area (SqFt) 
1,035 sqft
Total Baths 
2
Full Baths 
2
Partial Baths 
N/A
Lot Size 
0.03 Acres
Year Built 
1987
MLS® Number 
TB8553869
Status 
Active
Property Tax 
$1,939.92
HOA/Condo/Coop Fees 
$1,278 Quarterly
Sq Ft Source 
Public Records
Friends & Family
Recent Activity
an hour agoListing updated with changes from the MLS®
3 hours agoListing first seen on site
General Features
Acres 
0.03
Direction Faces 
Southwest
Foundation 
Block
Levels 
One
Number Of Stories 
1
Pets 
Number LimitSize LimitYes
Property Sub Type 
Condominium
Sewer 
Public Sewer
SqFt Total 
1035
Utilities 
Sewer ConnectedWater Connected
Water Source 
Public
Zoning 
MF1
Interior Features
Appliances 
DishwasherDisposalDryerMicrowaveRangeRefrigeratorWasher
Cooling 
Central Air
Flooring 
Carpet
Furnished 
Unfurnished
Heating 
Central
Interior 
Eat-in KitchenWalk-In Closet(s)
Laundry Features 
InsideLaundry Room
Bathroom 2 
Level - First
Bedroom 2 
Level - First
Kitchen 
Level - First
Living Room 
Level - First
Master Bathroom 
Level - First
Master Bedroom 
Level - First
Save
Ask
Tour
Hide
Share
Exterior Features
Construction Details 
Stucco
Exterior 
Balcony
Roof 
Shingle
View 
PondWater
Waterview 
PondWater
Community Features
Association Amenities 
ClubhouseGatedPoolShuffleboard CourtTennis Court(s)
Association Fee Frequency 
Quarterly
Community Features 
GatedClubhousePoolTennis Court(s)
MLS Area 
34669 - Hudson/Port Richey
Senior Community 
Yes
Township 
25S
Financing Terms Available 
CashConventional
Roads 
Asphalt
Listing courtesy of LUXE PROPERTIES (813) 399-1101


Listing information is provided by Participants of the Stellar MLS. IDX information is provided exclusively for personal, non-commercial use, and may not be used for any purpose other than to identify prospective properties consumers may be interested in purchasing. Information is deemed reliable but not guaranteed. Properties displayed may be listed or sold by various participants in the MLS Copyright 2026, Stellar MLS.
Last checked: 2026-10-01 06:31 PM EDT

Neighborhood & Commute
Source: Walkscore
Save
Ask
Tour
Hide
Share