Save
Ask
Tour
Hide
Share
$300,000
New Listing

8706 HINSDALE HEIGHTS DRIVE
POLK CITY, FL 33868

For Sale|Single Family Residence|Active
4
Beds
3
Total Baths
3
Full Baths
1,990
SqFt
$151
/SqFt
2017
Built
Subdivision:
FOUNTAIN PARK PH 01
County:
Polk

Due to the health concerns created by Coronavirus we are offering personal 1-1 online video walkthough tours where possible.
Call Now: 407-925-8404
Is this the listing for you? We can help make it yours.
407-925-8404
8706 HINSDALE HEIGHTS DRIVE8706 HINSDALE HEIGHTS DRIVE8706 HINSDALE HEIGHTS DRIVE8706 HINSDALE HEIGHTS DRIVE
Save
Ask
Tour
Hide
Share

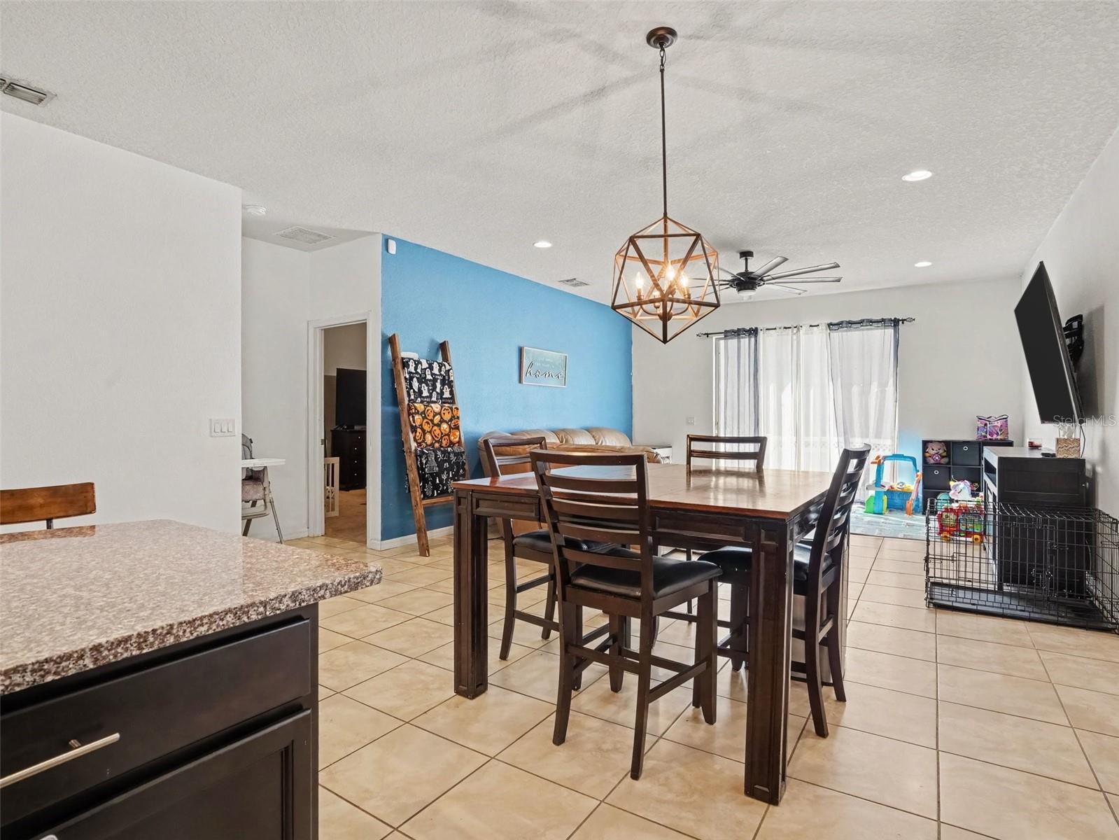
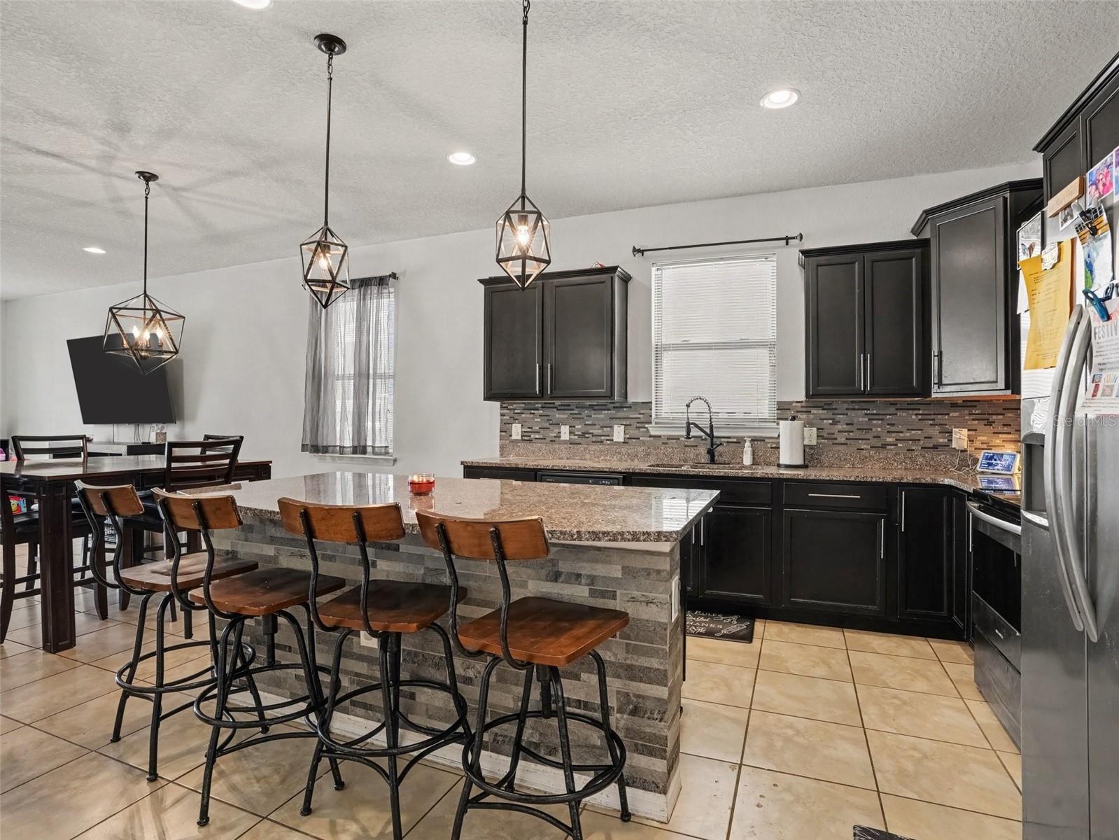
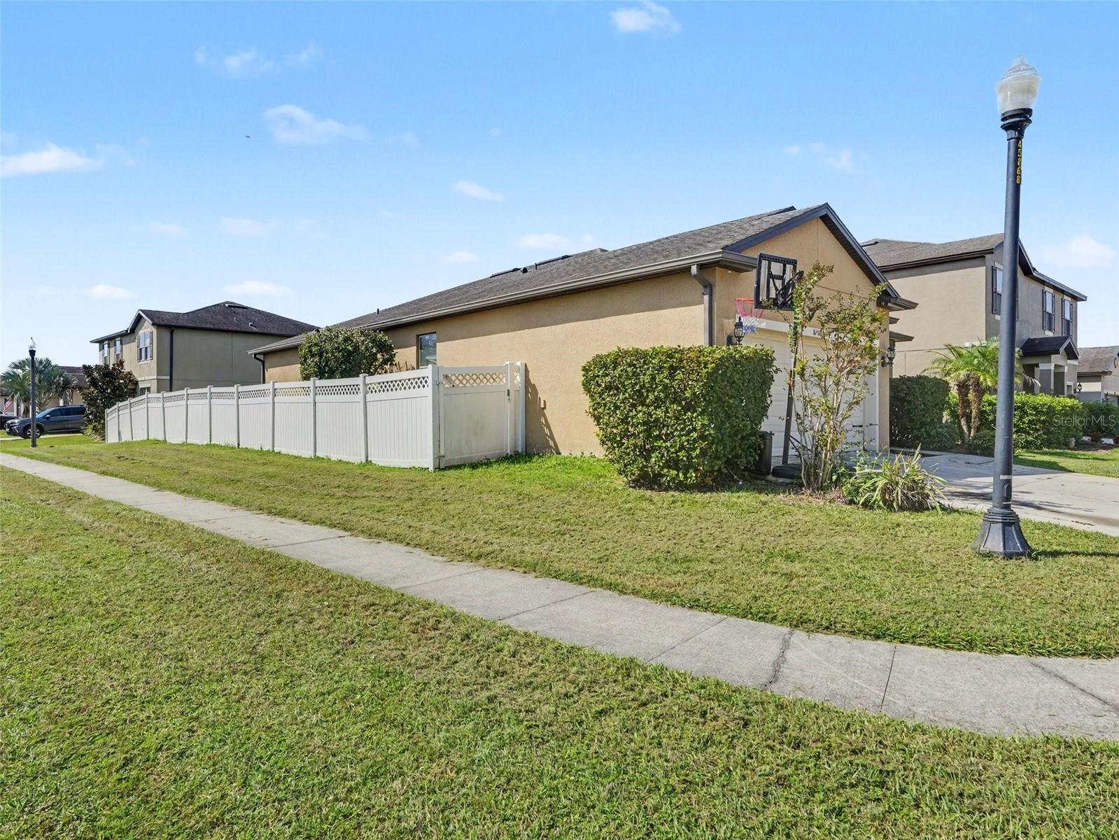
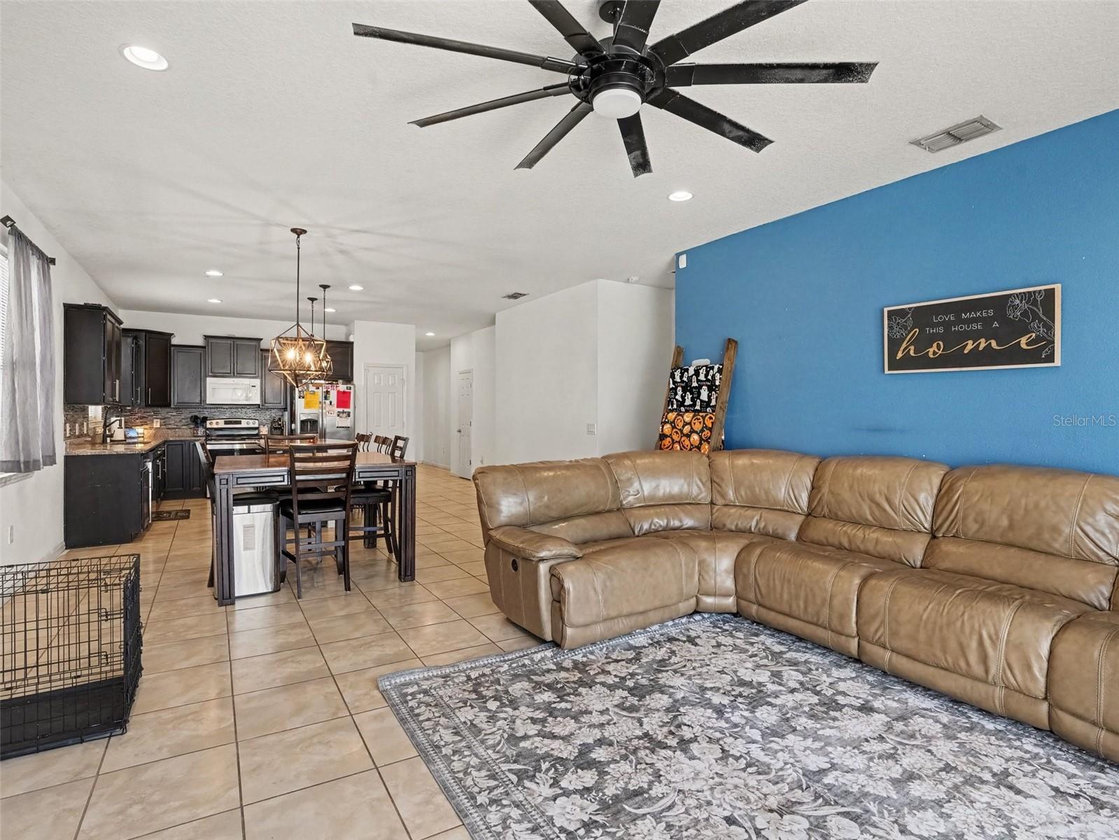
Welcome to 8706 Hinsdale Heights Drive in Polk City, where bright, open living spaces and inviting outdoor areas create a comfortable place to call home. An open floor plan, elevated ceilings, and abundant natural light give the interior an airy feel, with the living room, dining area, and kitchen flowing seamlessly together for everyday living and entertaining. Tile flooring throughout the main living areas adds style and practicality. The kitchen features rich dark cabinetry, stainless steel appliances, a decorative tile backsplash, and generous counter space. A large island with breakfast bar seating and pendant lighting provides the perfect spot for casual meals or gathering with guests while preparing dinner. The spacious primary bedroom offers a relaxing retreat with an adjoining bathroom featuring an extended vanity, while additional bedrooms provide flexibility for guests, a home office, or hobbies. A dedicated laundry room adds everyday convenience. Step outside to enjoy the fenced backyard, offering plenty of room for outdoor activities, gardening, or simply soaking up the Florida sunshine. The patio is an inviting setting for grilling and relaxing. Situated in a quiet community close to shopping, dining, and entertainment, this home brings together comfort, convenience, and space to enjoy. Schedule your private showing today!

Save
Ask
Tour
Hide
Share
Listing Snapshot
Price 
$300,000
Days On Site 
0 Days
Bedrooms 
4
Inside Area (SqFt) 
1,990 sqft
Total Baths 
3
Full Baths 
3
Partial Baths 
N/A
Lot Size 
0.18 Acres
Year Built 
2017
MLS® Number 
TB8553735
Status 
Active
Property Tax 
$5,055
HOA/Condo/Coop Fees 
$72.33 monthly
Sq Ft Source 
Public Records
Friends & Family
Recent Activity
2 hours agoListing updated with changes from the MLS®
3 hours agoListing first seen on site
General Features
Acres 
0.18
Attached Garage 
Yes
Direction Faces 
North
Foundation 
Slab
Garage 
Yes
Garage Spaces 
2
Levels 
One
Parking 
Attached
Pets 
Yes
Property Sub Type 
Single Family Residence
Sewer 
Public Sewer
SqFt Total 
2468
Utilities 
Electricity ConnectedWater Connected
Water Source 
Public
Interior Features
Appliances 
CooktopDishwasherElectric Water HeaterMicrowaveRefrigerator
Cooling 
Central Air
Flooring 
CarpetTile
Furnished 
Unfurnished
Heating 
CentralElectric
Interior 
Built-in FeaturesHigh CeilingsOpen FloorplanStone CountersWalk-In Closet(s)
Laundry Features 
Laundry Room
Bathroom 2 
Level - First
Bathroom 3 
Level - First
Bedroom 2 
Level - First
Bedroom 3 
Level - First
Bedroom 4 
Level - First
Dining Room 
Level - First
Kitchen 
Level - First
Living Room 
Level - First
Master Bathroom 
Level - First
Master Bedroom 
Level - First
Save
Ask
Tour
Hide
Share
Exterior Features
Construction Details 
Stucco
Exterior 
LightingPrivate Yard
Fencing 
Vinyl
Roof 
Shingle
Community Features
Association Fee 
$217.0
Association Fee Frequency 
Quarterly
MLS Area 
33868 - Polk City
Township 
27
Roads 
Paved
Schools
School District
Unknown
Elementary School
Polk Avenue Elem
Middle School
Stambaugh Middle
High School
Tenoroc Senior
Listing courtesy of MARK SPAIN REAL ESTATE (904) 200-7535


Listing information is provided by Participants of the Stellar MLS. IDX information is provided exclusively for personal, non-commercial use, and may not be used for any purpose other than to identify prospective properties consumers may be interested in purchasing. Information is deemed reliable but not guaranteed. Properties displayed may be listed or sold by various participants in the MLS Copyright 2026, Stellar MLS.
Last checked: 2026-10-01 06:31 PM EDT

Neighborhood & Commute
Source: Walkscore
Save
Ask
Tour
Hide
Share