Save
Ask
Tour
Hide
Share
$2,198,000
New Listing

807 2ND AVENUE S
TIERRA VERDE, FL 33715

Single Family Residence|Coming Soon
3
Beds
4
Total Baths
3
Full Baths
1
Partial Bath
2,510
SqFt
$876
/SqFt
1984
Built
Subdivision:
TIERRA VERDE UNIT 1 1ST REP
County:
Pinellas

Due to the health concerns created by Coronavirus we are offering personal 1-1 online video walkthough tours where possible.
Call Now: 407-925-8404
Is this the listing for you? We can help make it yours.
407-925-8404
807 2ND AVENUE S807 2ND AVENUE S807 2ND AVENUE S807 2ND AVENUE S
Save
Ask
Tour
Hide
Share

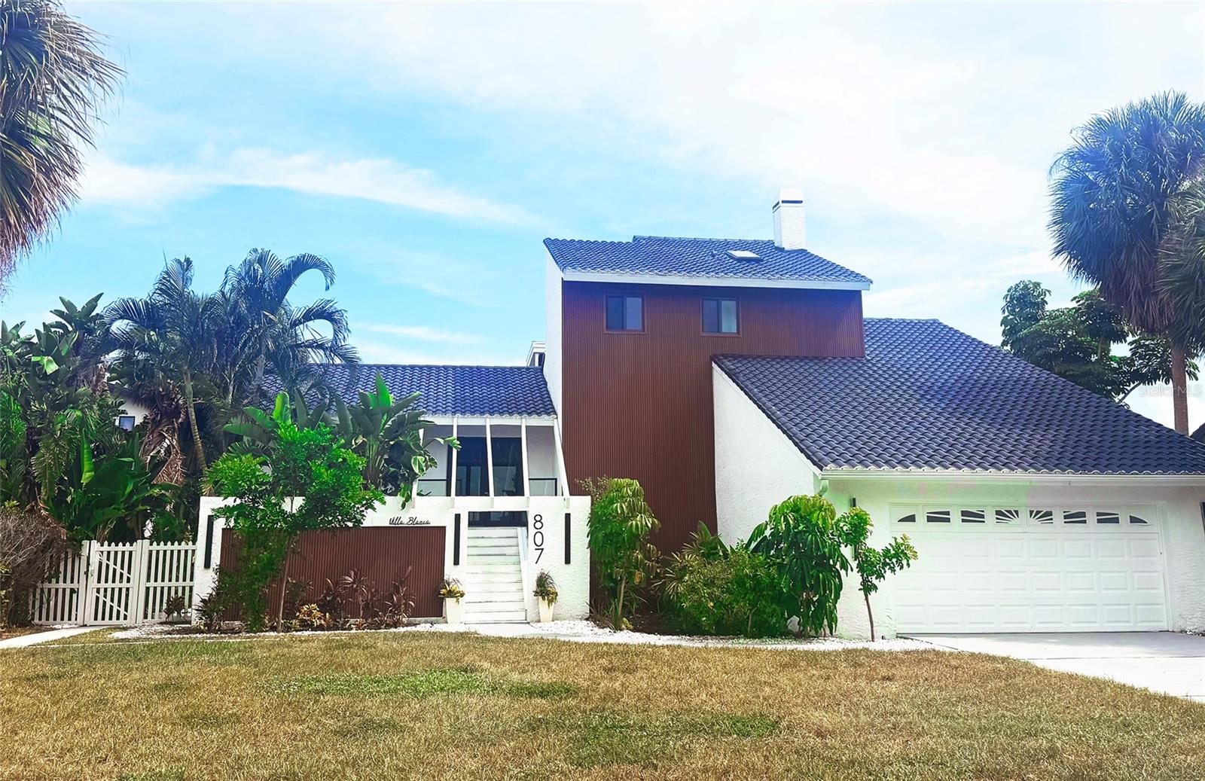
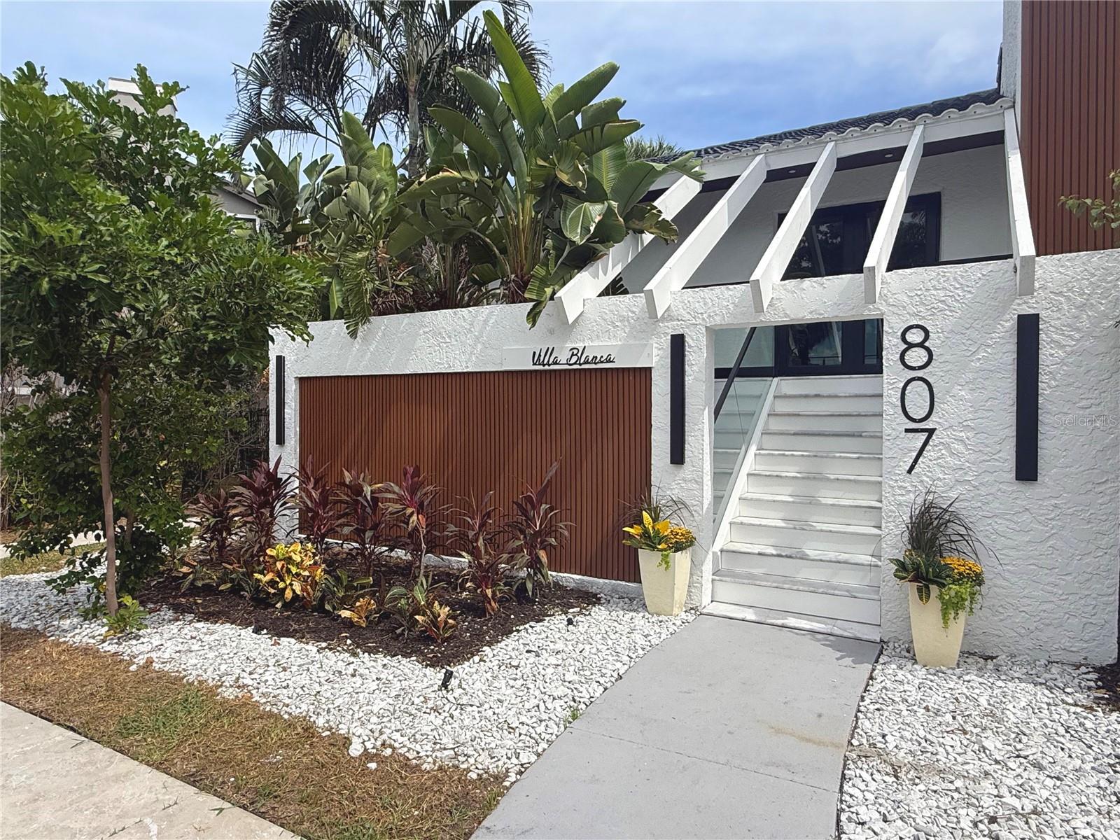
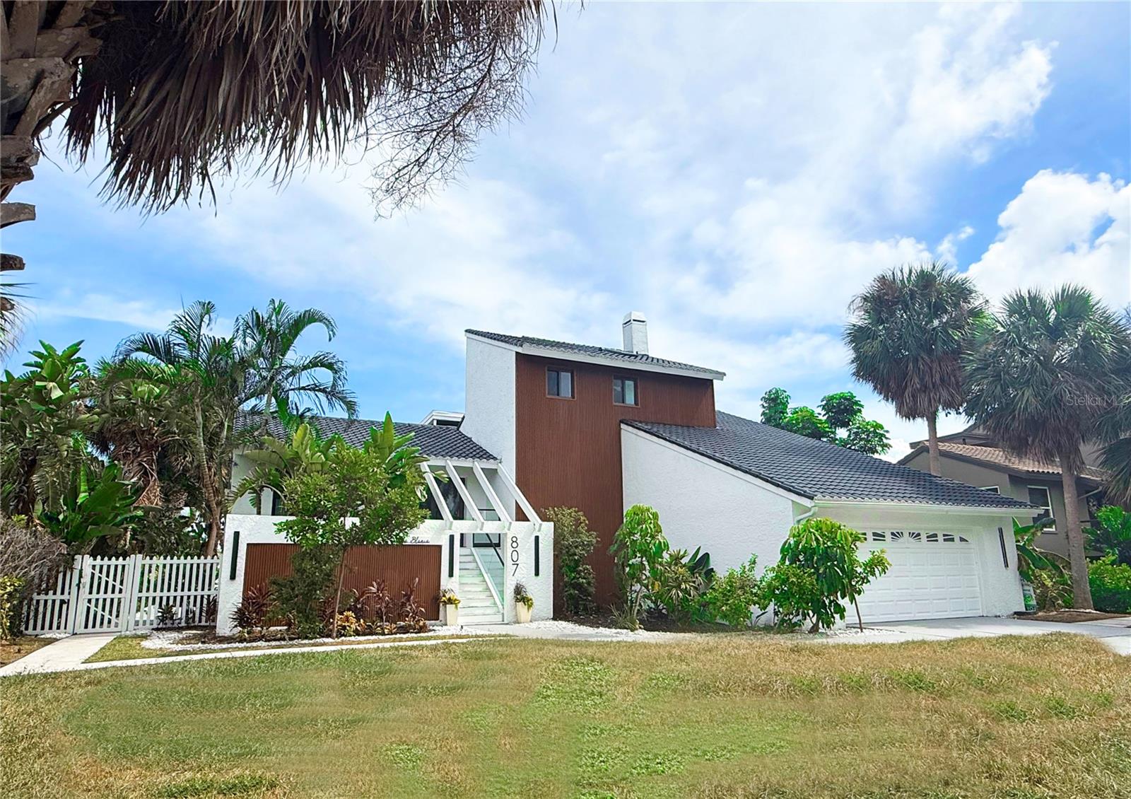
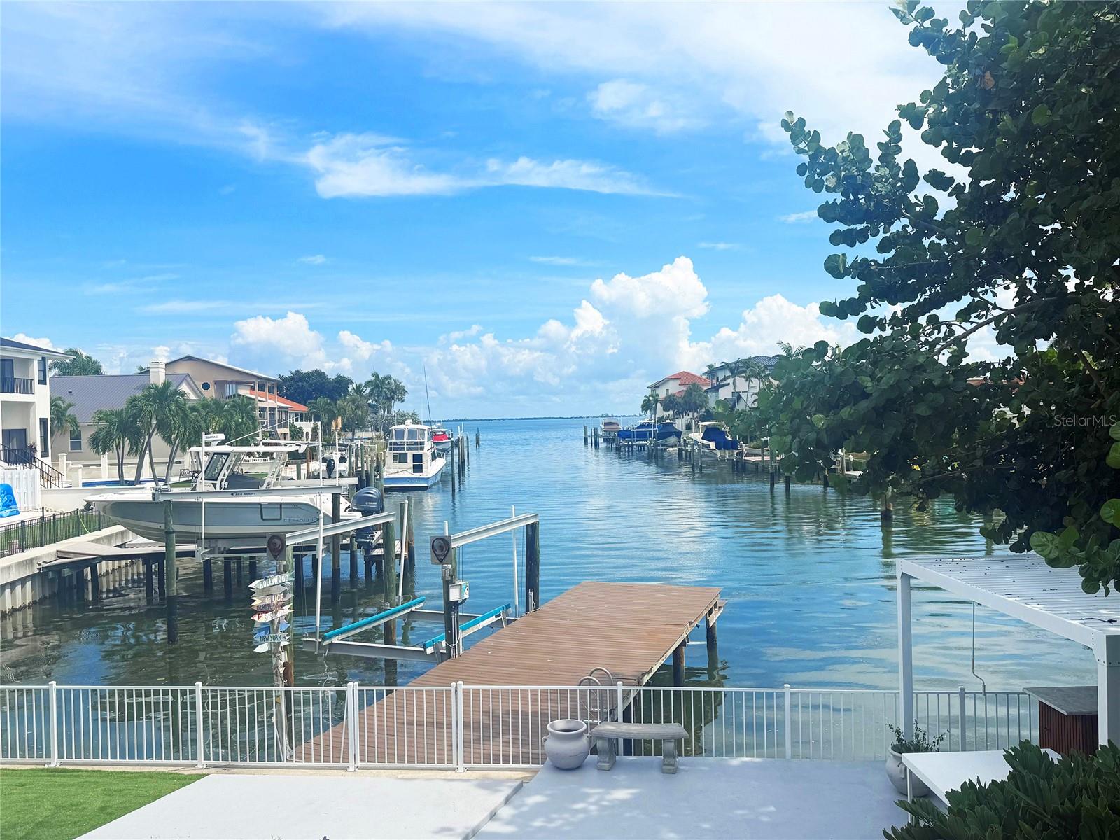
Welcome to 807 2nd Ave South — a beautifully updated raised waterfront home in Tierra Verde’s upscale Sands Point neighborhood, offering unmatched views of Tampa Bay and an exceptional coastal lifestyle. This elevated residence has been completely modernized with fresh, high-end finishes while preserving the charm and serenity of true waterfront living. Step inside to an open, sun-filled layout featuring fully updated interiors, sleek flooring, designer lighting, and a crisp coastal palette that frames the panoramic water views from nearly every room. The spacious living and dining areas flow seamlessly to expansive outdoor decks, creating ideal spaces for entertaining or relaxing. Outside, enjoy daily manatee visits, passing dolphins, and shimmering sunrises over Tampa Bay — a rare natural spectacle right at your doorstep. The saltwater swimming pool and hot tub offer a private resort-style escape, surrounded by breezy waterfront lounging areas perfect for unwinding or hosting gatherings. The raised construction provides enhanced storm protection and elevated vantage points, allowing you to fully appreciate the beauty of the bay. Multiple outdoor living spaces make it easy to enjoy morning coffee, evening cocktails, and everything in between. Located in highly sought-after Tierra Verde, this home delivers the rare combination of modern updates, coastal charm, and incredible water views—all just minutes from award-winning beaches, marinas, dining, and the vibrant St. Petersburg waterfront district. A truly exceptional property for buyers seeking move-in-ready waterfront living with unmatched views and elevated design.

Save
Ask
Tour
Hide
Share
Listing Snapshot
Price 
$2,198,000
Days On Site 
0 Days
Bedrooms 
3
Inside Area (SqFt) 
2,510 sqft
Total Baths 
4
Full Baths 
3
Partial Baths 
1
Lot Size 
0.27 Acres
Year Built 
1984
MLS® Number 
TB8553645
Status 
Coming Soon
Property Tax 
$7,821.94
HOA/Condo/Coop Fees 
$13.25 monthly
Sq Ft Source 
Public Records
Friends & Family
Recent Activity
2 hours agoListing updated with changes from the MLS®
2 hours agoListing first seen on site
General Features
Acres 
0.27
Attached Garage 
Yes
Direction Faces 
West
Foundation 
Pillar/Post/Pier
Garage 
Yes
Garage Spaces 
2
Levels 
Two
Number Of Stories 
2
Parking 
GuestOff StreetOversizedAttached
Pets 
Cats OKDogs OKYes
Property Sub Type 
Single Family Residence
Sewer 
Public Sewer
SqFt Total 
3611
Style 
CoastalContemporaryElevated
Utilities 
Cable AvailableElectricity ConnectedPhone AvailableSewer ConnectedWater Connected
Water Source 
Public
Zoning 
R-2
Interior Features
Appliances 
Convection OvenDishwasherDisposalDryerElectric Water HeaterExhaust FanIce MakerMicrowaveRangeRange HoodRefrigeratorWasher
Basement 
Crawl Space
Cooling 
Central AirZoned
Flooring 
Tile
Furnished 
Unfurnished
Heating 
CentralElectric
Interior 
Cathedral Ceiling(s)Eat-in KitchenHigh CeilingsOpen FloorplanWalk-In Closet(s)
Laundry Features 
Electric Dryer HookupInsideLaundry RoomWasher Hookup
Spa 
Yes
Window Features 
Skylight(s)Double Pane WindowsInsulated WindowsLow Emissivity Windows
Bathroom 2 
Dimensions - 6x8Level - FirstFeatures - Granite Counters
Bathroom 3 
Dimensions - 6x8.6Level - FirstFeatures - Granite Counters
Bathroom 4 
Dimensions - 10x4.3Level - FirstFeatures - Granite Counters
Bedroom 2 
Dimensions - 12x14Level - First
Bedroom 3 
Dimensions - 12x12Level - First
Dining Room 
Dimensions - 12x26Level - FirstFeatures - Bar, Breakfast Bar
Kitchen 
Dimensions - 26x10Level - FirstFeatures - Bar, Breakfast Bar, Granite Counters, Kitchen Island
Living Room 
Dimensions - 22.6x19.11Level - First
Master Bathroom 
Dimensions - 11x13.6Level - SecondFeatures - Double Vanity
Master Bedroom 
Dimensions - 23x13.6Level - Second
Save
Ask
Tour
Hide
Share
Exterior Features
Construction Details 
Cement SidingConcreteFrame
Exterior 
BalconyLightingOutdoor GrillOutdoor KitchenOutdoor ShowerPrivate YardDock
Lot Features 
ClearedLandscapedLevelPavedWaterfront
Other Structures 
Outdoor Kitchen
Patio And Porch 
CoveredDeckPatio
Pool Features 
In GroundGuniteSalt WaterTilePrivate
Private Pool 
Yes
Roof 
Tile
Spa 
Yes
Spa Features 
HeatedIn Ground
View 
CanalWater
Waterfront 
Yes
Waterfront Features 
Canal Front
Waterview 
CanalWater
Windows/Doors 
Skylight(s)Double Pane WindowsInsulated WindowsLow Emissivity Windows
Community Features
Association Amenities 
ParkTennis Court(s)
Association Fee 
$159.0
Association Fee Frequency 
Annually
Community Features 
ParkPlaygroundSidewalksTennis Court(s)
MLS Area 
33715 - St Pete/Tierra Verde
Township 
32
Financing Terms Available 
CashConventional
Roads 
Paved
Listing courtesy of CENTURY 21 COASTAL ALLIANCE (813) 440-9652


Listing information is provided by Participants of the Stellar MLS. IDX information is provided exclusively for personal, non-commercial use, and may not be used for any purpose other than to identify prospective properties consumers may be interested in purchasing. Information is deemed reliable but not guaranteed. Properties displayed may be listed or sold by various participants in the MLS Copyright 2026, Stellar MLS.
Last checked: 2026-10-07 06:56 PM EDT

Neighborhood & Commute
Source: Walkscore
Save
Ask
Tour
Hide
Share