Save
Ask
Tour
Hide
Share
$309,000
New Listing

1248 LYNDHURST GREENS DRIVE 1248
SUN CITY CENTER, FL 33573

For Sale|Condominium|Active
2
Beds
2
Total Baths
2
Full Baths
1,396
SqFt
$221
/SqFt
2005
Built
Subdivision:
LYNDHURST CONDO
County:
Hillsborough

Due to the health concerns created by Coronavirus we are offering personal 1-1 online video walkthough tours where possible.
Call Now: 407-925-8404
Is this the listing for you? We can help make it yours.
407-925-8404
1248 LYNDHURST GREENS DRIVE 12481248 LYNDHURST GREENS DRIVE 12481248 LYNDHURST GREENS DRIVE 12481248 LYNDHURST GREENS DRIVE 1248
Save
Ask
Tour
Hide
Share

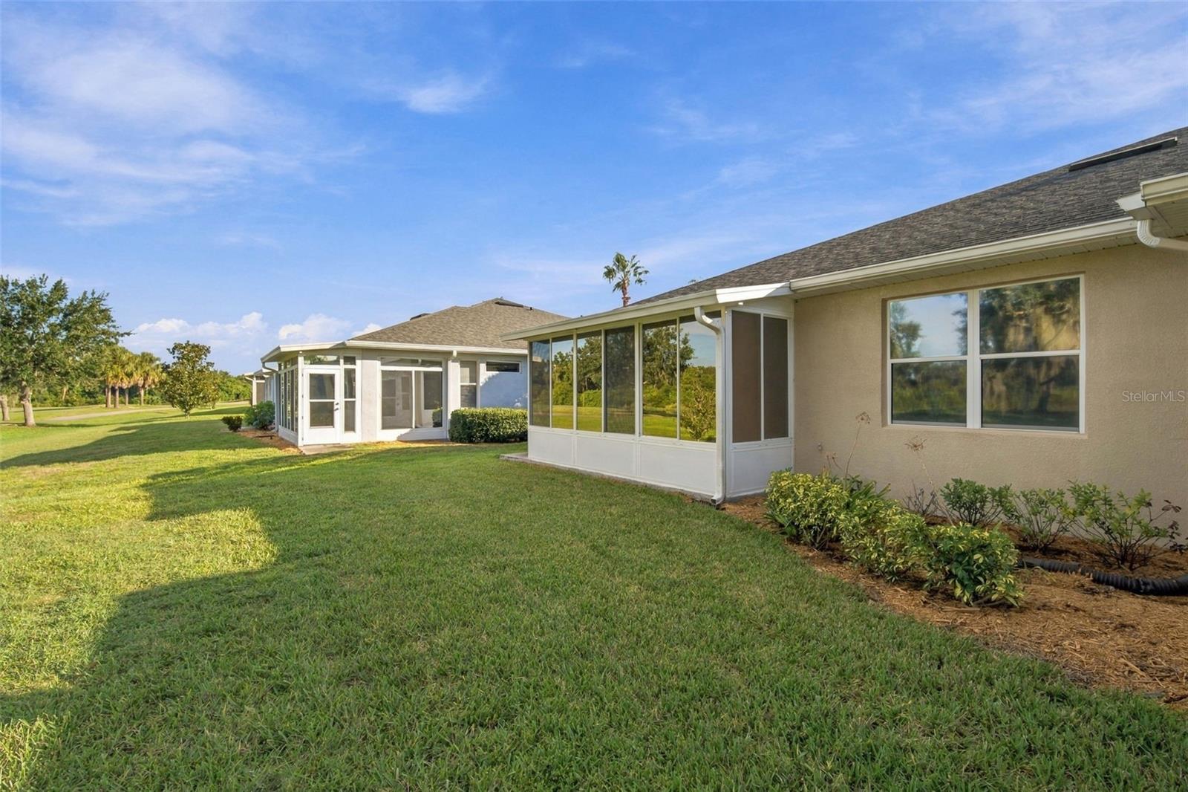
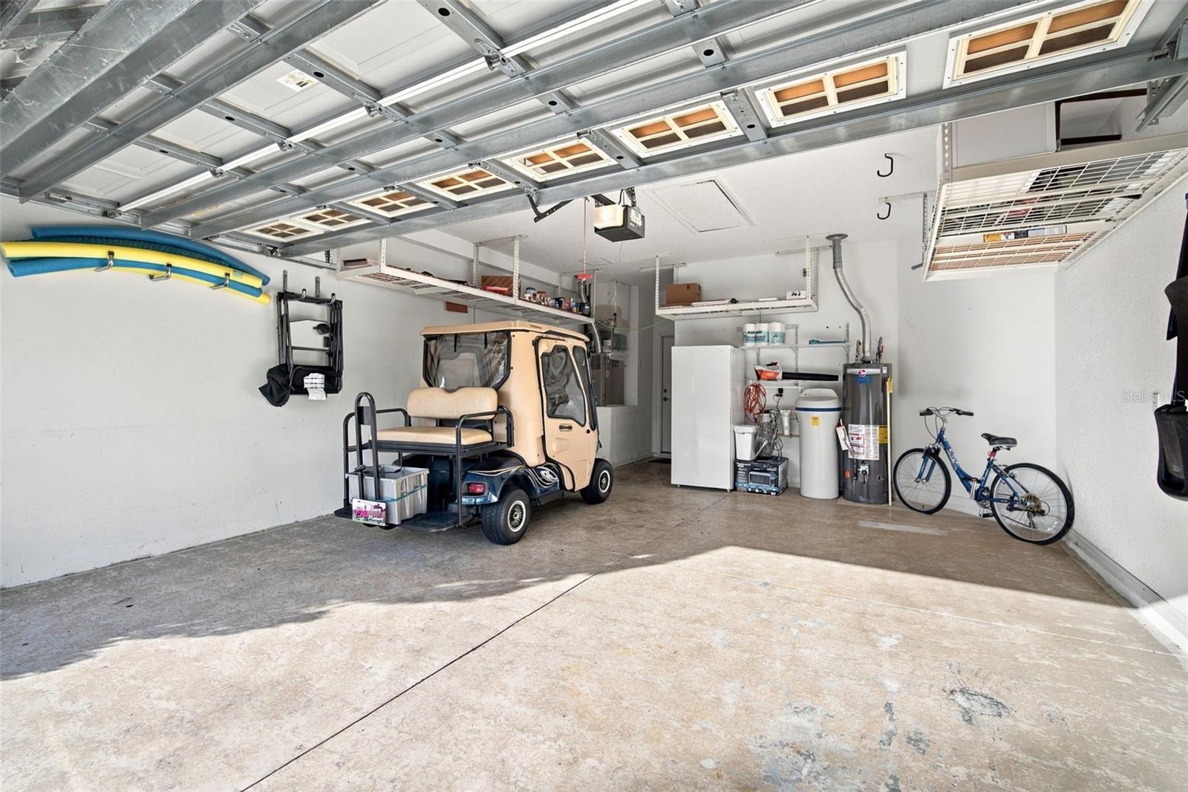
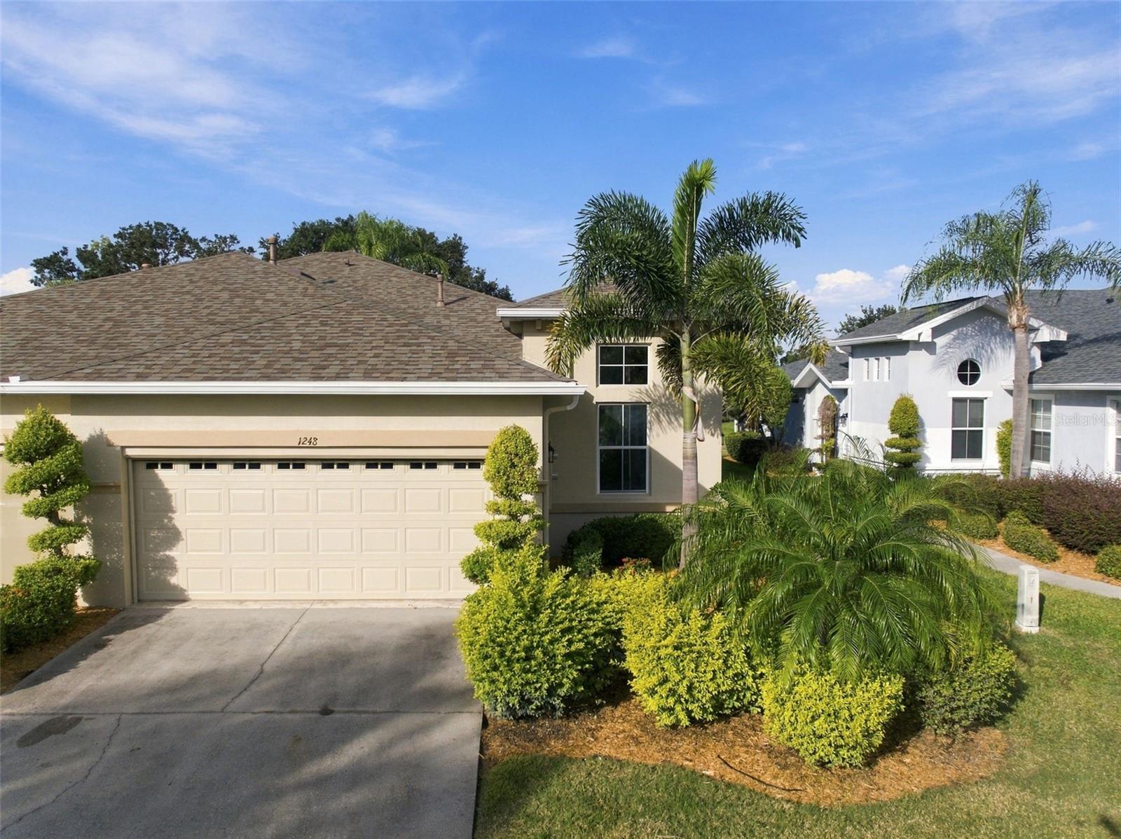
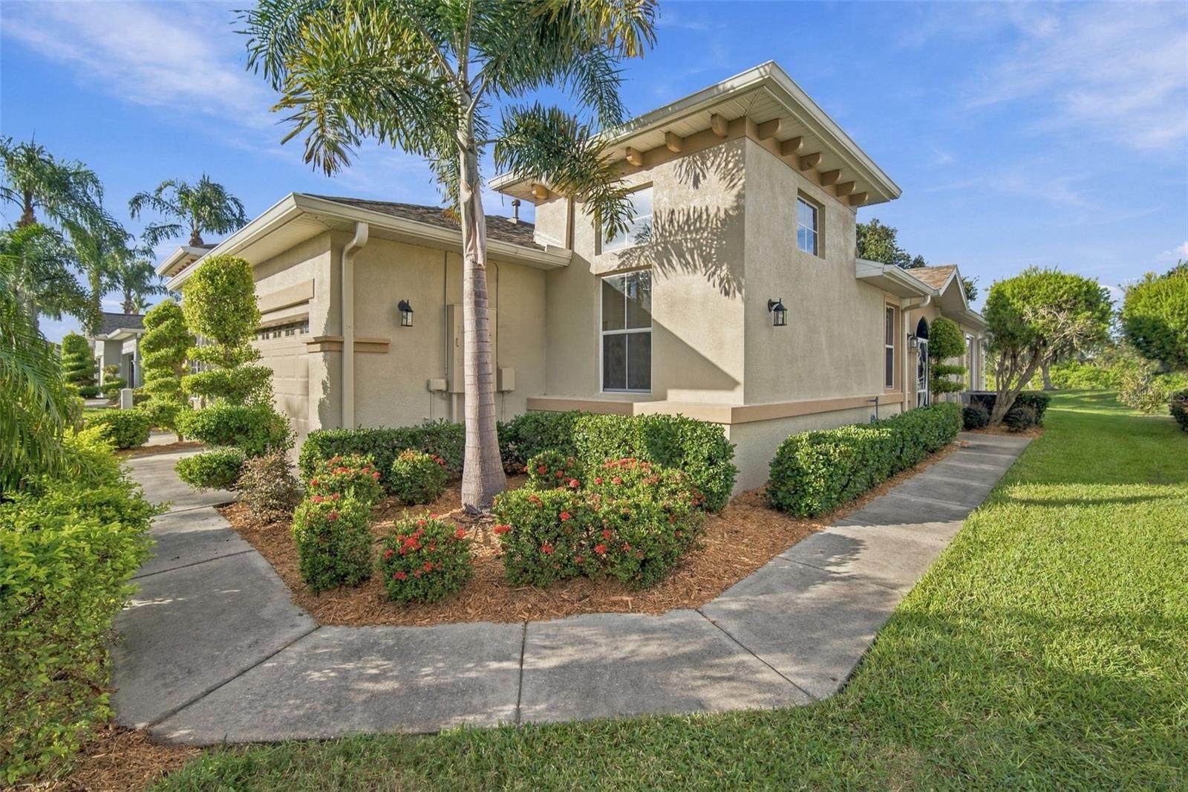
WHAT A VIEW! LOCATION, LOCATION, LOCATION! Welcome to a meticulously cared-for private oasis in the premier 55+ gated, golf-cart community of Kings Point! Relax on your expanded, air-conditioned lanai and watch golfers from the #4 hole of the Osprey course at Scepter Golf Club while enjoying stunning sunset views across the pond. This move-in-ready Haddington model has fully remodeled primary and secondary bathrooms complete with custom tiled showers, new toilets, modern lighting, plantation shutters, and crown molding, and an expanded, fully enclosed A/C lanai overlooking the water and golf course with tinted outside windows. The fully equipped kitchen boasts Corian countertops, a 5-burner gas range with convection, a convection microwave, stainless steel appliances, and a reverse osmosis water system. Other upgrades & extras include whole-house water filter and softener; deluxe roll-down garage door screen & powered attic ventilation system. There is an upscale laundry room with extensive overhead cabinetry and utility sink. The Kings Point resort-style living includes 24/7 gated security, multiple pool locations, pickleball, shuffleboard, lawn bowling, a world-class fitness center, and the 800 seat Veterans Theater—plus hundreds of social clubs! Conveniently located near top-rated Gulf beaches, dining, and shopping.

Save
Ask
Tour
Hide
Share
Listing Snapshot
Price 
$309,000
Days On Site 
0 Days
Bedrooms 
2
Inside Area (SqFt) 
1,396 sqft
Total Baths 
2
Full Baths 
2
Partial Baths 
N/A
Lot Size 
0.06 Acres
Year Built 
2005
MLS® Number 
TB8553375
Status 
Active
Property Tax 
$4,965.03
HOA/Condo/Coop Fees 
$727
Sq Ft Source 
Public Records
Friends & Family
Recent Activity
6 hours agoListing updated with changes from the MLS®
6 hours agoListing first seen on site
General Features
Acres 
0.06
Attached Garage 
Yes
Direction Faces 
Northeast
Foundation 
Slab
Garage 
Yes
Garage Spaces 
2
Levels 
One
Number Of Stories 
1
Parking 
DrivewayAttached
Pets 
Number Limit
Property Sub Type 
Condominium
Security 
Gated Community
Sewer 
Public Sewer
SqFt Total 
1821
Utilities 
Cable AvailableCable ConnectedElectricity ConnectedWater Connected
Water Source 
Public
Zoning 
PD
Interior Features
Appliances 
Convection OvenCooktopDishwasherDisposalIce MakerMicrowaveRangeRefrigeratorWater Softener
Cooling 
Central AirWall/Window Unit(s)
Flooring 
Ceramic TileLaminate
Furnished 
Unfurnished
Heating 
CentralElectricNatural Gas
Interior 
Crown Molding
Laundry Features 
InsideWasher Hookup
Window Features 
Blinds
Bathroom 2 
Dimensions - 9x5Level - First
Bedroom 2 
Dimensions - 10x11Level - First
Dining Room 
Dimensions - 10x10Level - First
Florida Room 
Dimensions - 16x13Level - First
Great Room 
Dimensions - 17x14Level - First
Kitchen 
Dimensions - 13x14Level - First
Master Bathroom 
Dimensions - 10x7Level - First
Master Bedroom 
Dimensions - 13x13Level - First
Save
Ask
Tour
Hide
Share
Exterior Features
Construction Details 
Block
Lot Features 
LandscapedOn Golf Course
Patio And Porch 
EnclosedFront Porch
Roof 
Shingle
View 
Golf CourseTrees/WoodsWater
Waterview 
Golf CourseTrees/WoodsWater
Windows/Doors 
Blinds
Community Features
Association Amenities 
Cable TVClubhousePoolRecreation FacilitiesShuffleboard Court
Community Features 
GatedClubhouseFitness CenterGolfPoolSidewalks
MLS Area 
33573 - Sun City Center / Ruskin
Senior Community 
Yes
Township 
32
Financing Terms Available 
CashConventional
Roads 
AsphaltPaved
Listing courtesy of DALTON WADE INC (513) 305-9369


Listing information is provided by Participants of the Stellar MLS. IDX information is provided exclusively for personal, non-commercial use, and may not be used for any purpose other than to identify prospective properties consumers may be interested in purchasing. Information is deemed reliable but not guaranteed. Properties displayed may be listed or sold by various participants in the MLS Copyright 2026, Stellar MLS.
Last checked: 2026-10-02 06:03 PM EDT

Neighborhood & Commute
Source: Walkscore
Save
Ask
Tour
Hide
Share