Save
Ask
Tour
Hide
Share
$235,000
1 Day On Site

215 GENET COURT
SUN CITY CENTER, FL 33573

For Sale|Single Family Residence|Active
2
Beds
2
Total Baths
2
Full Baths
1,180
SqFt
$199
/SqFt
1978
Built
Subdivision:
GANTREE SUBDIVISION
County:
Hillsborough

Due to the health concerns created by Coronavirus we are offering personal 1-1 online video walkthough tours where possible.
Call Now: 407-925-8404
Is this the listing for you? We can help make it yours.
407-925-8404
215 GENET COURT215 GENET COURT215 GENET COURT215 GENET COURT
Save
Ask
Tour
Hide
Share

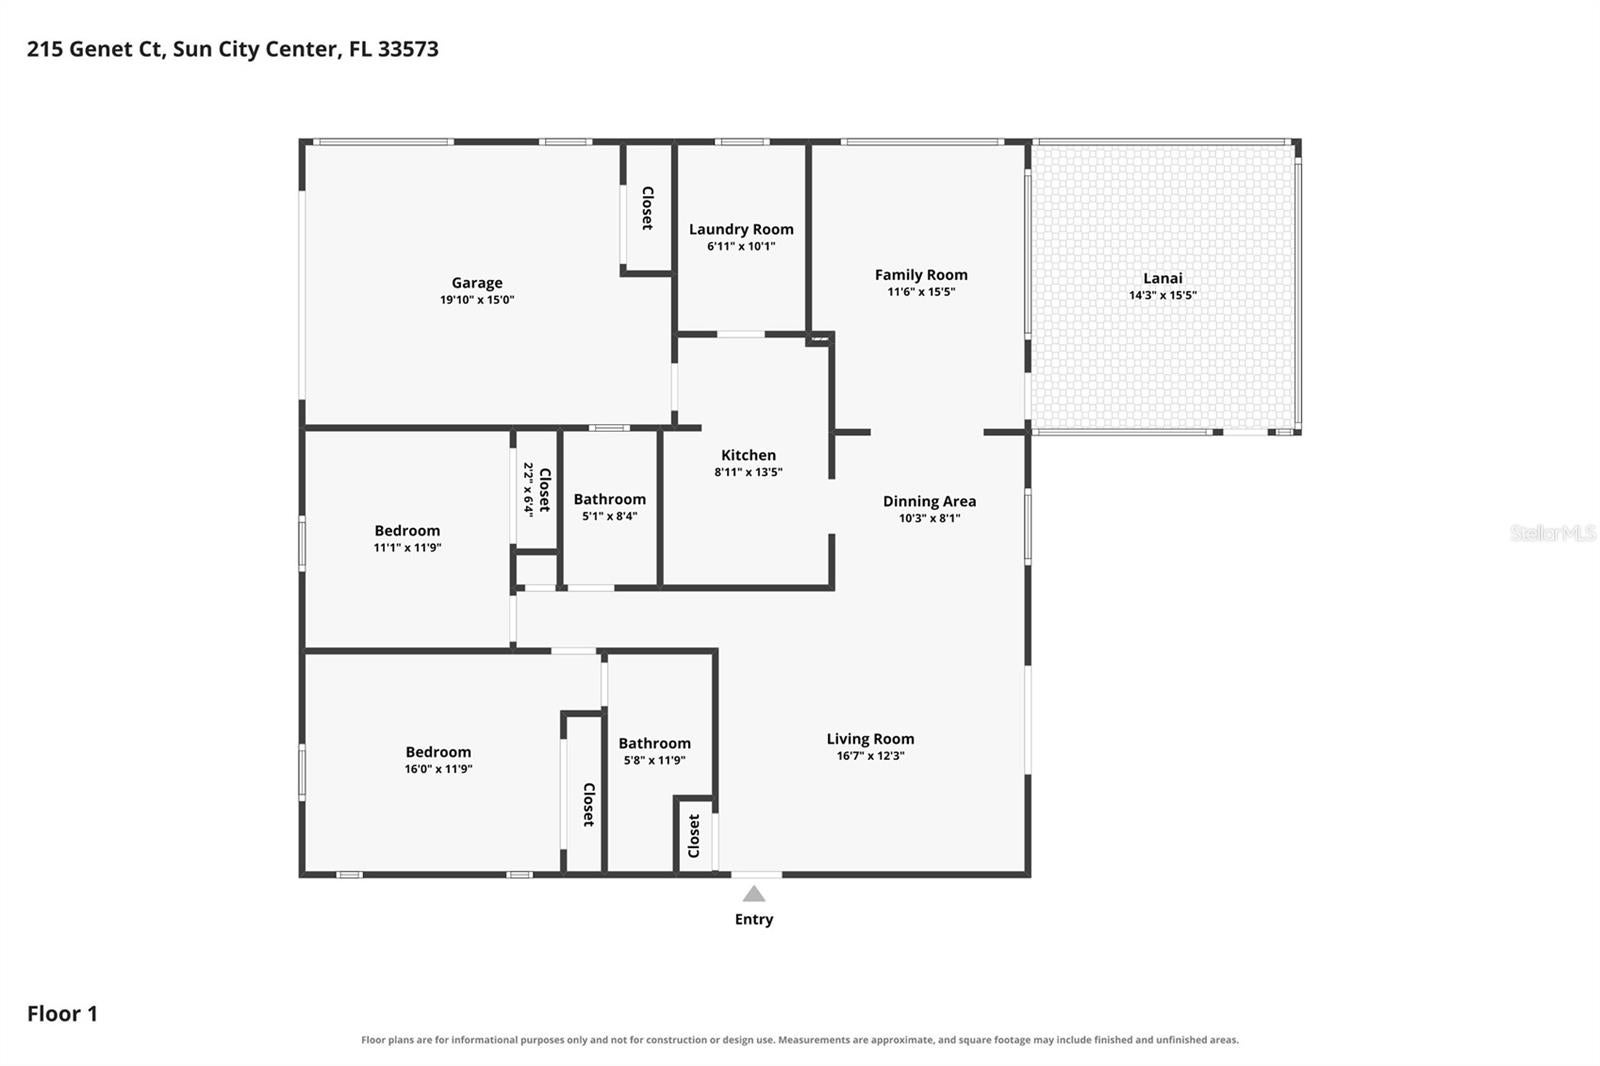
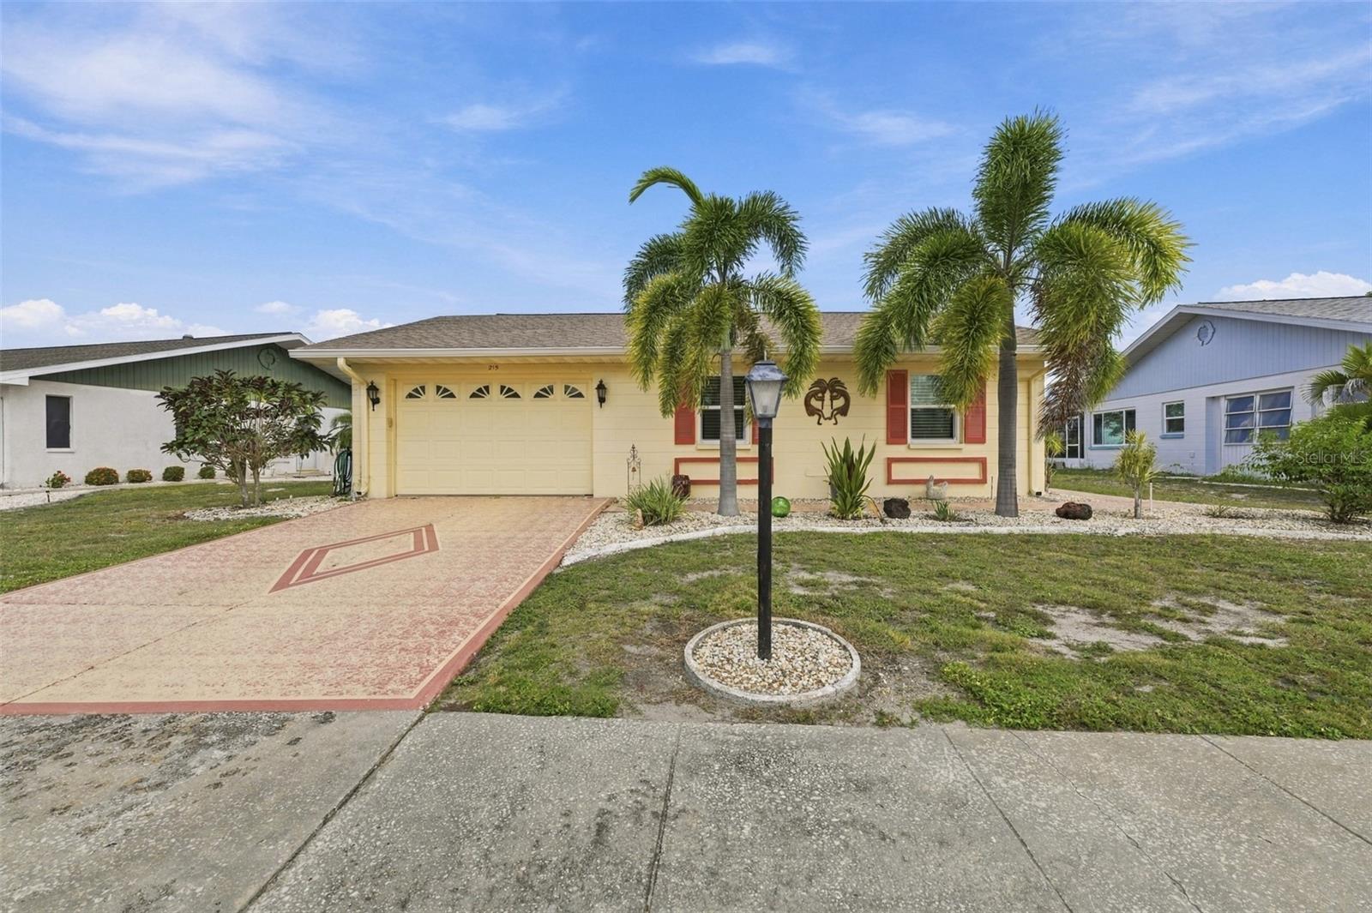
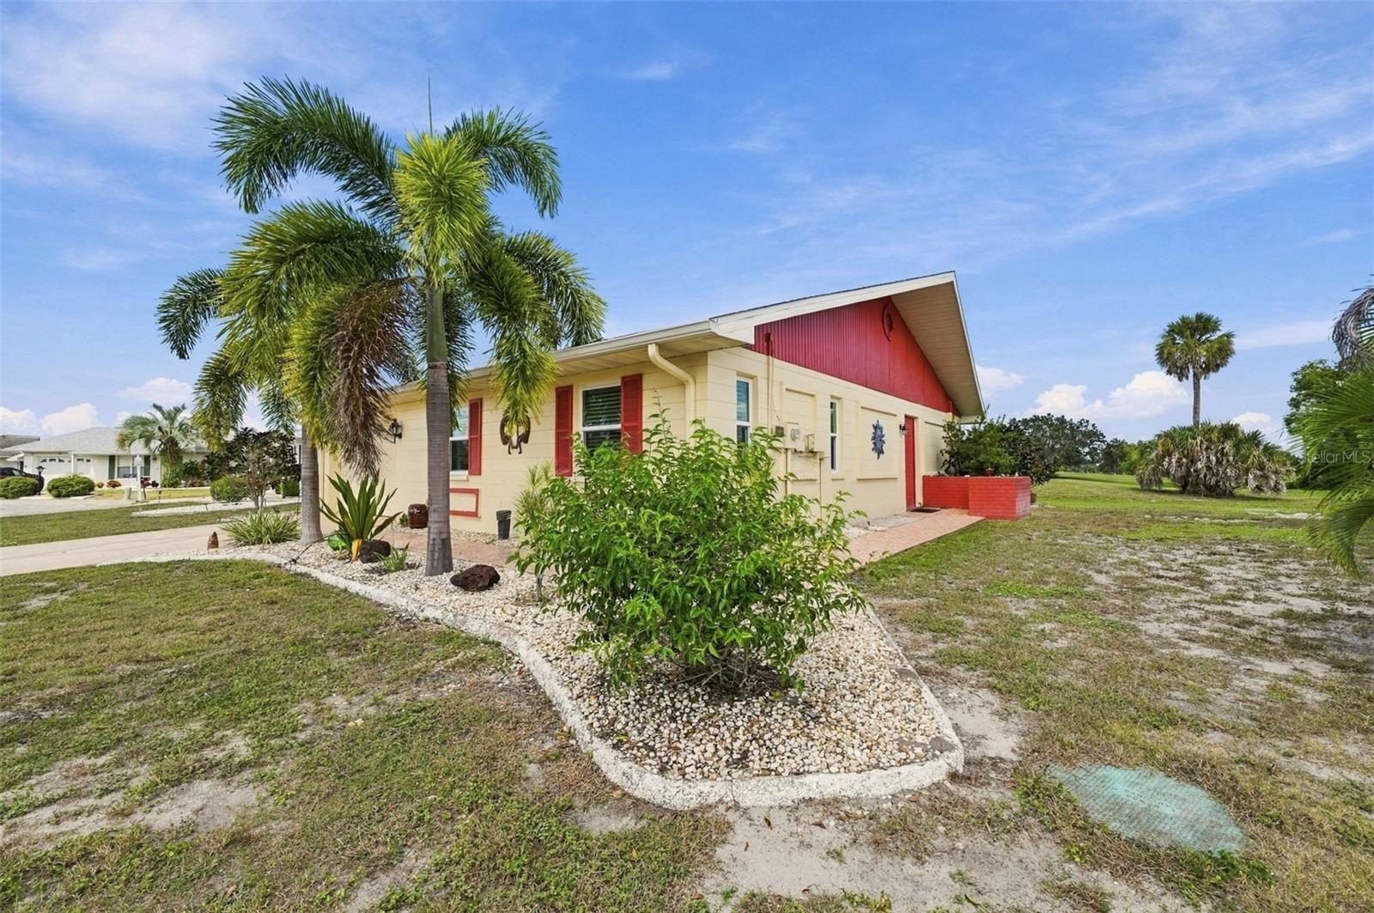
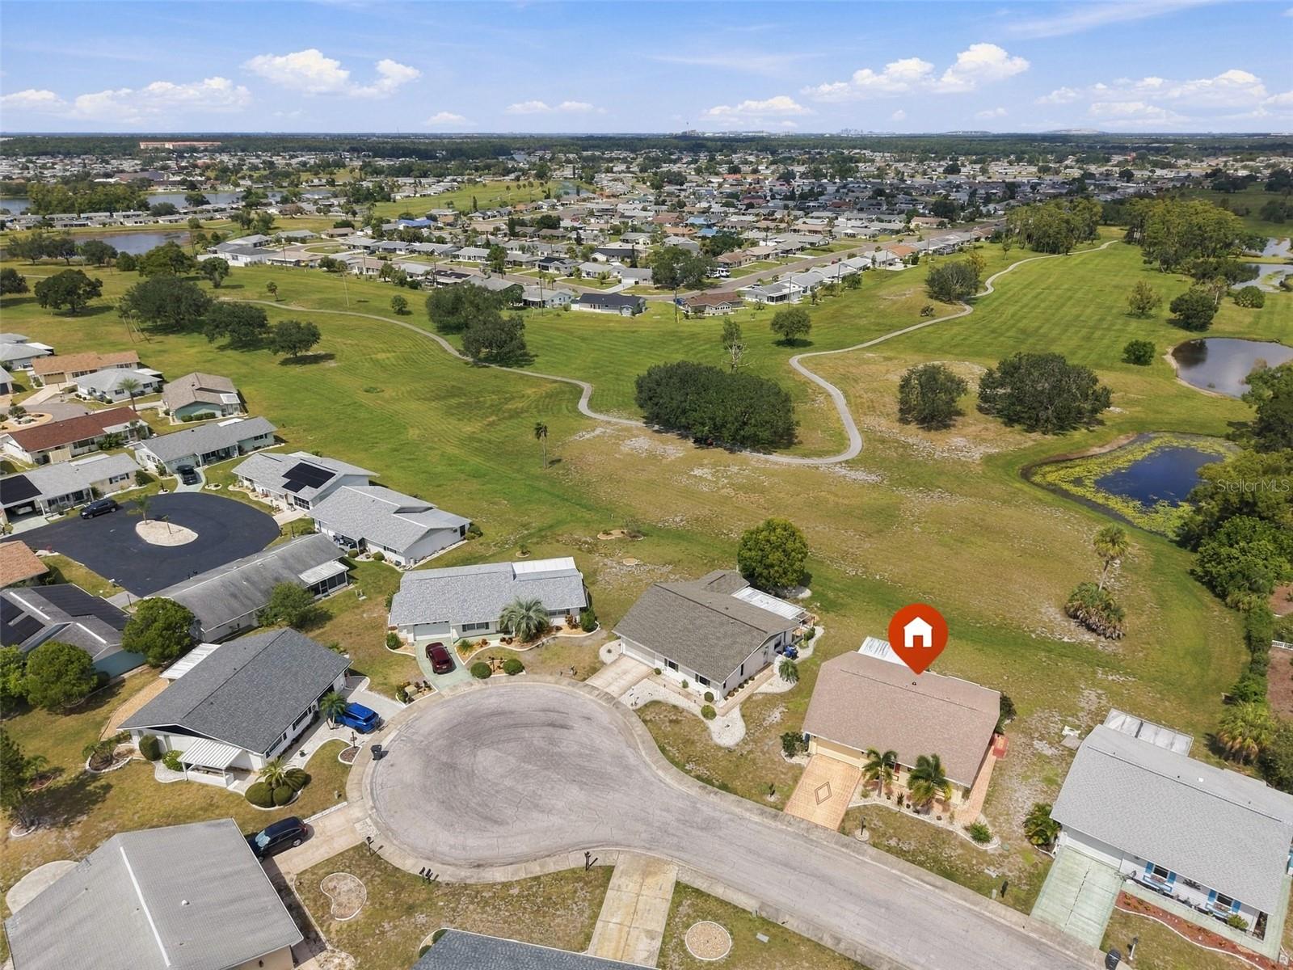
*Click on 3D Tour Above* Welcome to the PERFECT FLORIDA RETREAT and GETAWAY. This SPARKLING CLEAN 2-bedroom, 2-bath single-family home is located on a quiet cul-de-sac in Sun City Center, renowned as America's Premier 55+ community! It offers a GREENBELT view and NO backyard neighbors!! The owner has completed ALL major updates to this home, offering the new homeowner peace of mind. Updates include: Roof (2022), HVAC (2023), Electric Panel Replaced (2018), IMPACT Windows (2021), Re-Piped (2014), LVP FLOORING (2021), New Dishwasher (2026), Attic Ladder (2025) and Fresh Exterior Paint (2025). This home has a beautiful OPEN FLOOR PLAN featuring a formal living room, family room, dining area, a spacious kitchen, an inside utility room (washer and dryer included), enclosed ALL WEATHER Florida room, an OPEN-AIR PATIO, and an enclosed garage with room for both a car and a golf cart. The home is only a mile from the main community campus which has multiple pools and activities of every sort. HOA fees are only $55 monthly and cover lawn mowing and edging. With a great location in this golf cart-friendly community, you might not need a second car. Walk or drive your golf cart to Publix, Aldi's, Super Walmart, Walgreens, and Sun City Center Plaza, as well as many other shops and medical offices. The Sun City Community Center offers three swimming pools, tennis and pickleball courts, women's and men's softball, and over 200 clubs! If you need to leave this self-contained community, a short drive will take you to Tampa, St. Petersburg, and Sarasota, where you can enjoy the local beaches, sporting events, shopping, theaters, and fine dining. Tampa hosts sporting events and many amusement and theme parks, while the best beaches in the U.S. are within an hour's drive. Three major airports are just 45 to 90 minutes away, along with some of Florida's top medical facilities. Disney World and Universal Studios are just over an hour away!

Save
Ask
Tour
Hide
Share
Listing Snapshot
Price 
$235,000
Days On Site 
1 Day
Bedrooms 
2
Inside Area (SqFt) 
1,180 sqft
Total Baths 
2
Full Baths 
2
Partial Baths 
N/A
Lot Size 
0.14 Acres
Year Built 
1978
MLS® Number 
TB8553261
Status 
Active
Property Tax 
$4,337
HOA/Condo/Coop Fees 
$55 monthly
Sq Ft Source 
Public Records
Friends & Family
Recent Activity
13 hours agoListing updated with changes from the MLS®
yesterdayListing first seen on site
General Features
Acres 
0.14
Attached Garage 
Yes
Direction Faces 
South
Foundation 
Slab
Garage 
Yes
Garage Spaces 
1
Levels 
One
Number Of Stories 
1
Parking 
DrivewayGarage Door OpenerOversizedAttached
Pets 
Yes
Property Sub Type 
Single Family Residence
Sewer 
Public Sewer
SqFt Total 
1840
Style 
Ranch
Utilities 
Cable AvailableCable ConnectedElectricity ConnectedPhone AvailableSewer ConnectedUnderground UtilitiesWater Connected
Water Source 
Public
Zoning 
PD/PD
Interior Features
Appliances 
DishwasherDisposalDryerElectric Water HeaterMicrowaveRangeRefrigeratorWasher
Cooling 
Central Air
Furnished 
Negotiable
Heating 
CentralElectric
Interior 
Stone CountersWalk-In Closet(s)
Laundry Features 
InsideLaundry Room
Window Features 
Window CoveringsENERGY STAR Qualified WindowsStorm Window(s)Window Treatments
Balcony/Porch/Lanai 
Dimensions - 16x10Level - FirstDescription - Room9
Bedroom 2 
Dimensions - 12x11Level - FirstDescription - Room7
Dining Room 
Dimensions - 10x8Level - FirstDescription - Room4
Family Room 
Dimensions - 16x12Level - FirstFeatures - Ceiling Fan(s)Description - Room3
Florida Room 
Dimensions - 16x14Level - FirstDescription - Room8
Great Room 
Dimensions - 17x12Level - FirstFeatures - Ceiling Fan(s)Description - Room1
Kitchen 
Dimensions - 14x8Level - FirstDescription - Room2
Laundry 
Dimensions - 10x7Level - First
Master Bathroom 
Dimensions - 12x6Level - FirstDescription - Room6
Master Bedroom 
Dimensions - 16x12Level - FirstFeatures - Ceiling Fan(s)Description - Room5
Save
Ask
Tour
Hide
Share
Exterior Features
Construction Details 
BlockStucco
Exterior 
LightingRain Gutters
Lot Features 
Cul-De-SacLandscapedLevelNear Golf CoursePaved
Patio And Porch 
CoveredDeckEnclosedPatioScreened
Pool Features 
GuniteHeatedIn GroundIndoorLap
Roof 
Shingle
View 
Park/Greenbelt
Waterview 
Park/Greenbelt
Windows/Doors 
Window CoveringsENERGY STAR Qualified WindowsStorm Window(s)Window Treatments
Community Features
Association Amenities 
Basketball CourtClubhouseFitness CenterGolf CoursePoolRecreation FacilitiesSecurityShuffleboard CourtSpa/Hot TubStorageTennis Court(s)Trail(s)
Association Fee 
$55.0
Association Fee Frequency 
Monthly
Community Features 
ClubhouseFitness CenterGolfPoolRestaurantSidewalksTennis Court(s)Street Lights
MLS Area 
33573 - Sun City Center / Ruskin
Senior Community 
Yes
Township 
32
Financing Terms Available 
CashConventionalFHAVA Loan
Roads 
Paved
Listing courtesy of DALTON WADE INC (863) 521-5171


Listing information is provided by Participants of the Stellar MLS. IDX information is provided exclusively for personal, non-commercial use, and may not be used for any purpose other than to identify prospective properties consumers may be interested in purchasing. Information is deemed reliable but not guaranteed. Properties displayed may be listed or sold by various participants in the MLS Copyright 2026, Stellar MLS.
Last checked: 2026-10-02 07:43 PM EDT

Neighborhood & Commute
Source: Walkscore
Save
Ask
Tour
Hide
Share