
16450 SPRING VALLEY ROADDADE CITY, FL 33523
Due to the health concerns created by Coronavirus we are offering personal 1-1 online video walkthough tours where possible.
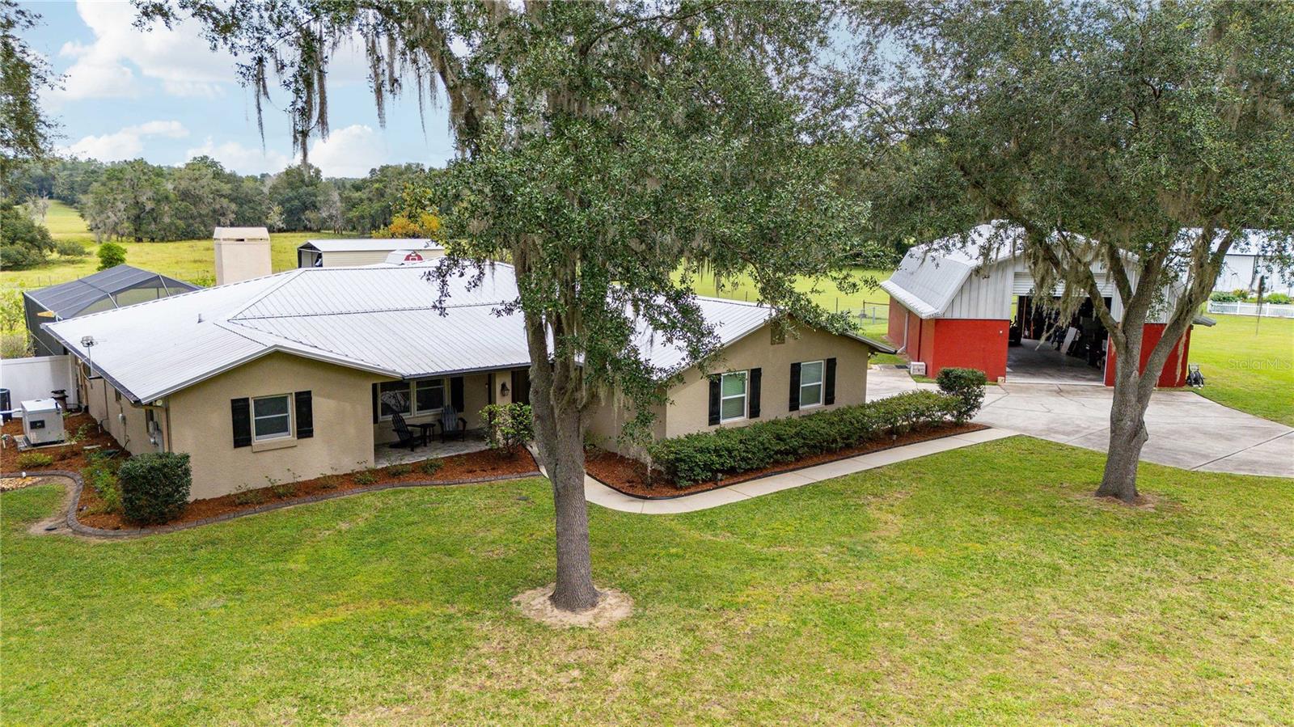
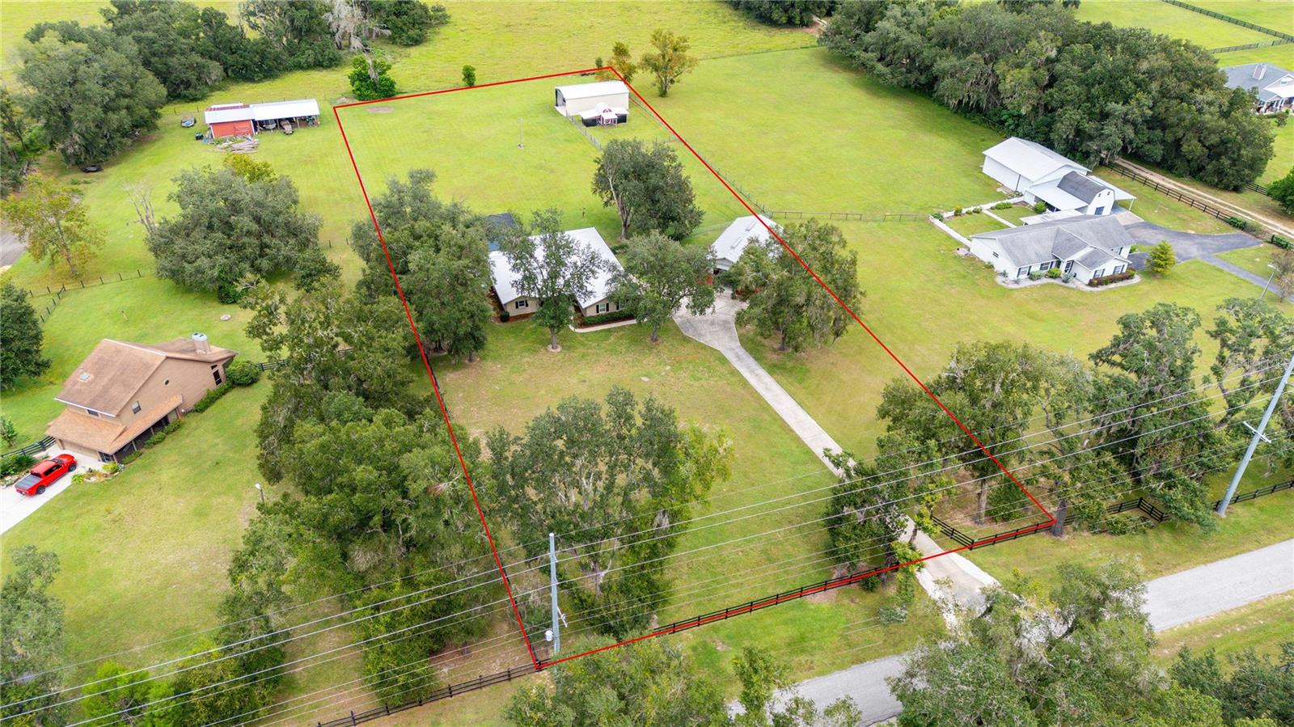
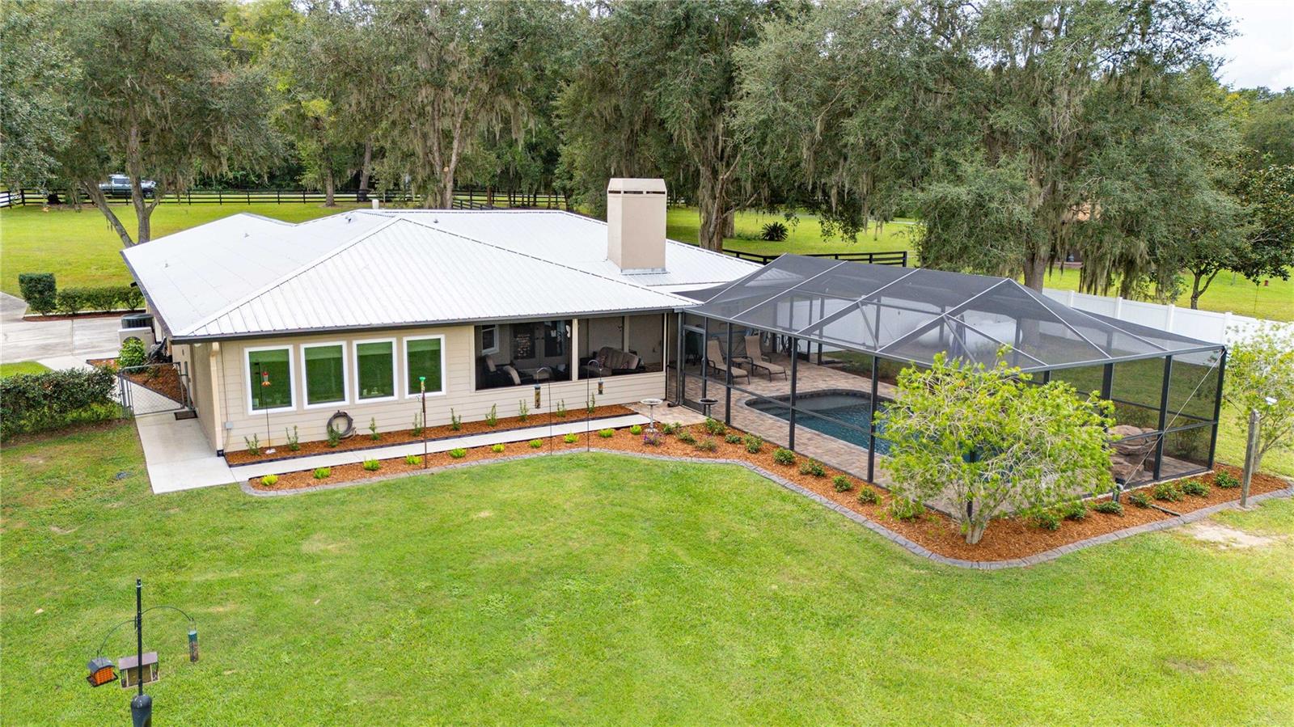
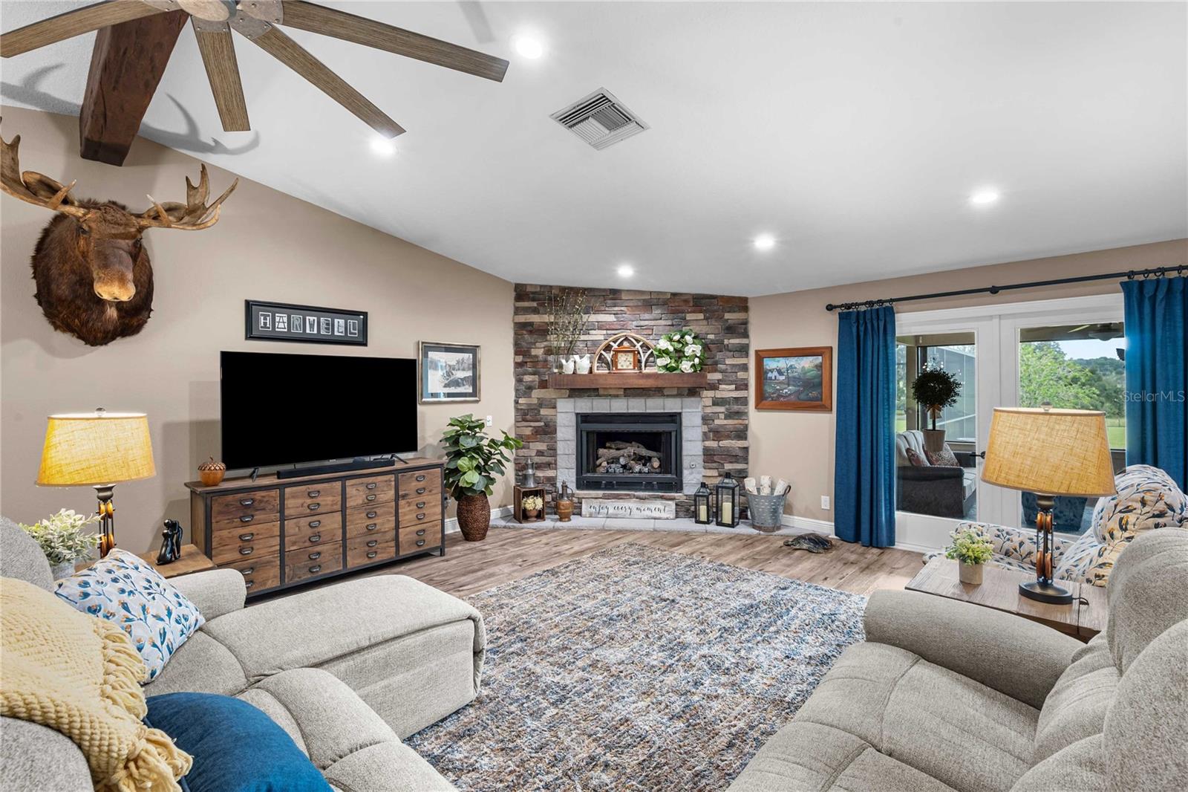
COUNTRY LIVING WITH POOL, BARNS AND ROOM TO ROAM! Welcome home to this beautifully appointed 3-bedroom, 2-bath home situated on 2.5 acres, offering the perfect combination of comfortable living, quality upgrades, and exceptional outdoor amenities. Inside, you’ll find custom wood cabinetry in the kitchen and bathrooms, complemented by granite countertops and upgraded appliances, including a Bosch refrigerator, Thermador dishwasher, and dual-fuel range. Additional features include a central vacuum system, a whole-house generator with 2-500 gallon propane tanks that are owned. The inviting fireplace is currently gas but can be converted back to wood-burning. A mini-split A/C system in the garage provides additional comfort and flexibility. Metal roof installed in 2017, new air handler for AC in 2016, new condenser with 3 zones and ductwork in 2019; water heater in 2023, new pump on the well in 2025. Step outside to your private retreat, featuring a heated concrete swimming pool with a screened enclosure replaced in 2020—perfect for relaxing, entertaining, and enjoying Florida living year-round. The fully fenced backyard provides plenty of room for pets, gardening, or outdoor activities. The property also features two barns, offering tremendous versatility. The barn/garage near the house is 36x46 with 2 14-foot doors. It includes an office, full bathroom, tall ceilings, and an exterior RV hookup, making it ideal for a workshop, home-based business, equipment storage, or recreational vehicles. The second barn is 24x45. This barn and the chicken coop both have power, adding even more functionality to this unique property. With 2.5 acres, a pool, two barns, a chicken coop, RV accommodations, a whole-house generator, and numerous quality upgrades, this property offers the space and amenities that are increasingly hard to find. Bring your animals, hobbies, RV, and outdoor lifestyle—this property is ready for you to make it home! The dining room chandelier does not convey.
| 4 hours ago | Listing updated with changes from the MLS® | |
| 5 hours ago | Listing first seen on site |

Listing information is provided by Participants of the Stellar MLS. IDX information is provided exclusively for personal, non-commercial use, and may not be used for any purpose other than to identify prospective properties consumers may be interested in purchasing. Information is deemed reliable but not guaranteed. Properties displayed may be listed or sold by various participants in the MLS Copyright 2026, Stellar MLS.
Last checked: 2026-10-04 06:14 PM EDT
Did you know? You can invite friends and family to your search. They can join your search, rate and discuss listings with you.