Save
Ask
Tour
Hide
Share
$410,000
New Listing

1411 STROUD COURT
NEW PORT RICHEY, FL 34655

For Sale|Single Family Residence|Active
2
Beds
2
Total Baths
2
Full Baths
1,806
SqFt
$227
/SqFt
1993
Built
Subdivision:
WYNDTREE PH 05 VILLAGE 09
County:
Pasco

Due to the health concerns created by Coronavirus we are offering personal 1-1 online video walkthough tours where possible.
Call Now: 407-925-8404
Is this the listing for you? We can help make it yours.
407-925-8404
1411 STROUD COURT1411 STROUD COURT1411 STROUD COURT1411 STROUD COURT
Save
Ask
Tour
Hide
Share

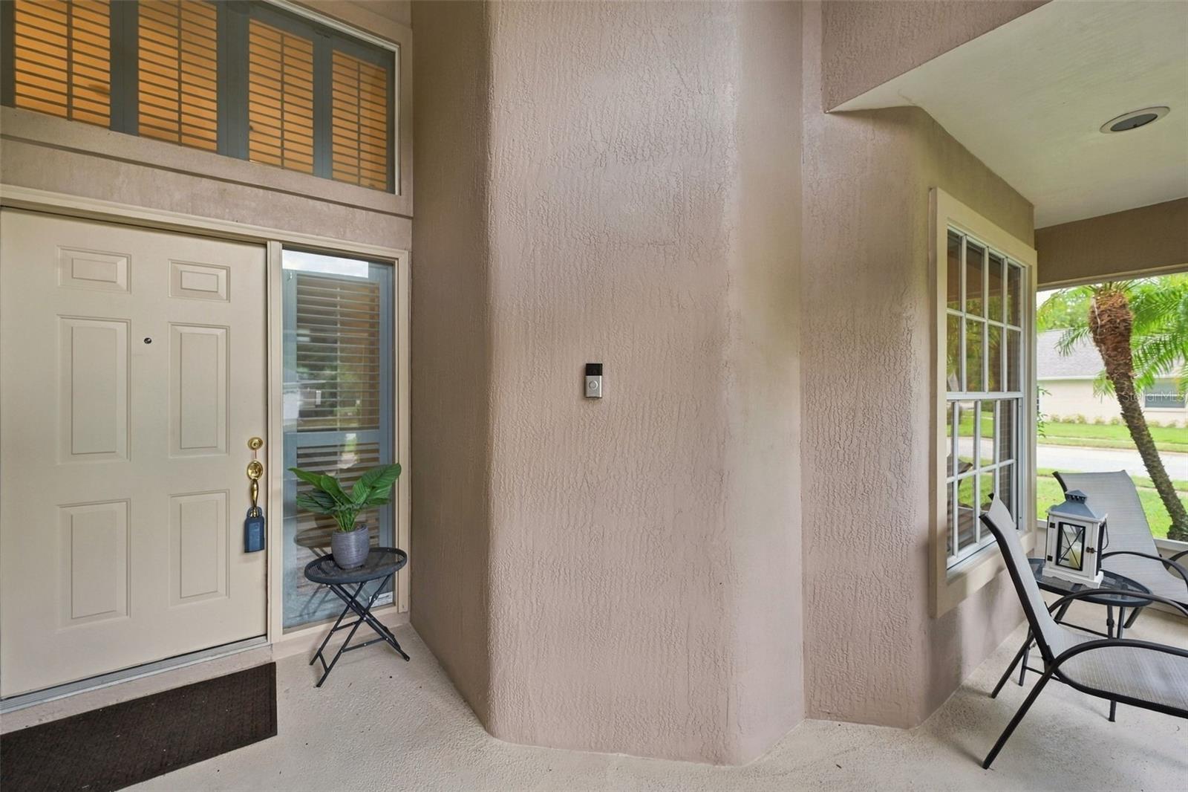
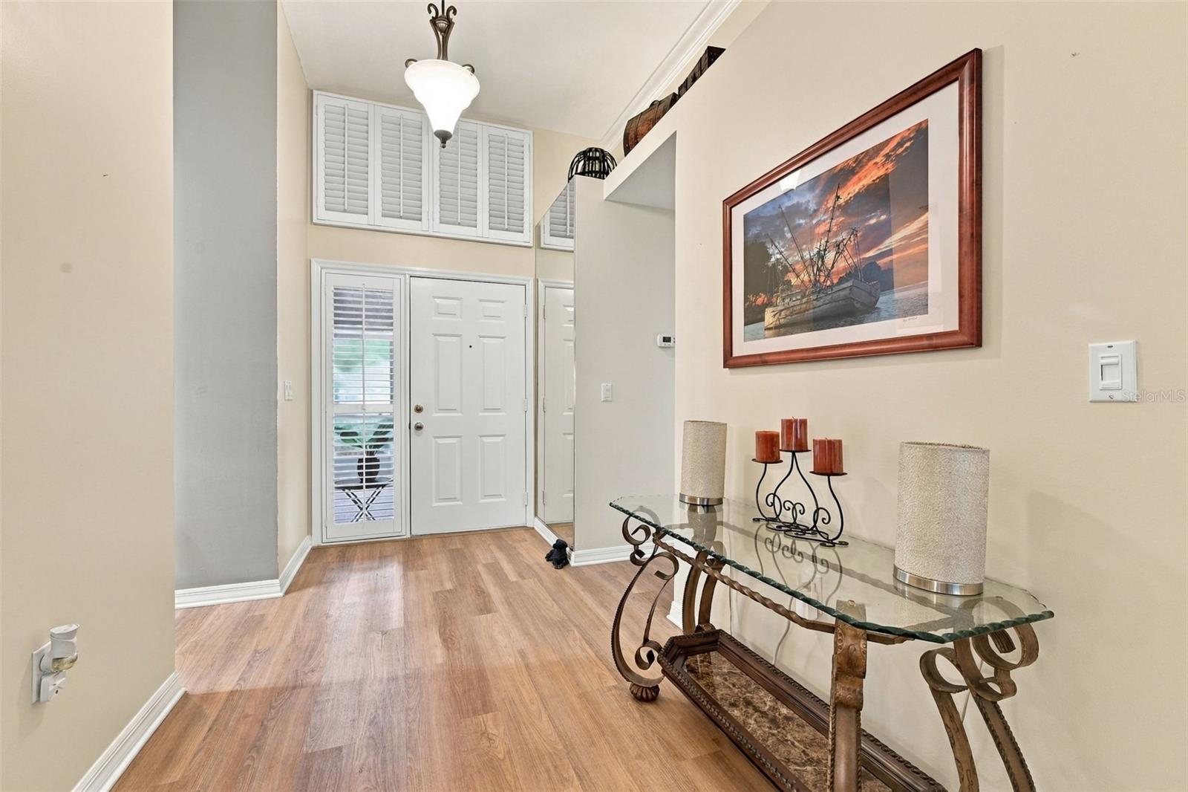
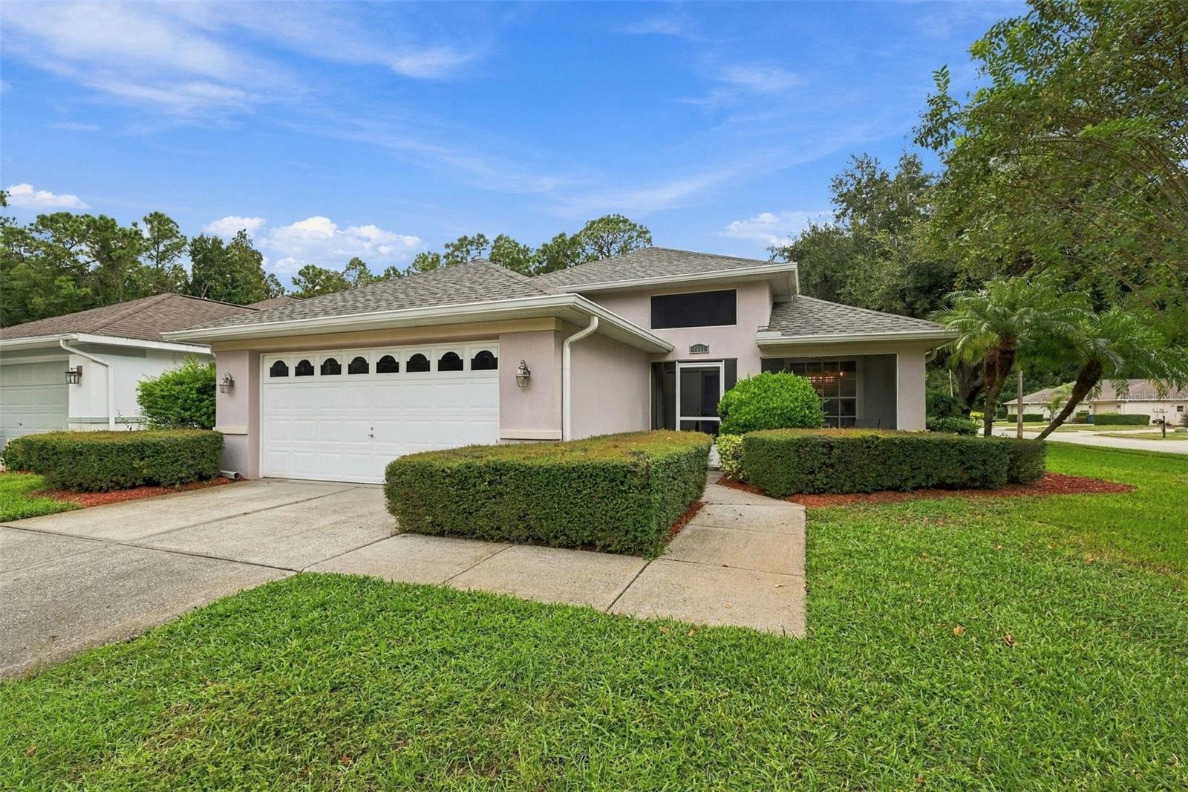
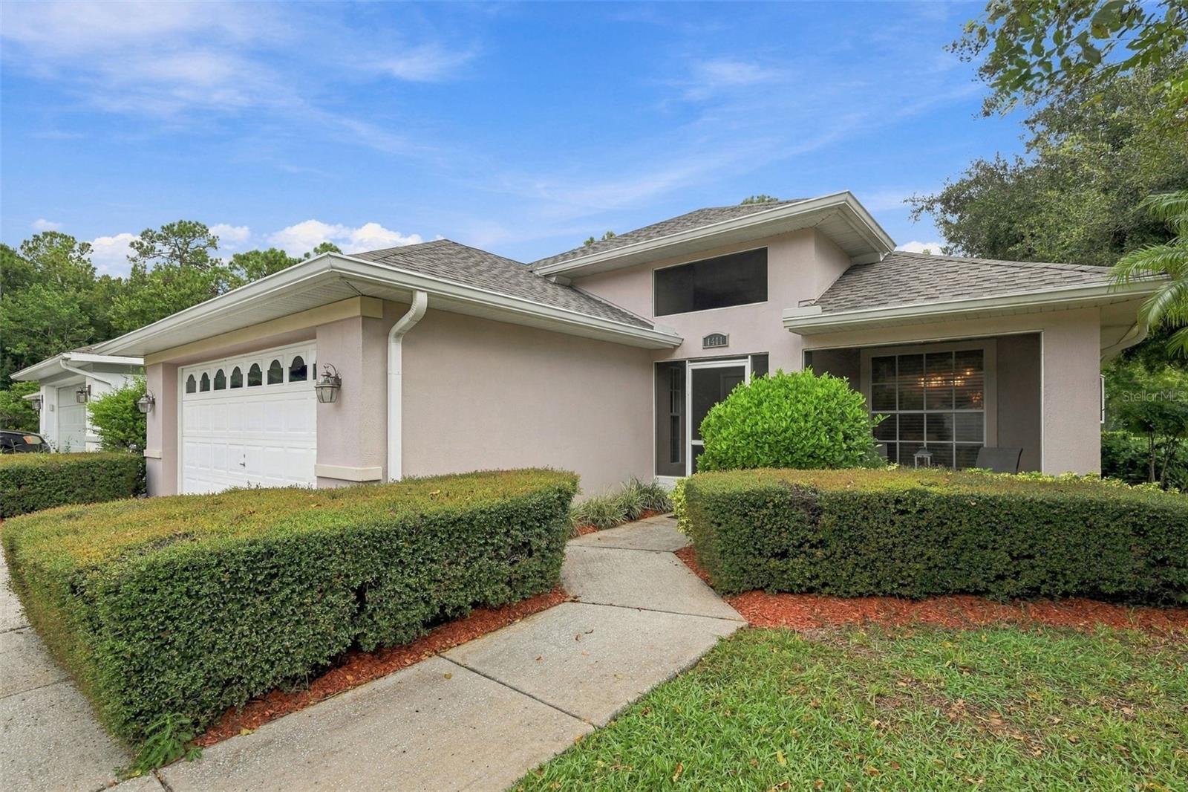
New roof completed September 2026 on this updated one-story CBS home in Wyndtree, Trinity. HVAC is newer and a new water heater can be installed for the new owner. About 1,806 heated sq ft with 2 bedrooms and an extra room as an office. House has 2 full baths, and an attached 2-car garage on a cul-de-sac with a wooded rear buffer. Not in a flood zone, and is zone X. The kitchen has bright cabinetry, granite counters, a glass-mosaic backsplash, stainless appliances, and a breakfast bar under vaulted ceilings. Wood-look laminate flooring runs through the main living areas; tile is in the kitchen, laundry, and Florida room. A wet bar with stone counters sits between the living and dining rooms. The primary suite has two walk-in closets and an updated bath with a double vanity and framed walk-in shower. The indoor laundry includes a utility sink and cabinets. House boasts an enclosed Florida room, screened porch, and paver patio overlooking a green yard and mature trees. Convenient to SR 54, shopping, medical offices, and routes into Pinellas and Hillsborough.

Save
Ask
Tour
Hide
Share
Listing Snapshot
Price 
$410,000
Days On Site 
0 Days
Bedrooms 
2
Inside Area (SqFt) 
1,806 sqft
Total Baths 
2
Full Baths 
2
Partial Baths 
N/A
Lot Size 
0.19 Acres
Year Built 
1993
MLS® Number 
TB8552782
Status 
Active
Property Tax 
$2,320.62
HOA/Condo/Coop Fees 
$237.33 monthly
Sq Ft Source 
Public Records
Friends & Family
Recent Activity
3 hours agoListing updated with changes from the MLS®
4 hours agoListing first seen on site
General Features
Acres 
0.19
Attached Garage 
Yes
Direction Faces 
East
Foundation 
Slab
Garage 
Yes
Garage Spaces 
2
Levels 
One
Number Of Stories 
1
Parking 
DrivewayAttached
Pets 
Yes
Property Sub Type 
Single Family Residence
Security 
Fire Alarm
Sewer 
Public Sewer
SqFt Total 
2499
Utilities 
Cable AvailableCable ConnectedElectricity ConnectedSewer ConnectedWater Connected
Water Source 
None
Zoning 
MPUD
Interior Features
Appliances 
DishwasherDisposalDryerElectric Water HeaterMicrowaveRangeRefrigeratorWasher
Cooling 
Central Air
Flooring 
LaminateTile
Furnished 
Negotiable
Heating 
Central
Interior 
High CeilingsStone CountersWalk-In Closet(s)Wet Bar
Laundry Features 
InsideLaundry Room
Window Features 
Window CoveringsWindow Treatments
Kitchen 
Dimensions - 18x11Level - FirstFeatures - Stone Counters
Living Room 
Dimensions - 26.4x13.9Level - FirstFeatures - Wet Bar
Master Bedroom 
Dimensions - 15.11x14.4Level - First
Save
Ask
Tour
Hide
Share
Exterior Features
Construction Details 
BlockStucco
Lot Features 
Corner LotCul-De-SacLandscapedPaved
Patio And Porch 
EnclosedFront PorchRear PorchScreened
Roof 
Shingle
Windows/Doors 
Window CoveringsWindow Treatments
Community Features
Association Fee 
$554.0
Association Fee Frequency 
Quarterly
Additional Association Fee 
$158.0
Additional Association Fee Frequency 
Quarterly
MLS Area 
34655 - New Port Richey/Seven Springs/Trinity
Township 
26S
Financing Terms Available 
CashConventionalFHAVA Loan
Roads 
Paved
Schools
School District
Unknown
Elementary School
Trinity Oaks Elementary
Middle School
Seven Springs Middle-PO
High School
J.W. Mitchell High-PO
Listing courtesy of LOMBARDO TEAM REAL ESTATE LLC (727) 946-0052


Listing information is provided by Participants of the Stellar MLS. IDX information is provided exclusively for personal, non-commercial use, and may not be used for any purpose other than to identify prospective properties consumers may be interested in purchasing. Information is deemed reliable but not guaranteed. Properties displayed may be listed or sold by various participants in the MLS Copyright 2026, Stellar MLS.
Last checked: 2026-09-28 06:17 PM EDT

Neighborhood & Commute
Source: Walkscore
Save
Ask
Tour
Hide
Share