Save
Ask
Tour
Hide
Share
$645,000
New Listing

11265 73RD AVENUE
SEMINOLE, FL 33772

For Sale|Single Family Residence|Active
3
Beds
2
Total Baths
2
Full Baths
1,629
SqFt
$396
/SqFt
1977
Built
Subdivision:
SPRING LAKE 1ST ADD
County:
Pinellas

Due to the health concerns created by Coronavirus we are offering personal 1-1 online video walkthough tours where possible.
Call Now: 407-925-8404
Is this the listing for you? We can help make it yours.
407-925-8404
11265 73RD AVENUE11265 73RD AVENUE11265 73RD AVENUE11265 73RD AVENUE
Save
Ask
Tour
Hide
Share

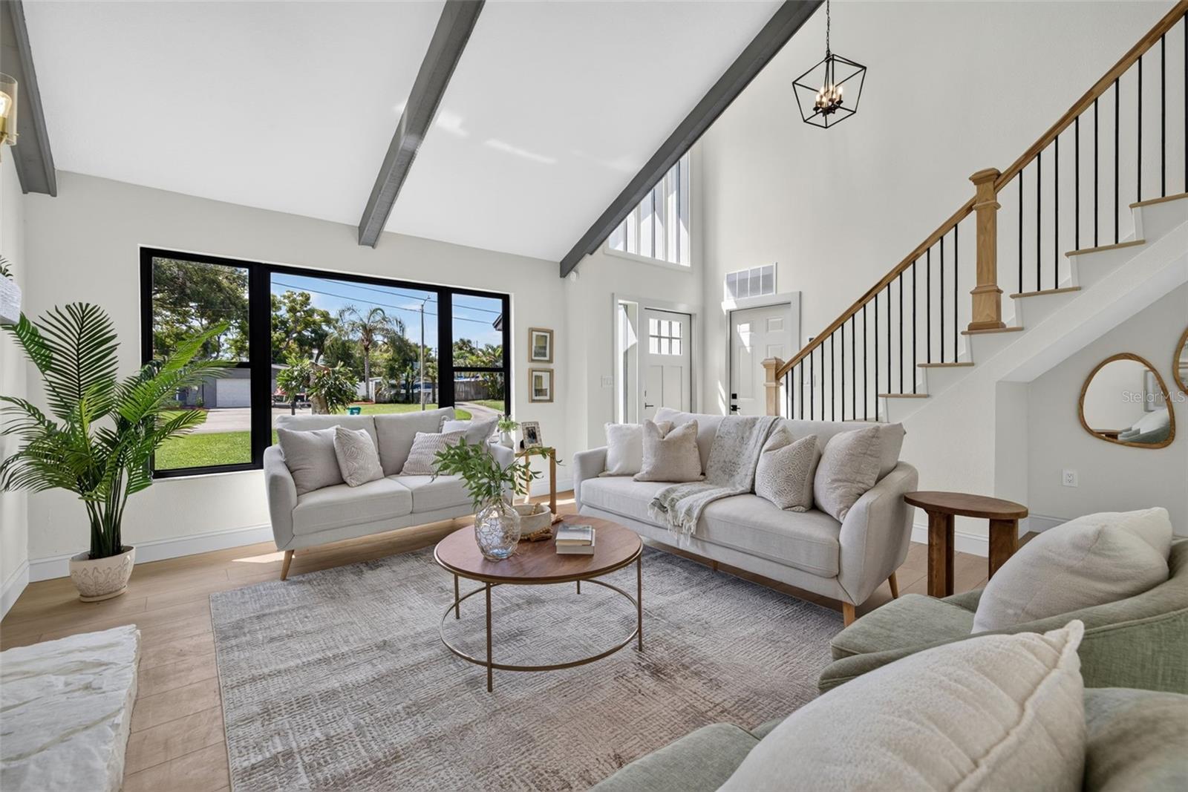
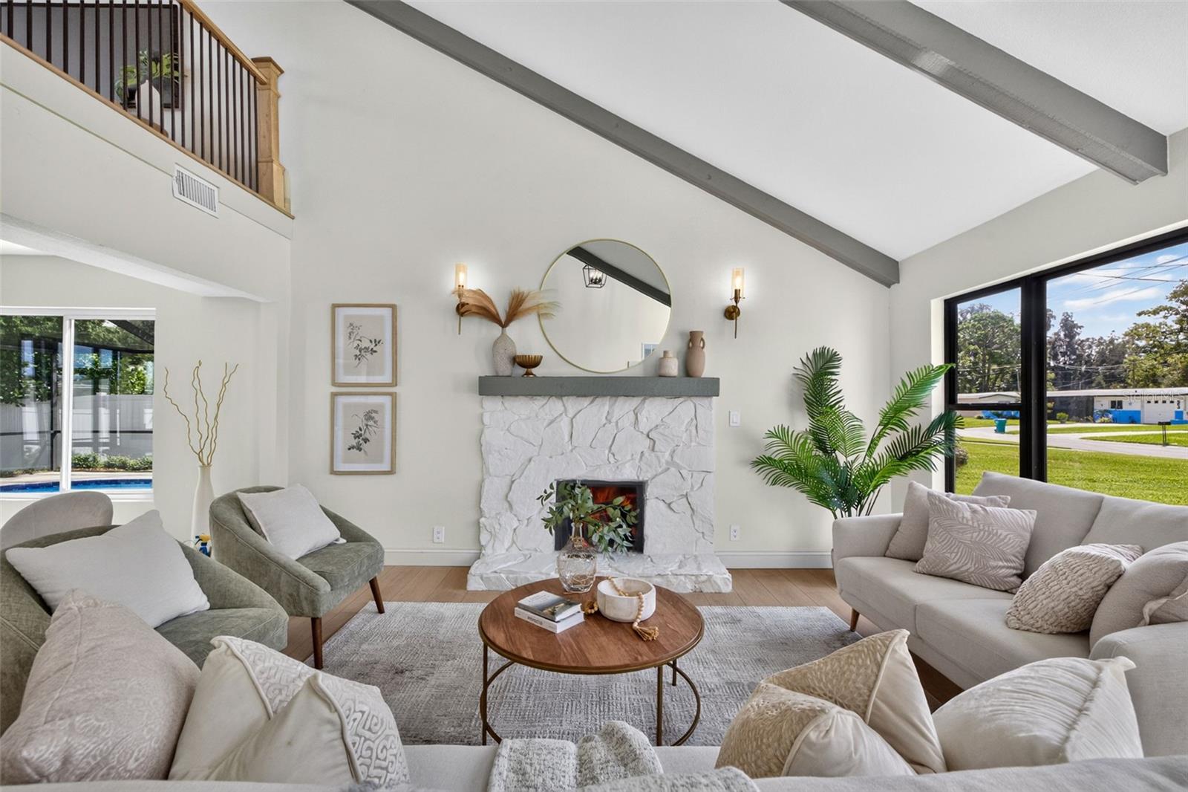
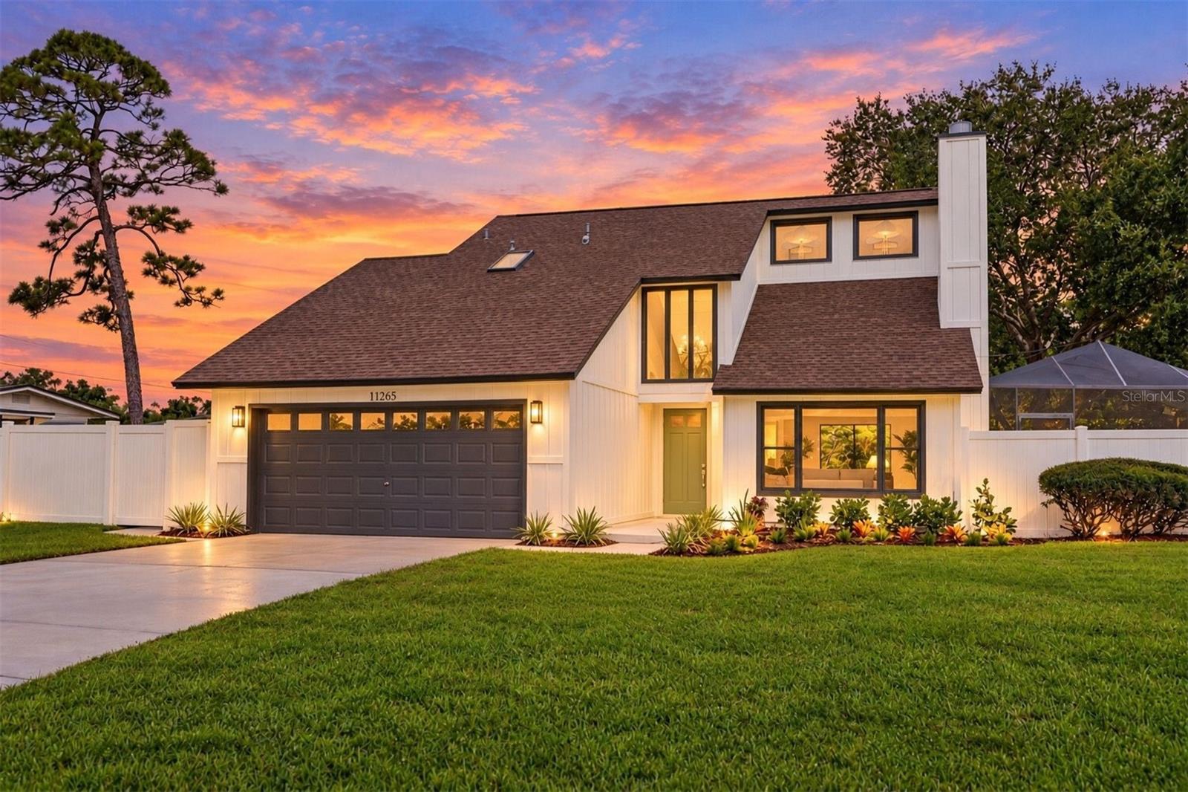
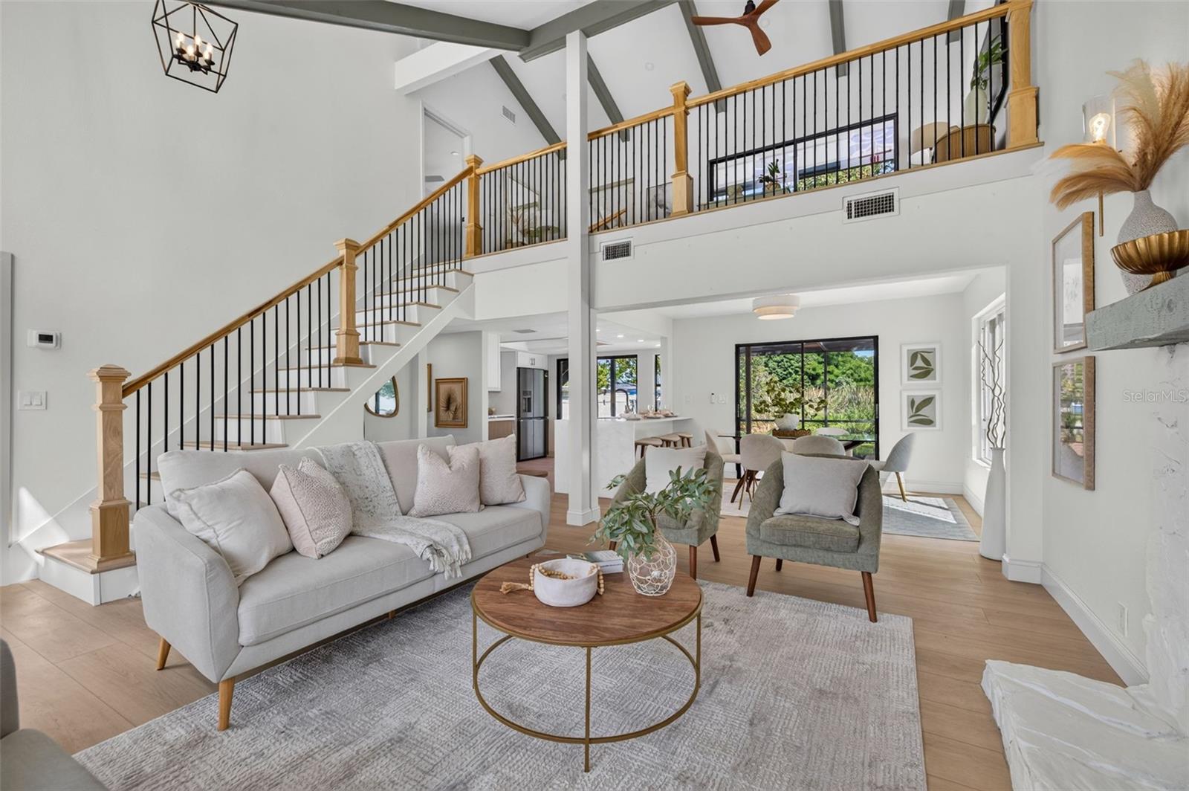
Thoughtfully updated for today’s lifestyle, this unique 3-bedroom, 2-bath pool home offers comfort, flexibility, and an ideal central Seminole location just minutes from beautiful beaches, shopping, dining, and everyday conveniences. It's also known for "A" rated Schools and Lake Seminole and Walsingham Parks, Step inside to a bright, sunny interior with vaulted ceilings and an open, inviting floor plan. The spacious loft and private balcony add valuable flexibility and can easily serve as a family room, home office, or potential 4th-bedroom conversion. The first floor features a cozy wood-burning fireplace and seamless flow to the screened patio and sparkling pool—perfect for relaxing or entertaining. The fully updated kitchen showcases stylish quartz countertops, stainless steel appliances, solid-wood cabinetry, and convenient bar seating. Quality also shows in the baths finished with finishes include porcelain tile, quartz bathroom surfaces, and Designer Delta fixtures. Upstairs, the spacious Primary Suite creates a private retreat, complete with a walk-in closet, private custom bath, skylight, recessed lighting and Porcelain tile. A clean, well-maintained two-car garage provides a new water heater, and a dedicated laundry area. Irrigation keeps yard and landscaping green. With thoughtful updates, versatile living spaces, a private pool, and a sought-after Seminole location, this home offers an exceptional blend of style, function, and Florida living. Come see it today!

Save
Ask
Tour
Hide
Share
Listing Snapshot
Price 
$645,000
Days On Site 
0 Days
Bedrooms 
3
Inside Area (SqFt) 
1,629 sqft
Total Baths 
2
Full Baths 
2
Partial Baths 
N/A
Lot Size 
0.26 Acres
Year Built 
1977
MLS® Number 
TB8552601
Status 
Active
Property Tax 
$2,466.92
HOA/Condo/Coop Fees 
N/A
Sq Ft Source 
Public Records
Friends & Family
Recent Activity
3 hours agoListing updated with changes from the MLS®
4 hours agoListing first seen on site
General Features
Acres 
0.26
Attached Garage 
Yes
Direction Faces 
South
Foundation 
Slab
Garage 
Yes
Garage Spaces 
2
Levels 
Two
Number Of Stories 
2
Parking 
DrivewayGarage Door OpenerAttached
Pets 
Yes
Property Sub Type 
Single Family Residence
Security 
Smoke Detector(s)
Sewer 
Public Sewer
SqFt Total 
2326
Style 
CoastalContemporary
Utilities 
Cable AvailableElectricity ConnectedSewer ConnectedWater Connected
Water Source 
Public
Interior Features
Appliances 
DishwasherDisposalElectric Water HeaterExhaust FanMicrowaveRangeRange HoodRefrigerator
Cooling 
Central Air
Fireplace 
Yes
Fireplace Features 
Living RoomStoneWood Burning
Flooring 
Tile
Furnished 
Unfurnished
Heating 
Central
Interior 
Cathedral Ceiling(s)High CeilingsOpen FloorplanVaulted Ceiling(s)Walk-In Closet(s)
Laundry Features 
In Garage
Window Features 
Aluminum Frames
Dining Room 
Dimensions - 16x13Level - FirstFeatures - Breakfast Bar
Kitchen 
Dimensions - 13x13Level - FirstFeatures - Breakfast Bar
Living Room 
Dimensions - 13x15Level - First
Loft 
Dimensions - 15x10Level - SecondFeatures - Ceiling Fan(s)
Master Bathroom 
Dimensions - 10x11Level - SecondFeatures - Double Vanity
Master Bedroom 
Dimensions - 14x16Level - Second
Save
Ask
Tour
Hide
Share
Exterior Features
Construction Details 
Frame
Exterior 
BalconyPrivate YardRain Gutters
Fencing 
Vinyl
Lot Features 
LandscapedLevelNear Golf CourseNear Public TransitPrivatePaved
Patio And Porch 
PatioScreened
Pool Features 
GuniteIn GroundScreen EnclosurePrivate
Private Pool 
Yes
Roof 
Shingle
Spa Features 
In Ground
View 
PondWater
Waterview 
PondWater
Windows/Doors 
Aluminum Frames
Community Features
Accessibility Features 
Accessible EntranceAccessible Approach with RampAccessible Common AreaAccessible Central Living Area
Community Features 
Street Lights
MLS Area 
33772 - Seminole
Township 
30
Financing Terms Available 
CashConventionalFHAVA Loan
Roads 
Paved
Schools
School District
Unknown
Elementary School
Seminole Elementary-PN
Middle School
Osceola Middle-PN
High School
Seminole High-PN
Listing courtesy of KELLER WILLIAMS ST PETE REALTY (727) 460-3718


Listing information is provided by Participants of the Stellar MLS. IDX information is provided exclusively for personal, non-commercial use, and may not be used for any purpose other than to identify prospective properties consumers may be interested in purchasing. Information is deemed reliable but not guaranteed. Properties displayed may be listed or sold by various participants in the MLS Copyright 2026, Stellar MLS.
Last checked: 2026-09-28 06:17 PM EDT

Neighborhood & Commute
Source: Walkscore
Save
Ask
Tour
Hide
Share