
82 PELICAN DRIVE NOLDSMAR, FL 34677
Due to the health concerns created by Coronavirus we are offering personal 1-1 online video walkthough tours where possible.
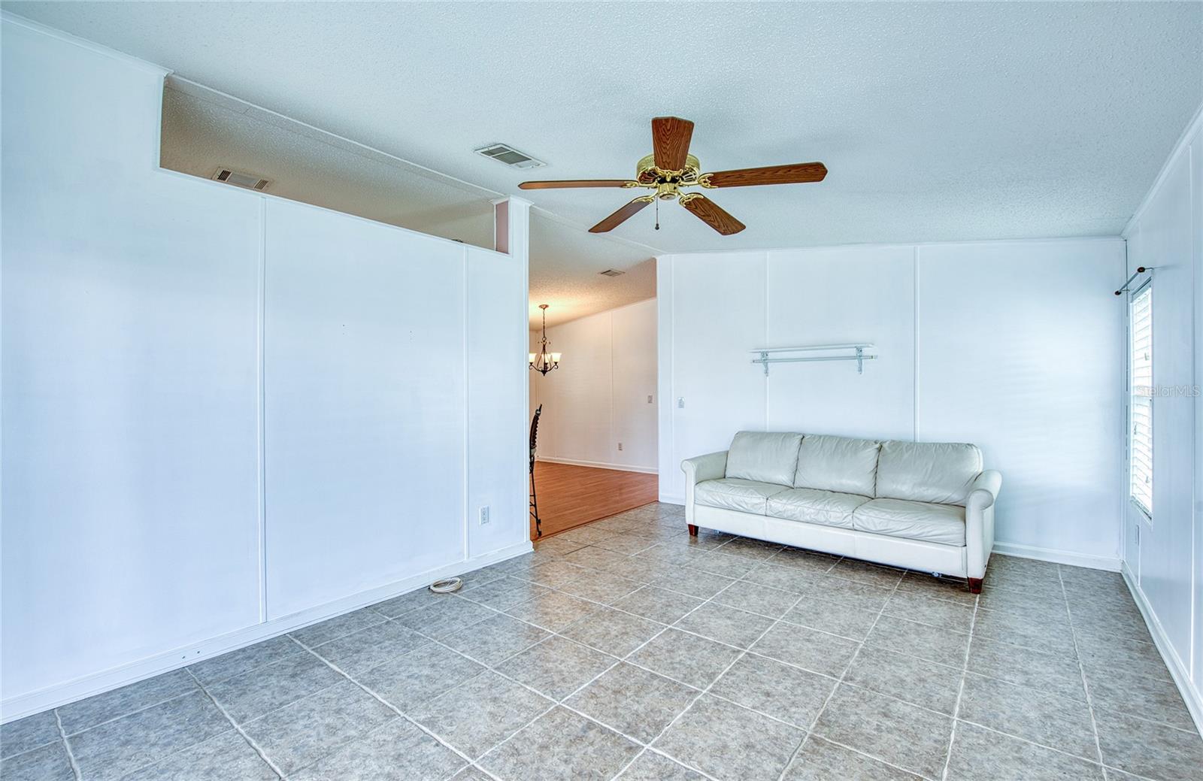
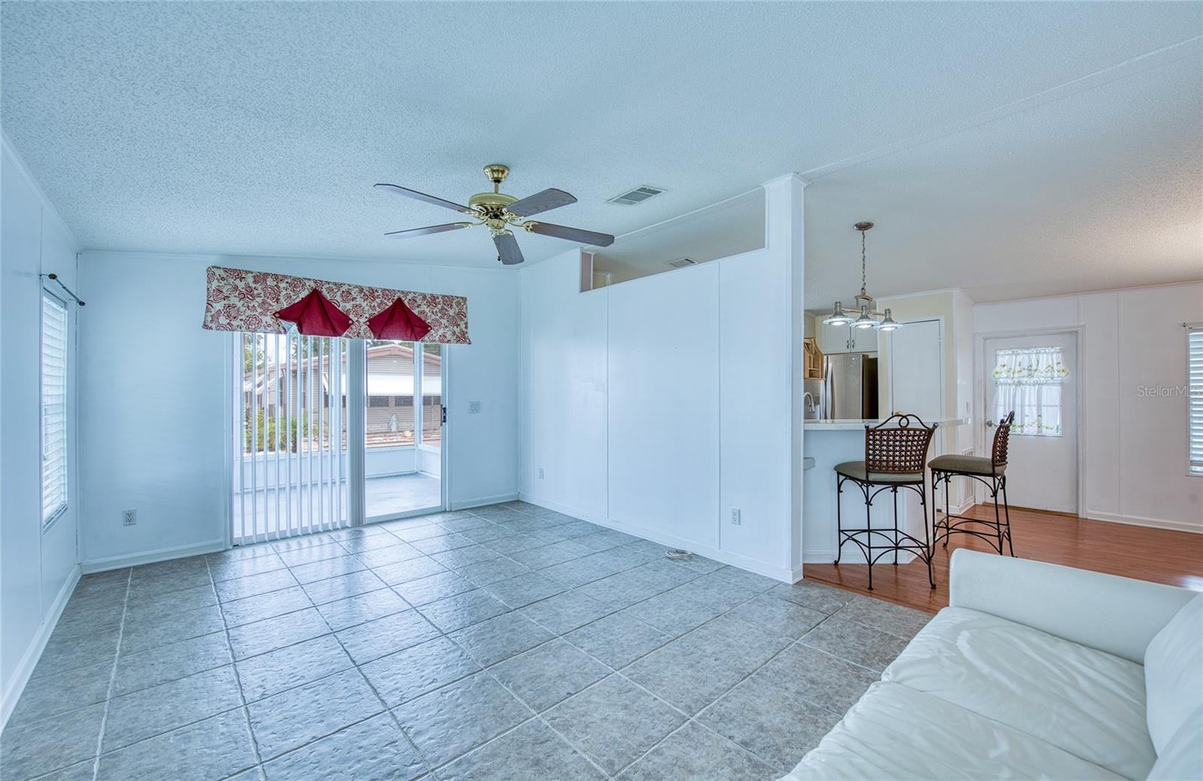
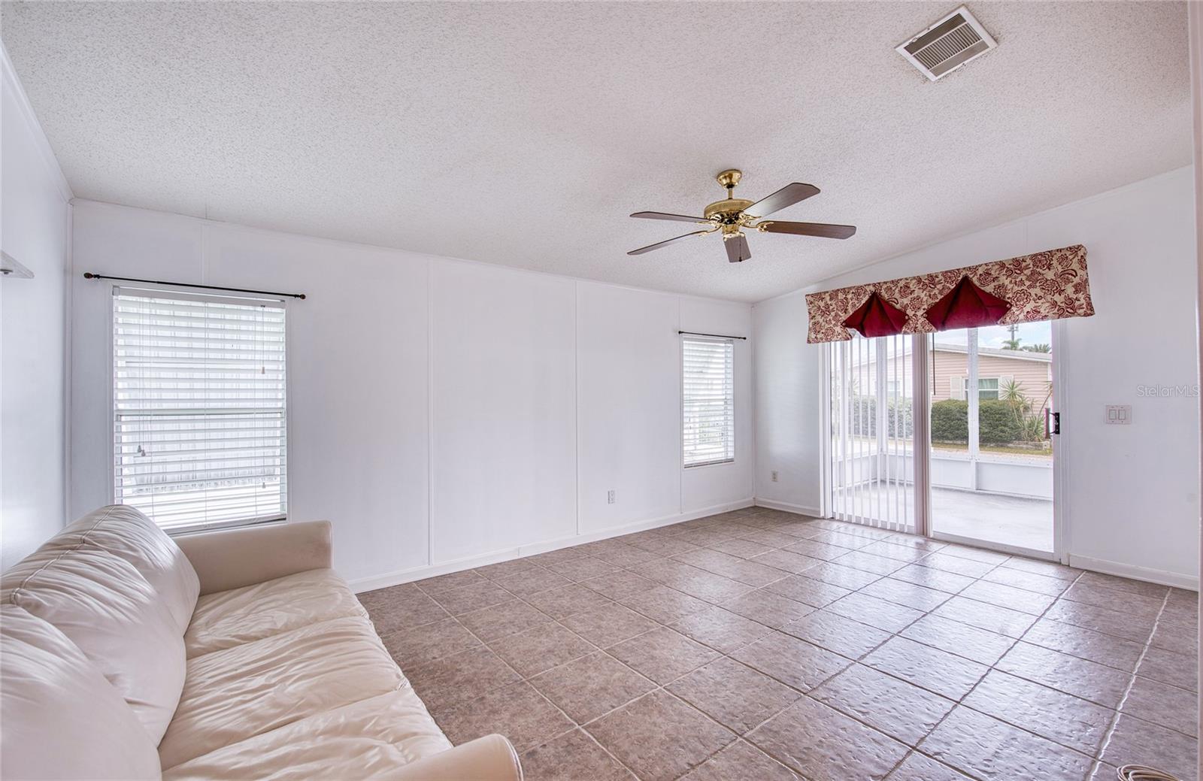
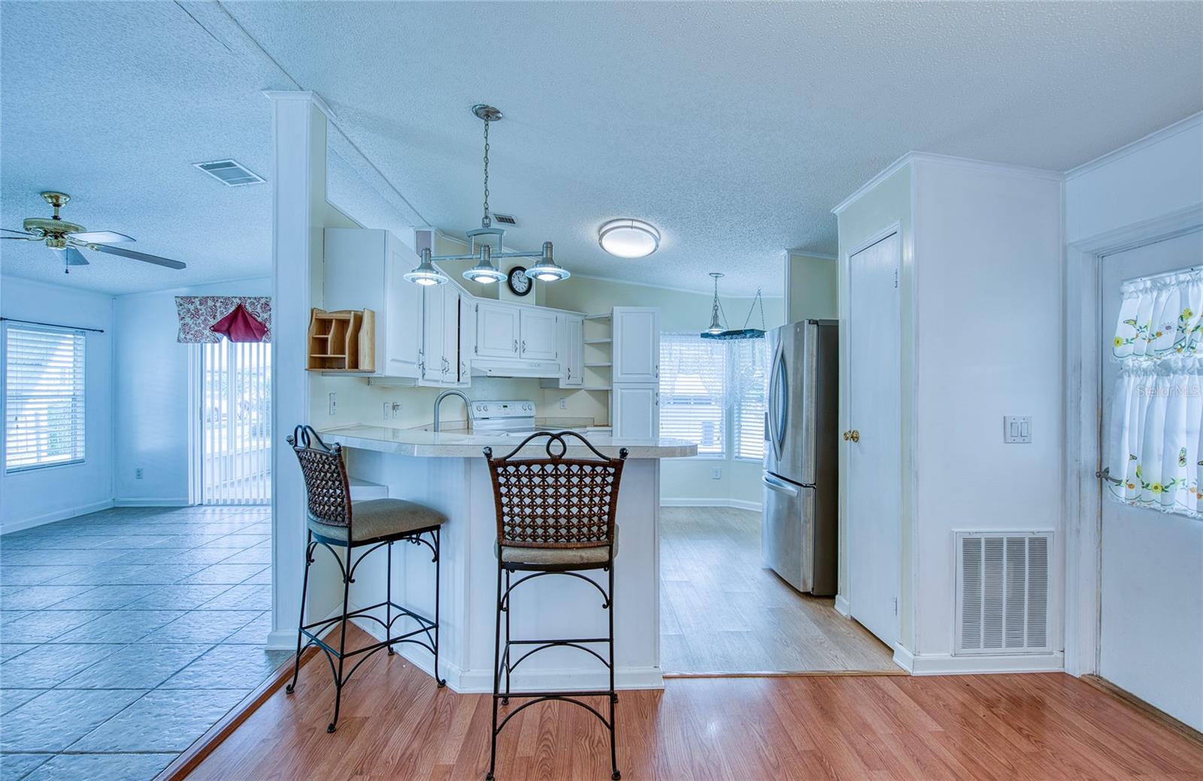
Welcome to Gull-Aire Village 55+, where this well-maintained 1993 Jacobsen home is ready for its new owner. Ideally located within walking distance of restaurants, shopping, and everyday conveniences, this home offers both comfort and convenience. Recent updates include a TPO roof installed by All Weather Roofing in August 2020, a new dishwasher installed in December 2024, and a new exterior 150-amp electrical panel with updated grounding installed in September 2018.The kitchen includes a convenient breakfast bar, perfect for enjoying morning coffee or entertaining guests. Both bathrooms have updated cabinetry, and the hall bathroom features a tiled shower. This home has an interior laundry with washer and dryer. Enjoy the desirable front screened porch, conveniently located at the same level as the home with no steps. The vibrant clubhouse serves as the heart of the community offering monthly events and amenities including a pool table, shuffleboard, bocce ball court, heated pool and spa. Residents can also participate in regular activities such as bingo, card games, and line dancing. Golf-cart-friendly streets make navigating the neighborhood easy and enjoyable. With HOA fees of just $70 per month, Gull-Aire Village offers affordable living in a well-maintained, pet-friendly community. One pet of any size is permitted, and a second pet is allowed with an emotional support letter from a doctor. Best of all, ownership includes the land, so there is no lot rent. Convenience is right across the street with AMC Theatres, Bealls, Marshalls, Ulta Beauty, PetSmart, Five Below, and Dollar Store nearby. Dining options include Shaker & Peel, Craft Street Kitchen, Mandolas, Country Pizza Italian Grill, and Eves Family Restaurant. Super Walmart, Publix, and Countryside Hospital are approximately 10 minutes away. Outdoor enthusiasts will appreciate being just ten miles from the beautiful beaches of Honeymoon Island and Caladesi State Park, as well as having easy access to a scenic canal-side biking and walking trail from within the community. Room sizes are approximate.
| 6 hours ago | Listing updated with changes from the MLS® | |
| 6 hours ago | Listing first seen on site |

Listing information is provided by Participants of the Stellar MLS. IDX information is provided exclusively for personal, non-commercial use, and may not be used for any purpose other than to identify prospective properties consumers may be interested in purchasing. Information is deemed reliable but not guaranteed. Properties displayed may be listed or sold by various participants in the MLS Copyright 2026, Stellar MLS.
Last checked: 2026-09-24 06:09 PM EDT