Save
Ask
Tour
Hide
Share
$410,000
New Listing

15541 COLT CREEK PLACE
SUN CITY CENTER, FL 33573

For Sale|Single Family Residence|Active
5
Beds
3
Total Baths
2
Full Baths
1
Partial Bath
2,949
SqFt
$139
/SqFt
2022
Built
Subdivision:
CYPRESS MILL PH 3
County:
Hillsborough

Due to the health concerns created by Coronavirus we are offering personal 1-1 online video walkthough tours where possible.
Call Now: 407-925-8404
Is this the listing for you? We can help make it yours.
407-925-8404
15541 COLT CREEK PLACE15541 COLT CREEK PLACE15541 COLT CREEK PLACE15541 COLT CREEK PLACE
Save
Ask
Tour
Hide
Share

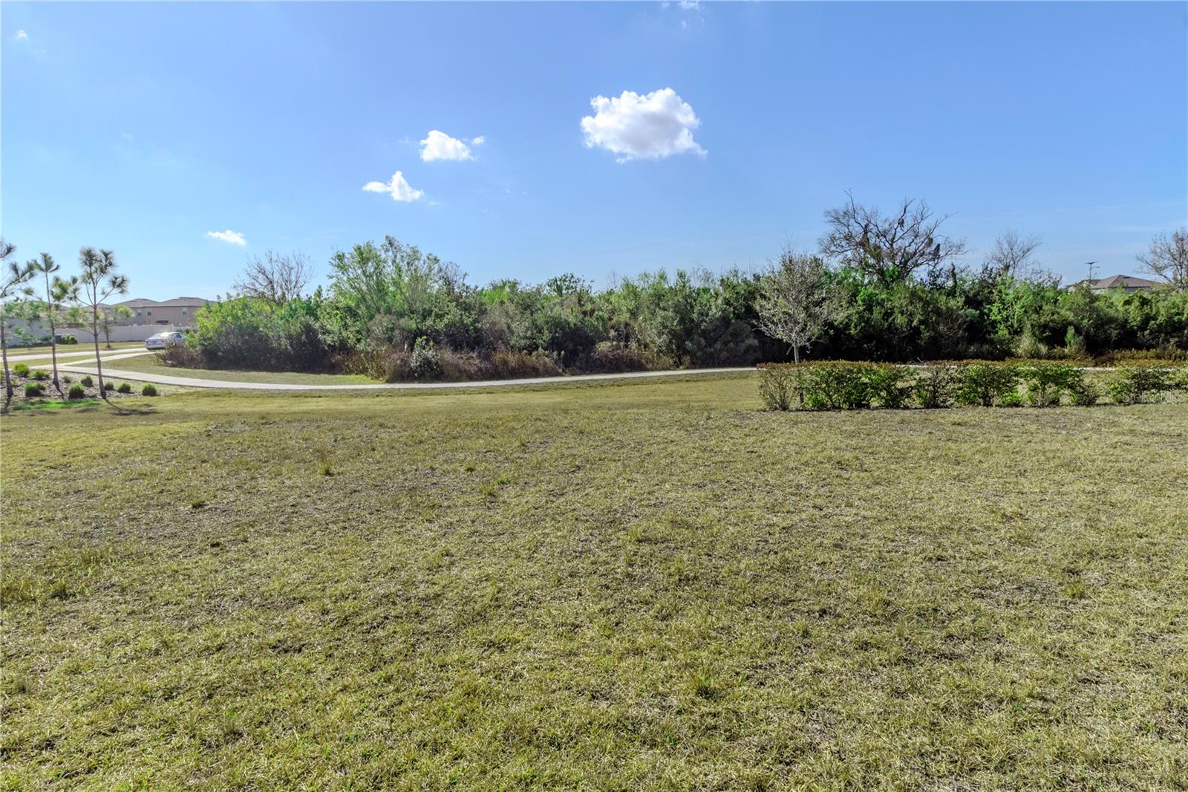
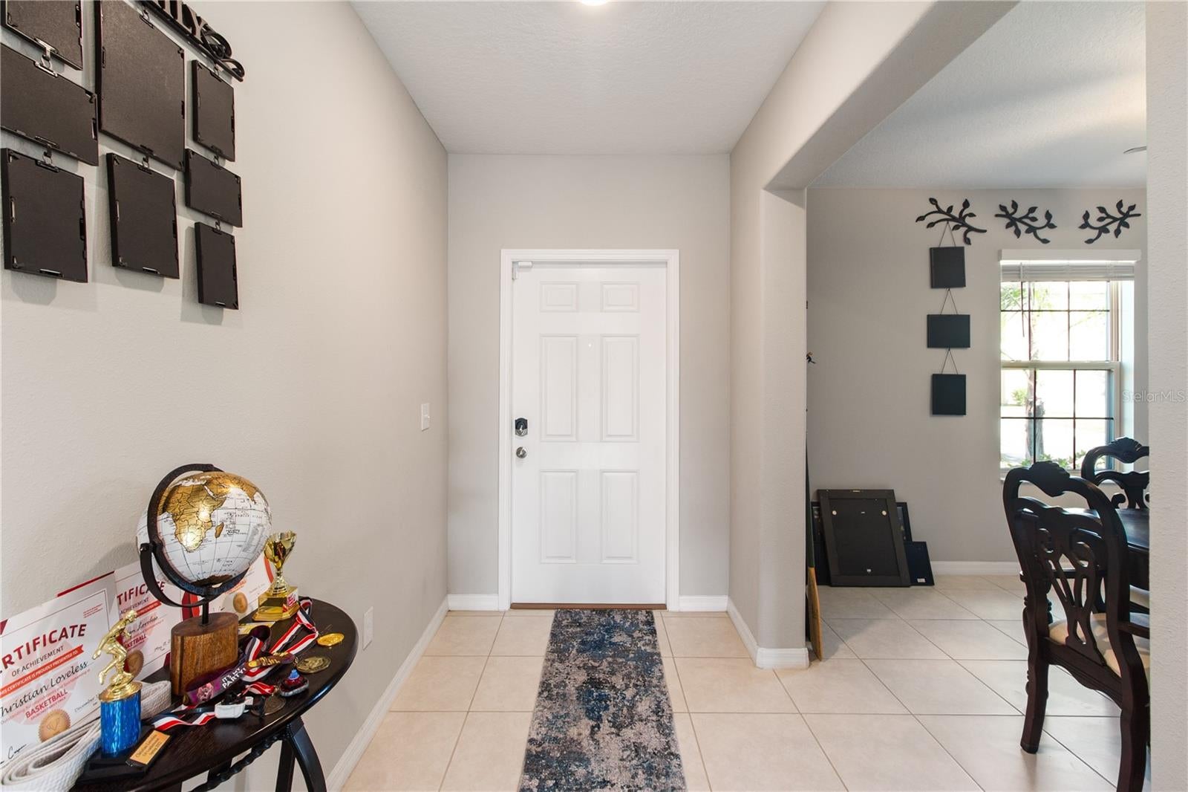
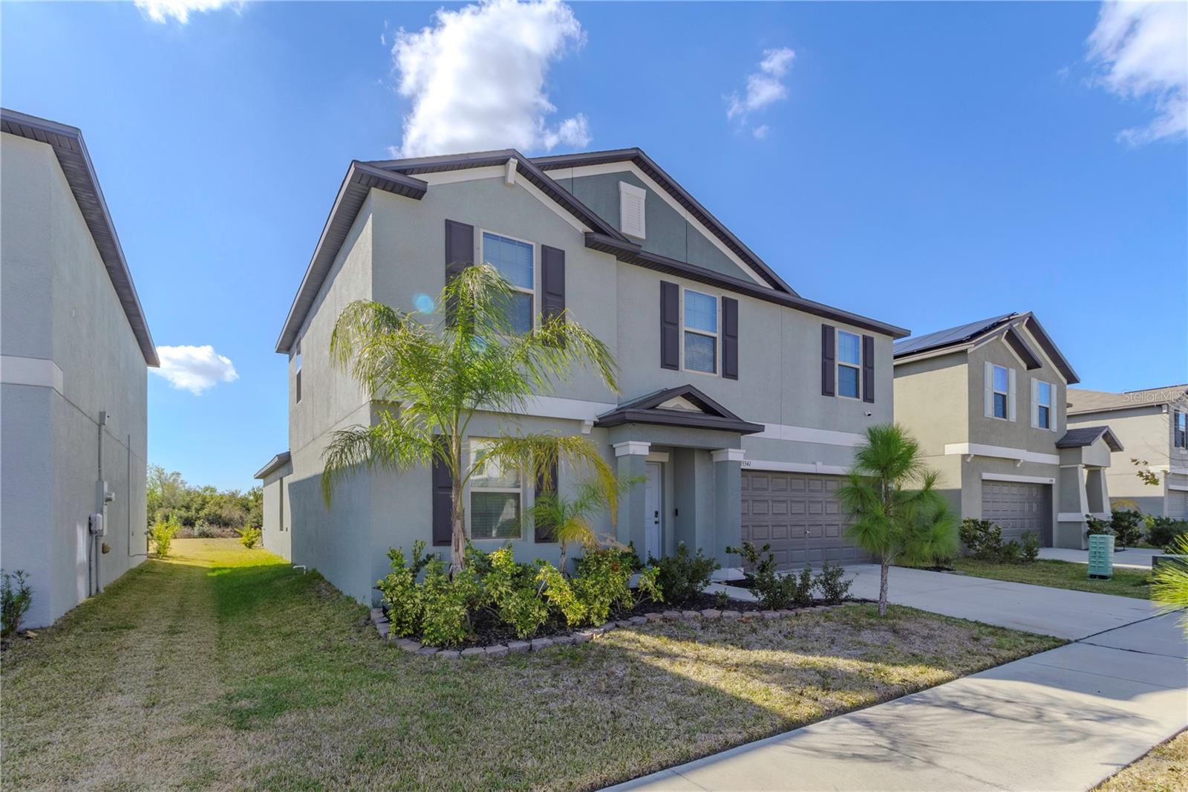
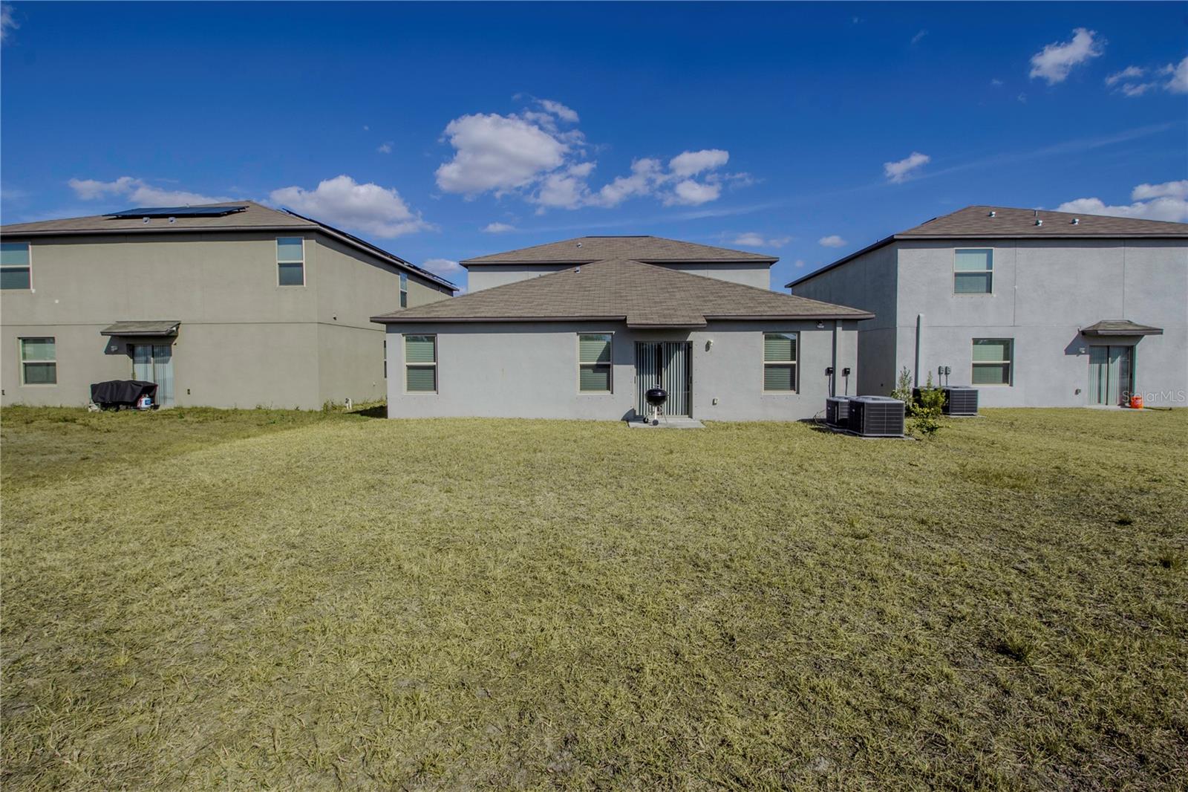
The perfect HOME for you and your family is already here! This impeccable Raleigh model will put an end to your search! It’s a beautiful, well-maintained two-story house offering 5 bedrooms and 2.5 bathrooms. The kitchen has plenty of counter space, lots of cabinets, and a large pantry. Enjoy a spacious living room, dining area, master suite, flexible living space, and half bath on the first floor. Upstairs, you’ll find 4 more bedrooms and a very spacious loft, perfect for family game nights. The first-floor laundry provides convenience for the whole family. Enjoy beautiful sunsets in a large backyard with no neighbors. With easy access to I-75 and US 301, the cozy Cypress Mill community is ideally located in the fast-growing South Tampa area. Residents of the Cypress Mill community can enjoy many amenities, including a community clubhouse, sports courts (basketball, pickleball), and play area!

Save
Ask
Tour
Hide
Share
Listing Snapshot
Price 
$410,000
Days On Site 
0 Days
Bedrooms 
5
Inside Area (SqFt) 
2,949 sqft
Total Baths 
3
Full Baths 
2
Partial Baths 
1
Lot Size 
0.14 Acres
Year Built 
2022
MLS® Number 
TB8551320
Status 
Active
Property Tax 
$10,497.61
HOA/Condo/Coop Fees 
$13.42 monthly
Sq Ft Source 
Public Records
Friends & Family
Recent Activity
2 hours agoListing updated with changes from the MLS®
2 hours agoListing first seen on site
General Features
Acres 
0.14
Attached Garage 
Yes
Direction Faces 
Southeast
Foundation 
Slab
Garage 
Yes
Garage Spaces 
2
Levels 
Two
Number Of Stories 
2
Parking 
Attached
Pets 
Cats OKDogs OK
Property Sub Type 
Single Family Residence
Sewer 
Public Sewer
SqFt Total 
2949
Utilities 
Cable AvailableElectricity ConnectedWater Connected
Water Source 
Public
Zoning 
PD
Interior Features
Appliances 
DishwasherDisposalDryerElectric Water HeaterMicrowaveRangeRefrigeratorWasher
Cooling 
Central Air
Flooring 
CarpetTile
Furnished 
Unfurnished
Heating 
Electric
Interior 
Eat-in KitchenOpen FloorplanStone CountersWalk-In Closet(s)
Laundry Features 
Laundry Room
Bathroom 1 
Level - First
Bedroom 2 
Dimensions - 11x12Level - Second
Bedroom 3 
Dimensions - 11x11Level - Second
Bedroom 4 
Dimensions - 12x11Level - Second
Bedroom 5 
Dimensions - 12x13Level - Second
Den 
Dimensions - 12x12Level - First
Dining Room 
Dimensions - 13x10Level - First
Kitchen 
Dimensions - 13x11Level - First
Living Room 
Dimensions - 18x16Level - First
Loft 
Dimensions - 16x13Level - Second
Master Bathroom 
Level - First
Master Bedroom 
Dimensions - 20x15Level - First
Save
Ask
Tour
Hide
Share
Exterior Features
Construction Details 
Stucco
Roof 
Shingle
Community Features
Association Fee 
$161.0
Association Fee Frequency 
Annually
Community Features 
Street Lights
MLS Area 
33573 - Sun City Center / Ruskin
Township 
31
Financing Terms Available 
CashConventionalFHAVA Loan
Roads 
Asphalt
Listing courtesy of HOMETRUST REALTY GROUP (813) 693-7783


Listing information is provided by Participants of the Stellar MLS. IDX information is provided exclusively for personal, non-commercial use, and may not be used for any purpose other than to identify prospective properties consumers may be interested in purchasing. Information is deemed reliable but not guaranteed. Properties displayed may be listed or sold by various participants in the MLS Copyright 2026, Stellar MLS.
Last checked: 2026-09-23 07:03 PM EDT

Neighborhood & Commute
Source: Walkscore
Save
Ask
Tour
Hide
Share