Save
Ask
Tour
Hide
Share
$590,000
New Listing

1815 WINN ARTHUR
VALRICO, FL 33594

For Sale|Single Family Residence|Active
4
Beds
3
Total Baths
3
Full Baths
2,746
SqFt
$215
/SqFt
2002
Built
Subdivision:
LUMSDEN POINTE PHASE 1
County:
Hillsborough

Due to the health concerns created by Coronavirus we are offering personal 1-1 online video walkthough tours where possible.
Call Now: 407-925-8404
Is this the listing for you? We can help make it yours.
407-925-8404
1815 WINN ARTHUR1815 WINN ARTHUR1815 WINN ARTHUR1815 WINN ARTHUR
Save
Ask
Tour
Hide
Share

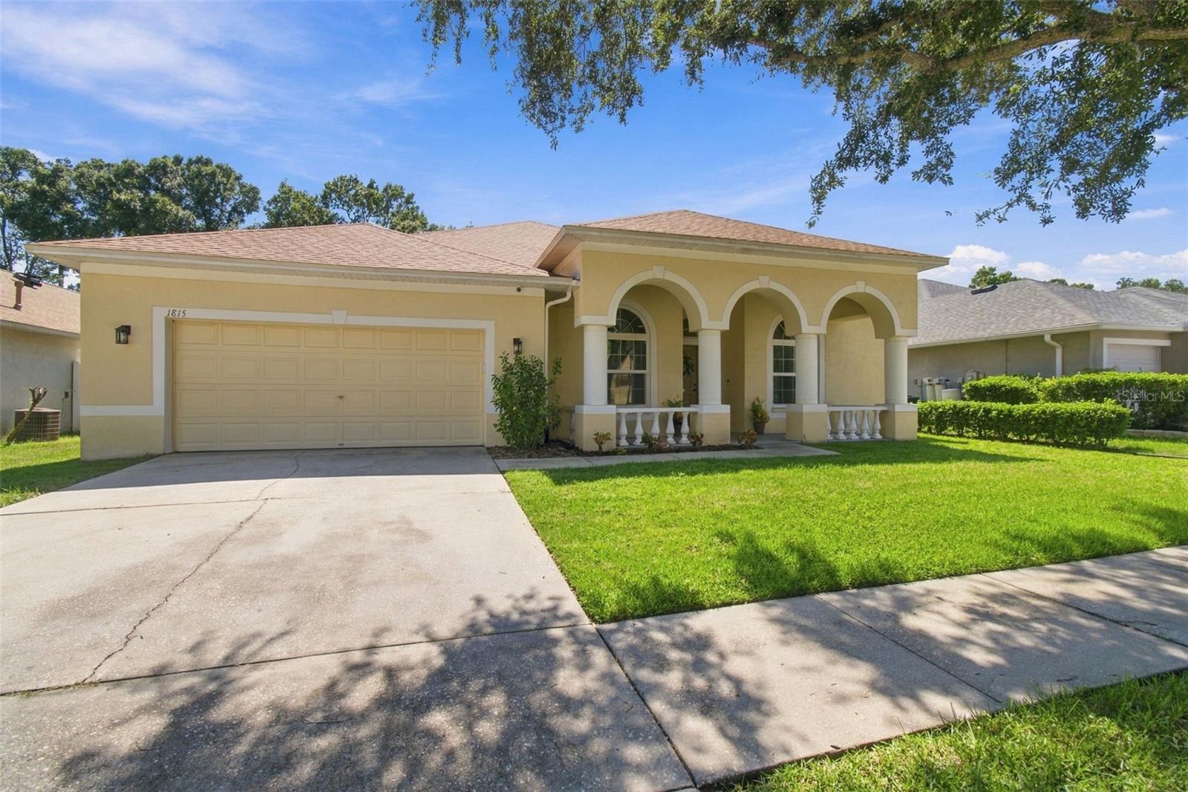
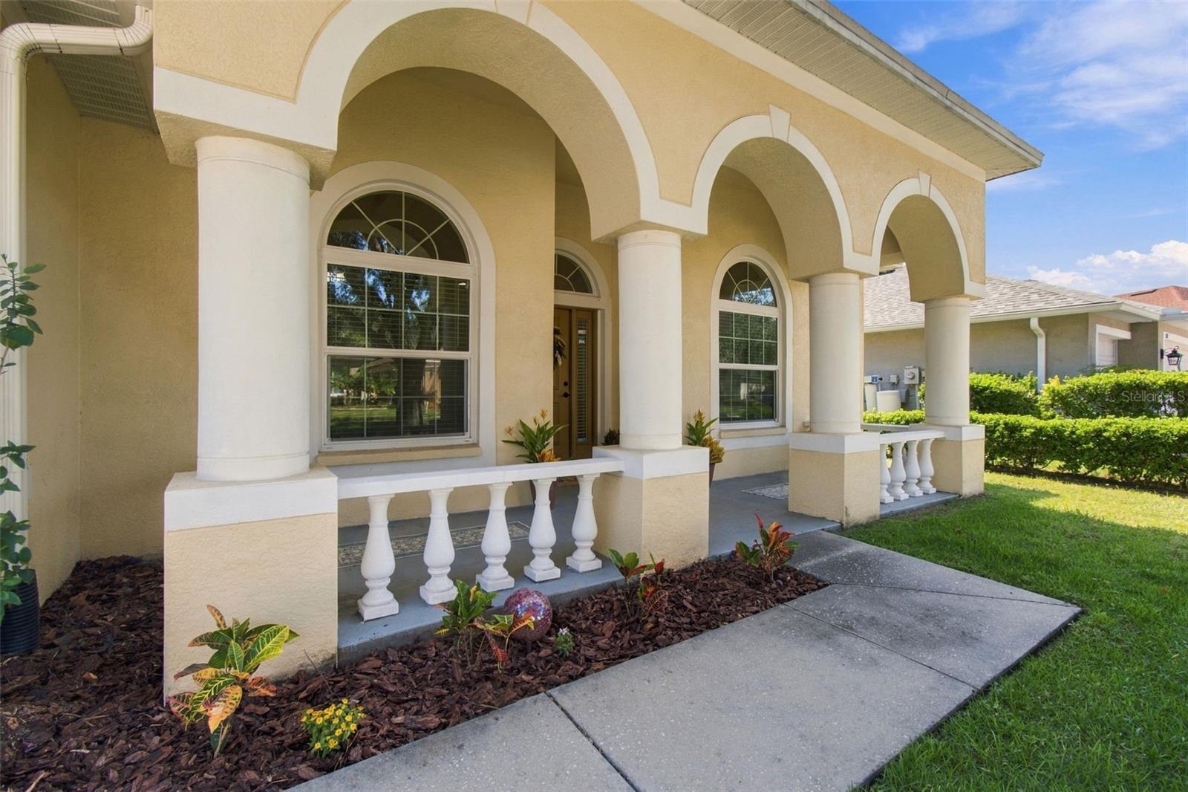
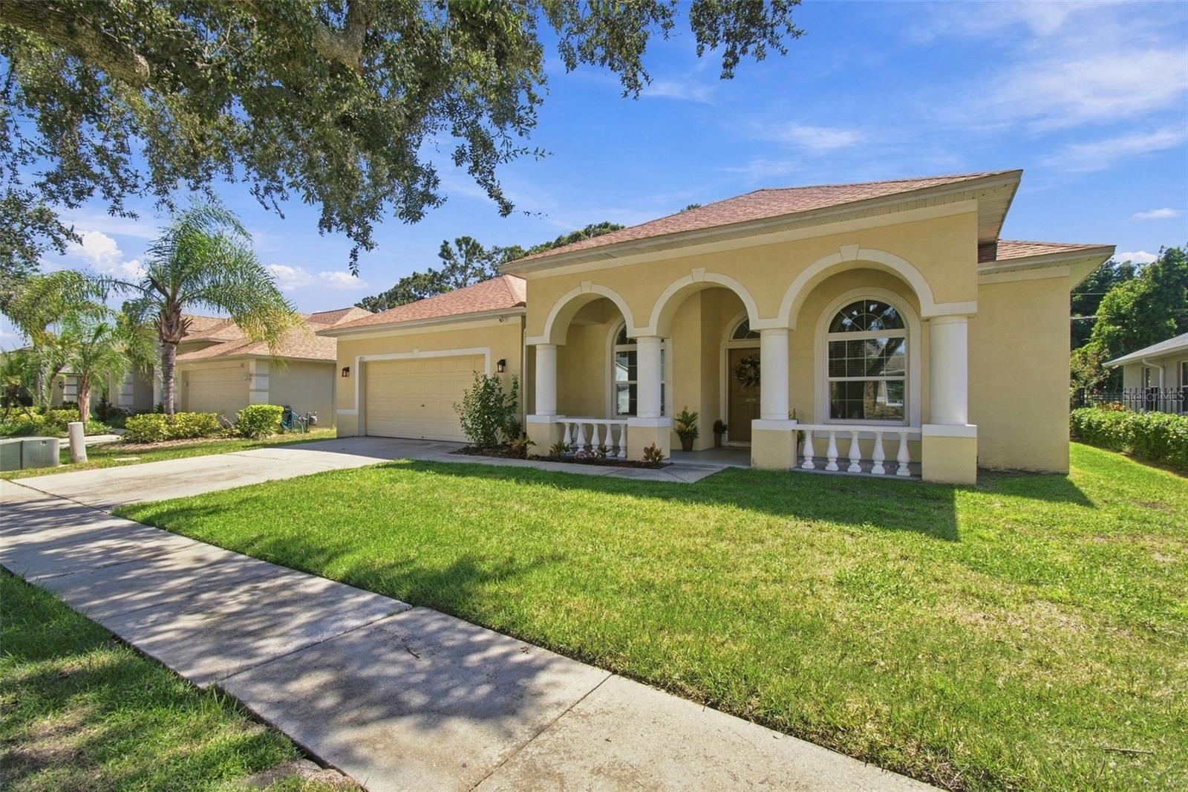
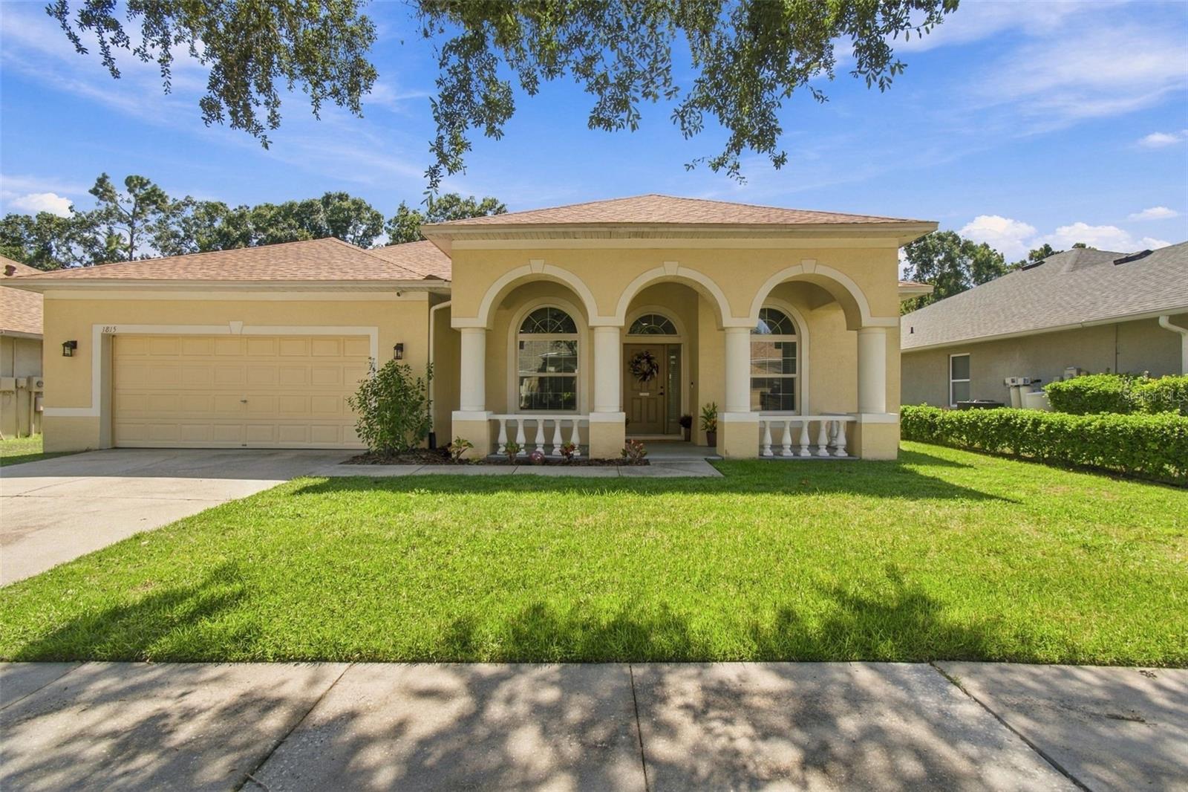
FABULOUS FLORIDIAN style 4 bedroom/3 full bath home ready for its next chapter! This gorgeous home has been immaculately taken care of with a wonderful sense of arrival with a front porch ready for sweet tea, morning coffees, or evening cocktails. Once you enter the home, you have both a dining room and office space generously appointed that leads to a hallway to a very spacious open family room/kitchen. Updates include a beautifully remodeled 2023 kitchen w/ slow close cabinetry, Samsung stainless steel appliances, pantry closet, with kitchen nook. This home has new slider doors & windows (2023) w/ laundry room + linen closet that leads to the two car garage. Other notable features are new roof (2023), Sunrun solar panels on two sides of roof with Tesla Battery charger. There is a whole home filtration system (Ion exchange soft water system, 2022), interior painting (2026), both electric and gas connection at home and in a HOA community with low annual fees with two wonderful parks to play/exercise close by! Come see today!

Save
Ask
Tour
Hide
Share
Listing Snapshot
Price 
$590,000
Days On Site 
0 Days
Bedrooms 
4
Inside Area (SqFt) 
2,746 sqft
Total Baths 
3
Full Baths 
3
Partial Baths 
N/A
Lot Size 
0.12 Acres
Year Built 
2002
MLS® Number 
TB8551023
Status 
Active
Property Tax 
$7,893.86
HOA/Condo/Coop Fees 
$495 Semi-Annually
Sq Ft Source 
Public Records
Friends & Family
Recent Activity
2 hours agoListing updated with changes from the MLS®
2 hours agoListing first seen on site
General Features
Acres 
0.12
Attached Garage 
Yes
Direction Faces 
North
Energy Features 
Solar
Foundation 
Slab
Garage 
Yes
Garage Spaces 
2
Green Energy Efficient 
Incentives
Levels 
One
Number Of Stories 
1
Parking 
DrivewayGarage Door OpenerAttached
Pets 
Cats OKDogs OKYes
Property Sub Type 
Single Family Residence
Security 
Security SystemSmoke Detector(s)
Sewer 
Public Sewer
SqFt Total 
3570
Style 
Florida
Utilities 
Electricity AvailableElectricity ConnectedSewer AvailableUnderground Utilities
Water Source 
Public
Zoning 
PD
Interior Features
Appliances 
Convection OvenDishwasherDisposalFreezerIce MakerMicrowaveRefrigeratorWater PurifierWater Softener
Cooling 
Central Air
Flooring 
CarpetCeramic Tile
Furnished 
Unfurnished
Heating 
Central
Interior 
Eat-in KitchenHigh CeilingsOpen FloorplanStone CountersTray Ceiling(s)Vaulted Ceiling(s)Walk-In Closet(s)In-Law Floorplan
Laundry Features 
InsideLaundry Room
Window Features 
Double Pane WindowsStorm Window(s)
Bedroom 2 
Dimensions - 15x10.5Level - First
Bedroom 3 
Dimensions - 12x10.5Level - First
Bedroom 4 
Dimensions - 11.5x10.5Level - First
Den 
Dimensions - 11x11Level - First
Dining Room 
Dimensions - 11.5x11.5Level - First
Family Room 
Dimensions - 21x20Level - First
Kitchen 
Dimensions - 11x19Level - First
Master Bedroom 
Dimensions - 29x11.5Level - First
Save
Ask
Tour
Hide
Share
Exterior Features
Construction Details 
Stucco
Exterior 
GardenRain Gutters
Fencing 
OtherVinyl
Lot Features 
LandscapedSlopedPaved
Patio And Porch 
CoveredFront PorchRear Porch
Roof 
Shingle
Windows/Doors 
Double Pane WindowsStorm Window(s)
Community Features
Accessibility Features 
Central Living Area
Association Amenities 
ParkPlayground
Association Fee 
$495.0
Association Fee Frequency 
Semi-Annually
Community Features 
PlaygroundStreet Lights
MLS Area 
33594 - Valrico
Township 
29
Financing Terms Available 
CashConventional
Roads 
Asphalt
Schools
School District
Unknown
Elementary School
Valrico-HB
Middle School
Mulrennan-HB
High School
Bloomingdale-HB
Listing courtesy of SMITH & ASSOCIATES REAL ESTATE (239) 269-9656


Listing information is provided by Participants of the Stellar MLS. IDX information is provided exclusively for personal, non-commercial use, and may not be used for any purpose other than to identify prospective properties consumers may be interested in purchasing. Information is deemed reliable but not guaranteed. Properties displayed may be listed or sold by various participants in the MLS Copyright 2026, Stellar MLS.
Last checked: 2026-09-23 07:03 PM EDT

Neighborhood & Commute
Source: Walkscore
Save
Ask
Tour
Hide
Share