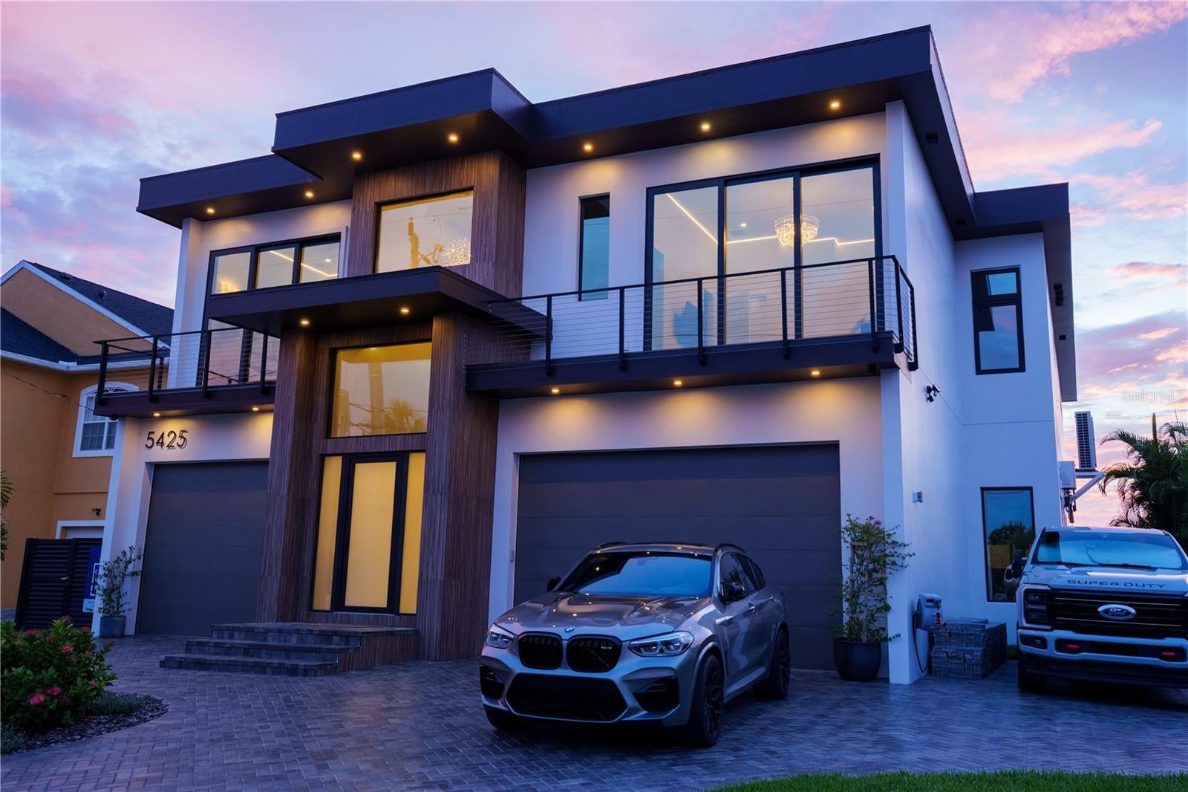
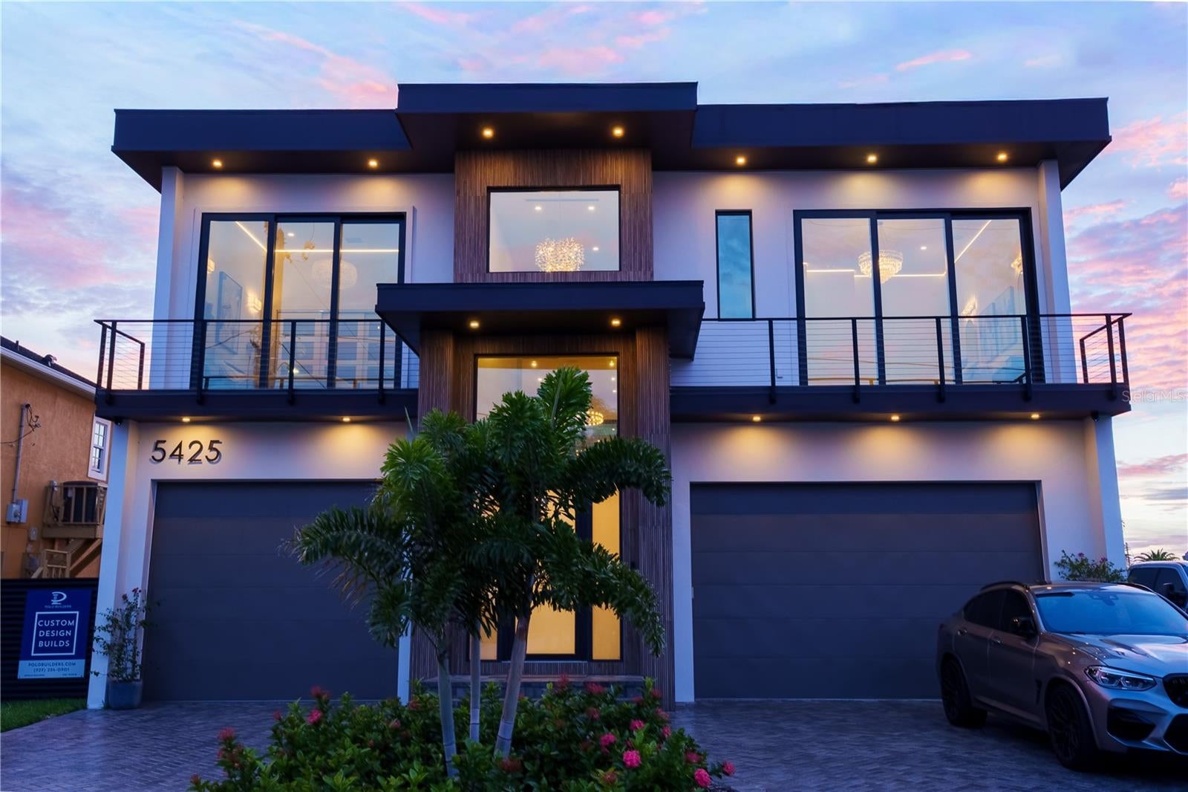
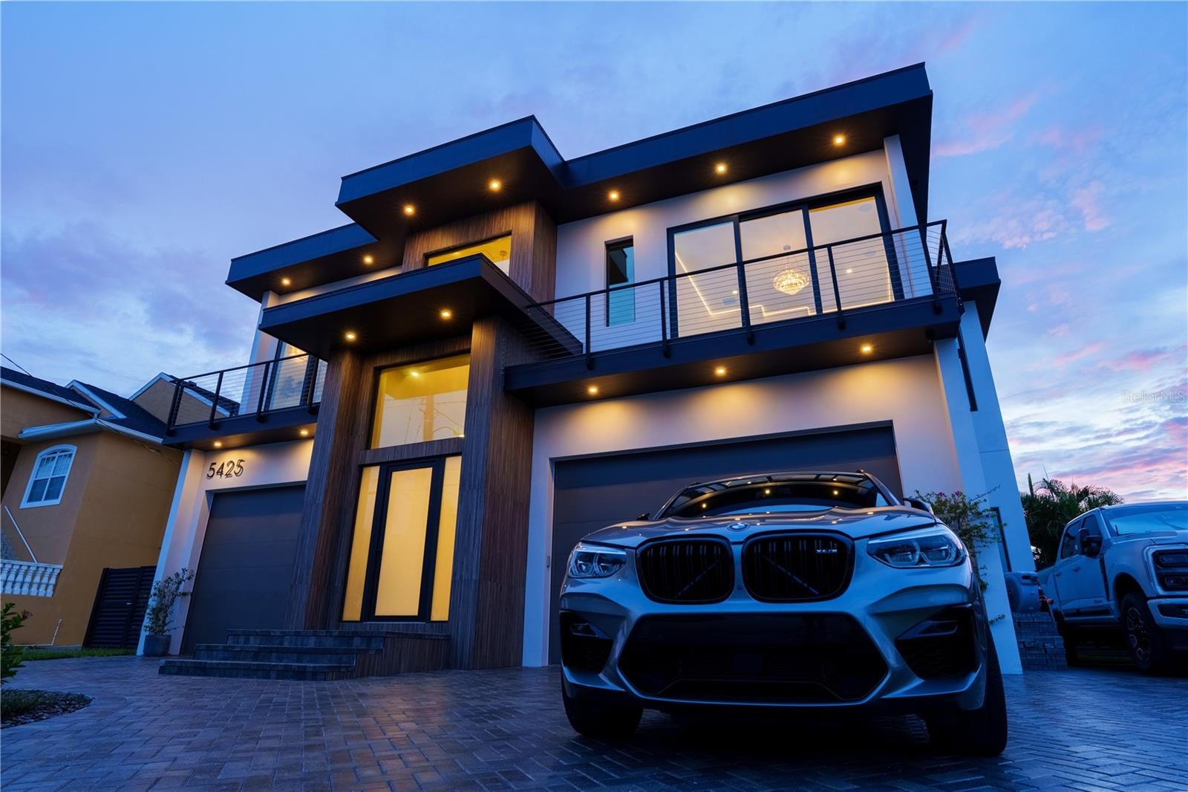
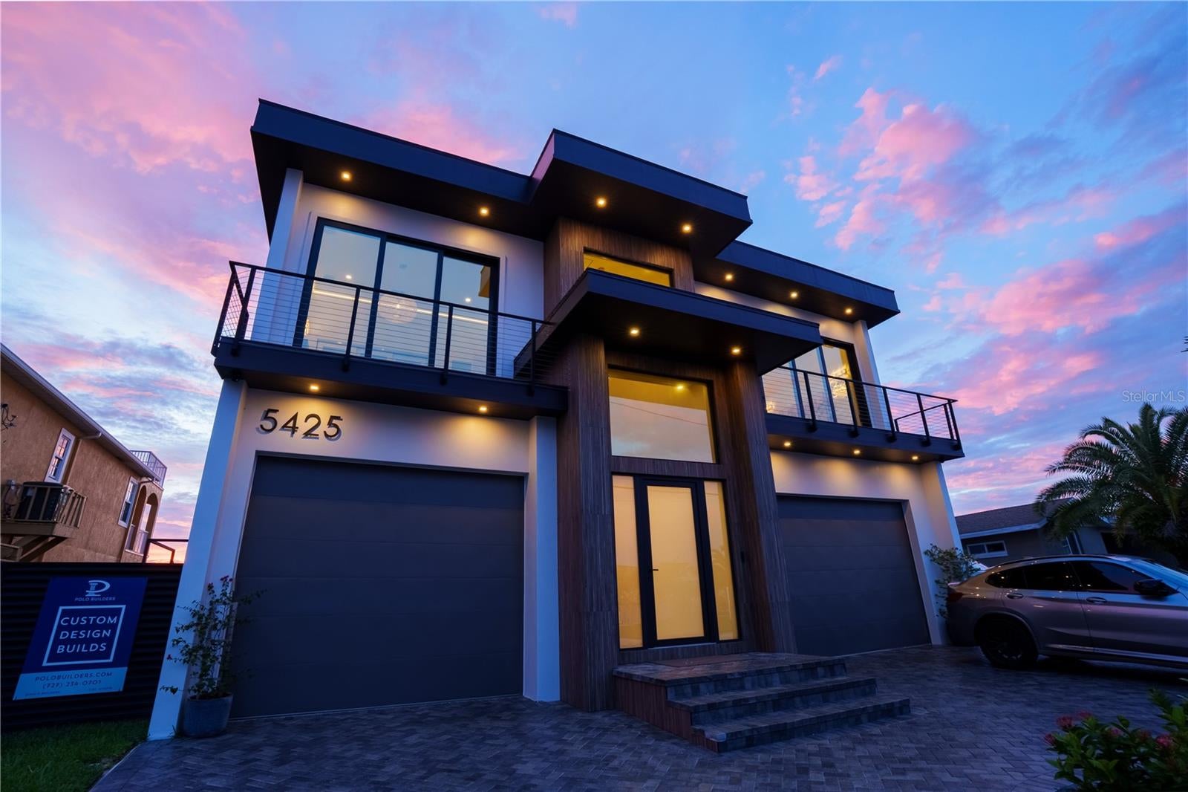
70 feet of water frontage with direct Gulf access and a private dock (10,000 lb. lift, water/electric, remote-controlled) -- this is boating from your backyard. Step through a foyer with 26-ft ceilings into a chef's kitchen with a Wolf induction cooktop, Wolf double ovens and a Sub-Zero paneled refrigerator -- all anchored by a quartz waterfall island. A commercial-grade elevator serves all levels with ease. Three bedrooms offer private balconies and en-suite baths, including a primary suite with a freestanding soaking tub, curbless Schluter shower, heated floors and custom his-and-hers walk-in closets.
Outside, a resort-style pool with color-changing LED lighting and Pebble Tec finish sits beneath a marble deck, framed by powder-coated privacy fencing. The oversized garage fits up to 4 cars and is pre-wired for EV chargers and car lifts. The home runs on a Lutron smart system with app-controlled shades and multi-camera security, and is pre-wired for a full-house generator. Impact windows and doors throughout. Waterfront luxury, built without compromise.
Listing Snapshot
Inside Area (SqFt)
3,619 sqft
HOA/Condo/Coop Fees
$10.42 monthly
Recent Activity
| 2 hours ago | | Listing updated with changes from the MLS® |
| 2 hours ago | | Listing first seen on site |
General Features
Foundation
BlockConcrete PerimeterSlab
Green Energy Efficient
AppliancesConstructionDoorsHVACInsulationThermostatWater HeaterWindows
Parking
BoatCoveredDrivewayElectric Vehicle Charging Station(s)Garage Door OpenerGolf Cart GarageOversizedRV GarageRV Access/ParkingGarageTandemBasementAttached
Property Sub Type
Single Family Residence
Security
Closed Circuit Camera(s)Secured Garage/ParkingSecurity LightsSmoke Detector(s)
Utilities
Cable AvailableCable ConnectedElectricity ConnectedPhone AvailablePropaneSewer ConnectedUnderground UtilitiesWater Connected
Interior Features
Appliances
CooktopDishwasherDisposalDryerExhaust FanFreezerGas Water HeaterIce MakerMicrowaveRange HoodRefrigeratorTankless Water HeaterWasherWater Softener
Cooling
Central AirHumidity ControlZoned
Heating
CentralElectricExhaust FanPropaneZoned
Interior
Built-in FeaturesEat-in KitchenElevatorHigh CeilingsOpen FloorplanSmart HomeWalk-In Closet(s)
Laundry Features
InsideLaundry ClosetLaundry Room
Window Features
Window CoveringsAluminum FramesBlindsDrapesStorm Window(s)Tinted WindowsWindow Treatments
Bathroom 1
Level - SecondFeatures - Bidet, Double Vanity
Bathroom 2
Level - Second
Bathroom 3
Level - Second
Bathroom 4
Level - Second
Dining Room
Level - Second
Kitchen
Level - SecondFeatures - Breakfast Bar
Living Room
Level - Second
Master Bedroom
Level - Second
Exterior Features
Construction Details
BlockConcreteStucco
Exterior
BalconyLightingOutdoor ShowerPrivate YardDock
Lot Features
LandscapedLevelPaved
Patio And Porch
DeckPatio
Pool Features
In GroundSalt WaterPrivate
Waterfront Features
GULF OF AMERICA, ANCLOTE ANCHO
Windows/Doors
Window CoveringsAluminum FramesBlindsDrapesStorm Window(s)Tinted WindowsWindow Treatments
Community Features
Association Amenities
ClubhouseParkSecurity
Association Fee Frequency
Annually
Community Features
ClubhouseParkStreet Lights
MLS Area
34652 - New Port Richey
Financing Terms Available
CashConventional
Schools
Elementary SchoolRichey Elementary School
Middle SchoolGulf Middle-PO
Listing courtesy of BHHS FLORIDA PROPERTIES GROUP (727) 741-5343

Listing information is provided by Participants of the Stellar MLS. IDX information is provided exclusively for personal, non-commercial use, and may not be used for any purpose other than to identify prospective properties consumers may be interested in purchasing. Information is deemed reliable but not guaranteed. Properties displayed may be listed or sold by various participants in the MLS Copyright 2026, Stellar MLS.
Last checked: 2026-09-19 07:00 AM EDT
Source: Walkscore

Did you know? You can invite friends and family to your search. They can join your search, rate and discuss listings with you.