
4110 HUNTINGDALE COURTWESLEY CHAPEL, FL 33543
Due to the health concerns created by Coronavirus we are offering personal 1-1 online video walkthough tours where possible.
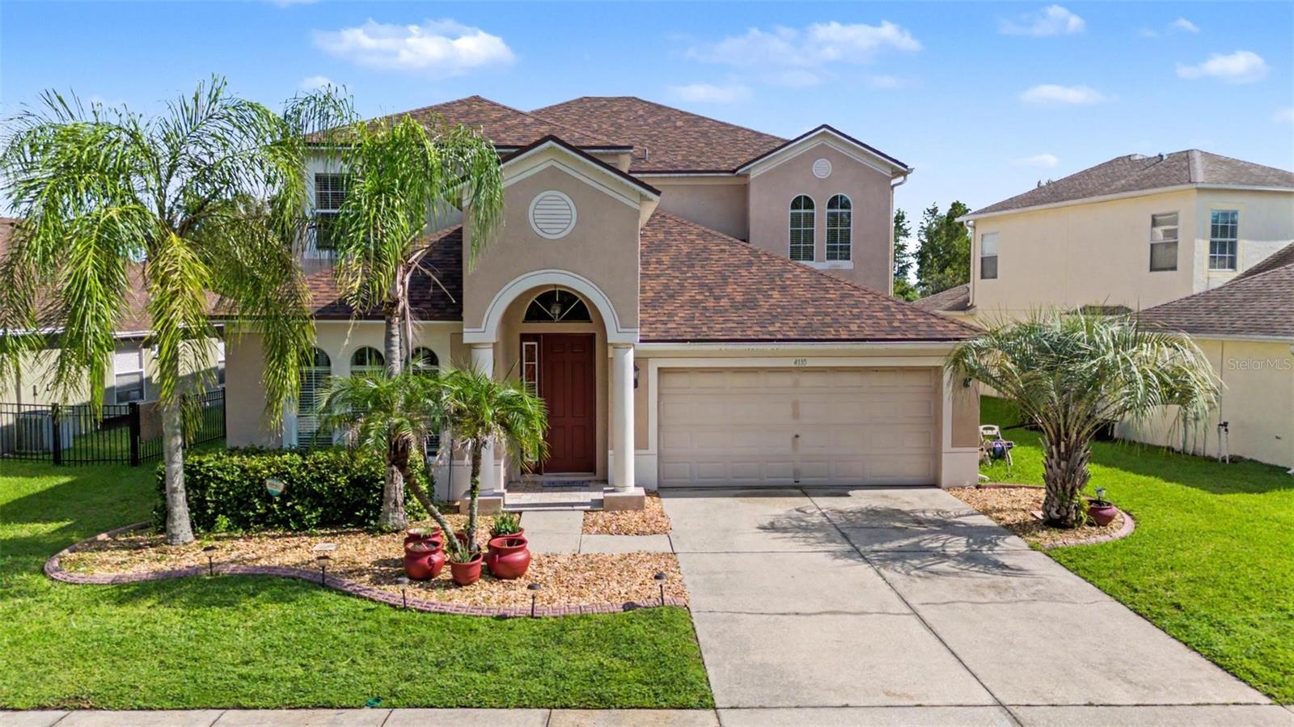
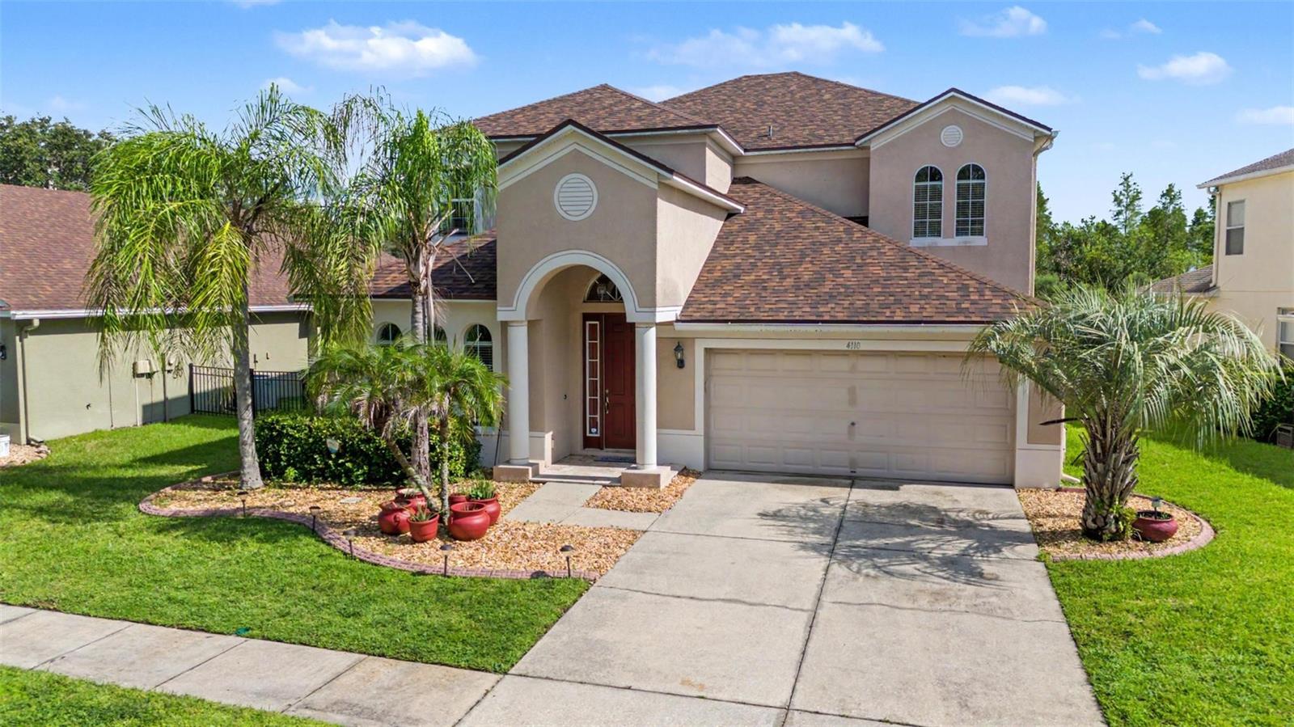
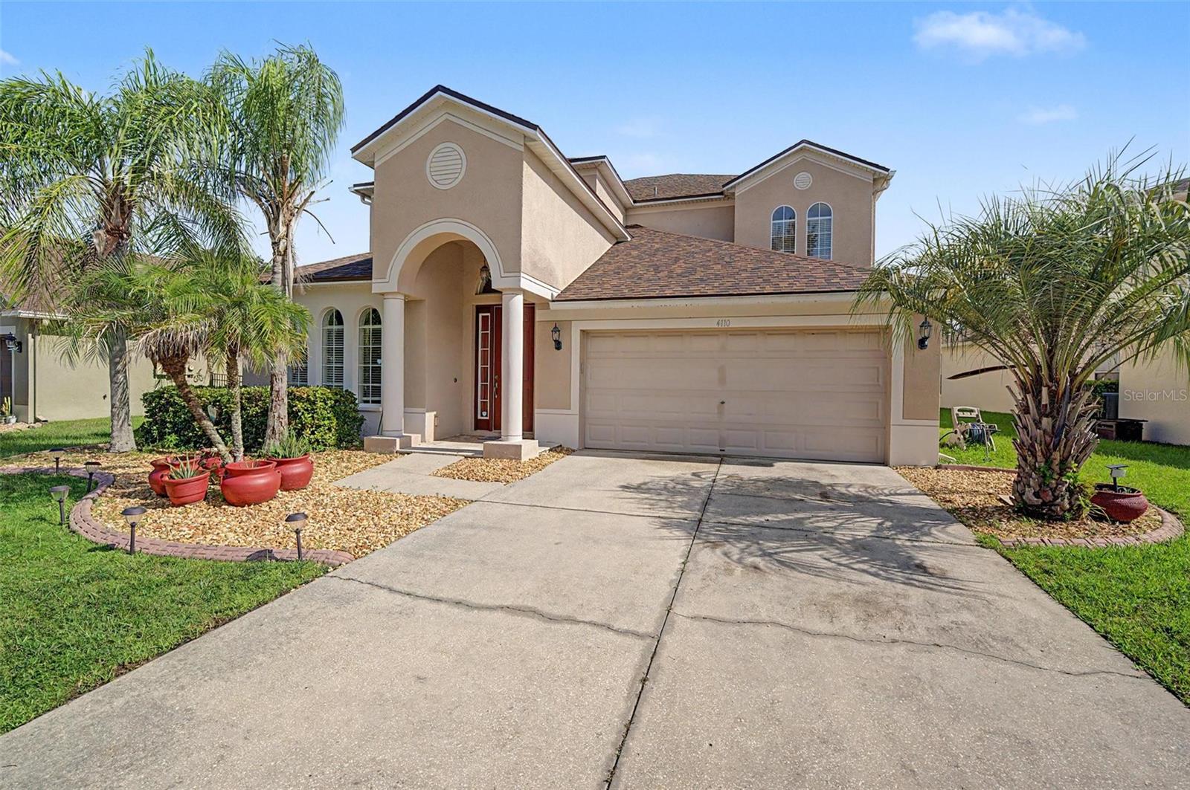
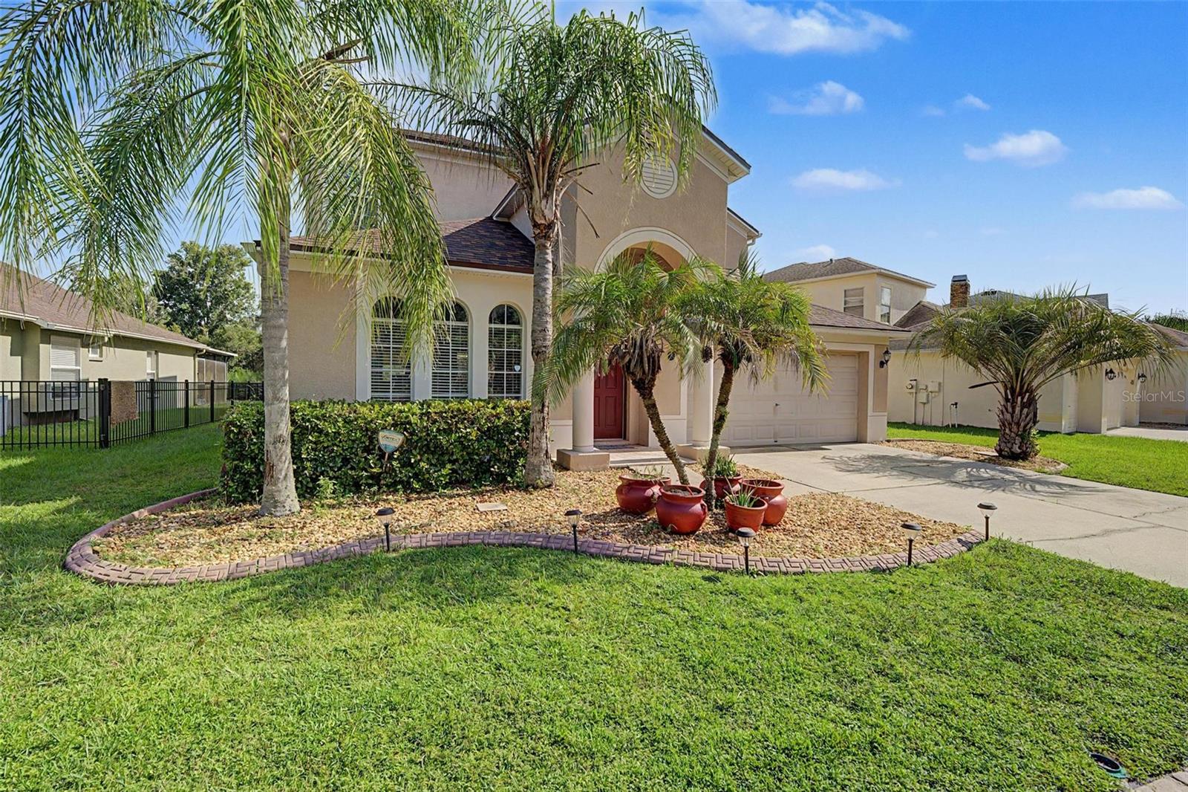
Welcome to this stunning 5-bedroom, 3-bathroom home located in the highly sought-after Country Walk community. This spacious residence boasts an open layout perfect for modern living and entertaining, featuring beautiful laminate flooring throughout. The gourmet kitchen seamlessly flows into the living and dining areas, creating a warm and inviting atmosphere. Enjoy outdoor living at its finest with a screened patio overlooking the sparkling pool, ideal for relaxing or hosting gatherings. The roof was replaced in 2024, ensuring peace of mind for years to come. The home also includes a convenient 2-car garage, providing ample storage space. Residents of Country Walk enjoy exclusive access to a fantastic clubhouse, two sparkling pools, tennis and basketball courts, a soccer field, a fully-equipped fitness center, a dog park, and a playground—making it perfect for families, active individuals, and pet lovers alike. Stay connected with cable TV and high-speed internet included. Located near top-rated schools and just minutes from Wiregrass Mall and Tampa Premium Outlets, this home combines comfort, convenience, and community. Don’t miss this incredible opportunity to make this beautiful property your new home! Call or text for a private showing.
| 5 hours ago | Listing updated with changes from the MLS® | |
| 5 hours ago | Listing first seen on site |

Listing information is provided by Participants of the Stellar MLS. IDX information is provided exclusively for personal, non-commercial use, and may not be used for any purpose other than to identify prospective properties consumers may be interested in purchasing. Information is deemed reliable but not guaranteed. Properties displayed may be listed or sold by various participants in the MLS Copyright 2026, Stellar MLS.
Last checked: 2026-09-14 02:53 PM EDT
Did you know? You can invite friends and family to your search. They can join your search, rate and discuss listings with you.