
1350 26TH AVENUE NST PETERSBURG, FL 33704
Due to the health concerns created by Coronavirus we are offering personal 1-1 online video walkthough tours where possible.
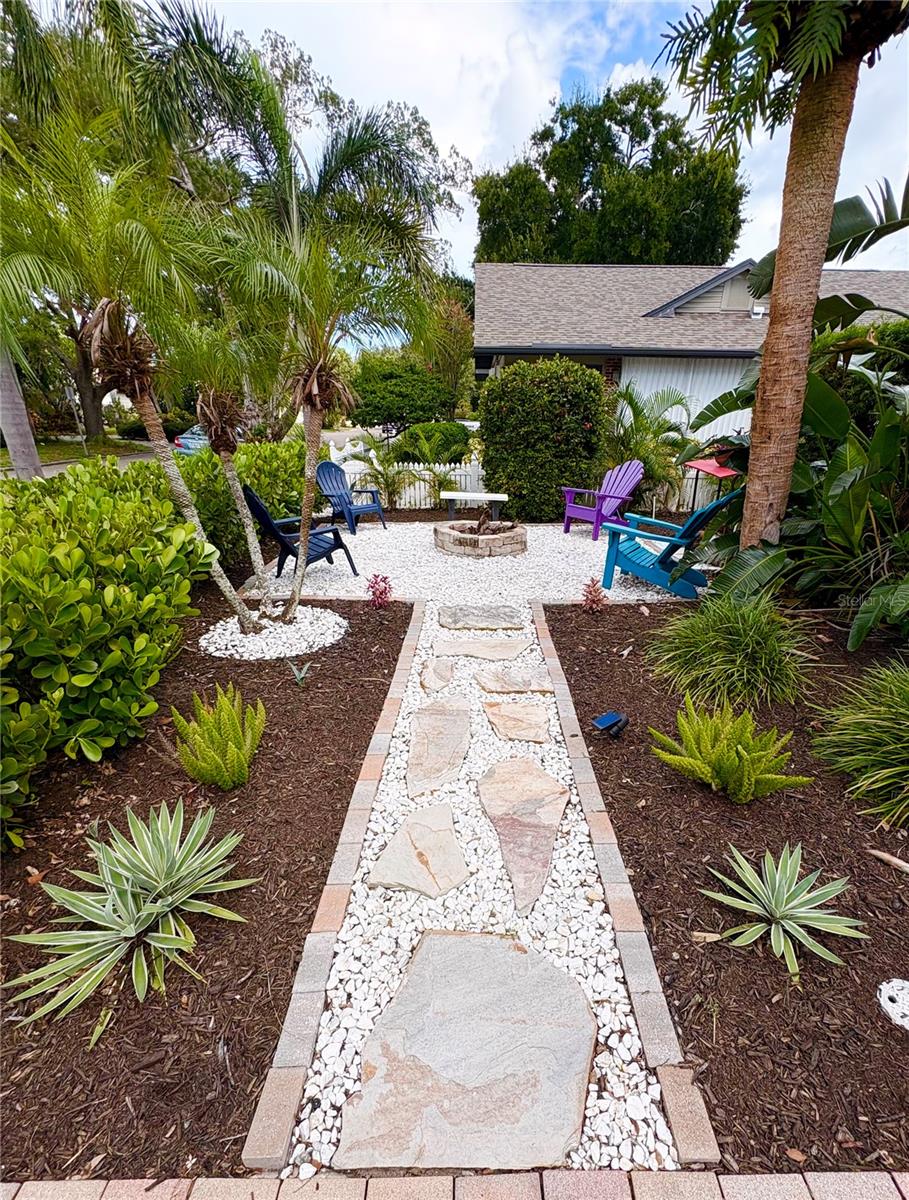
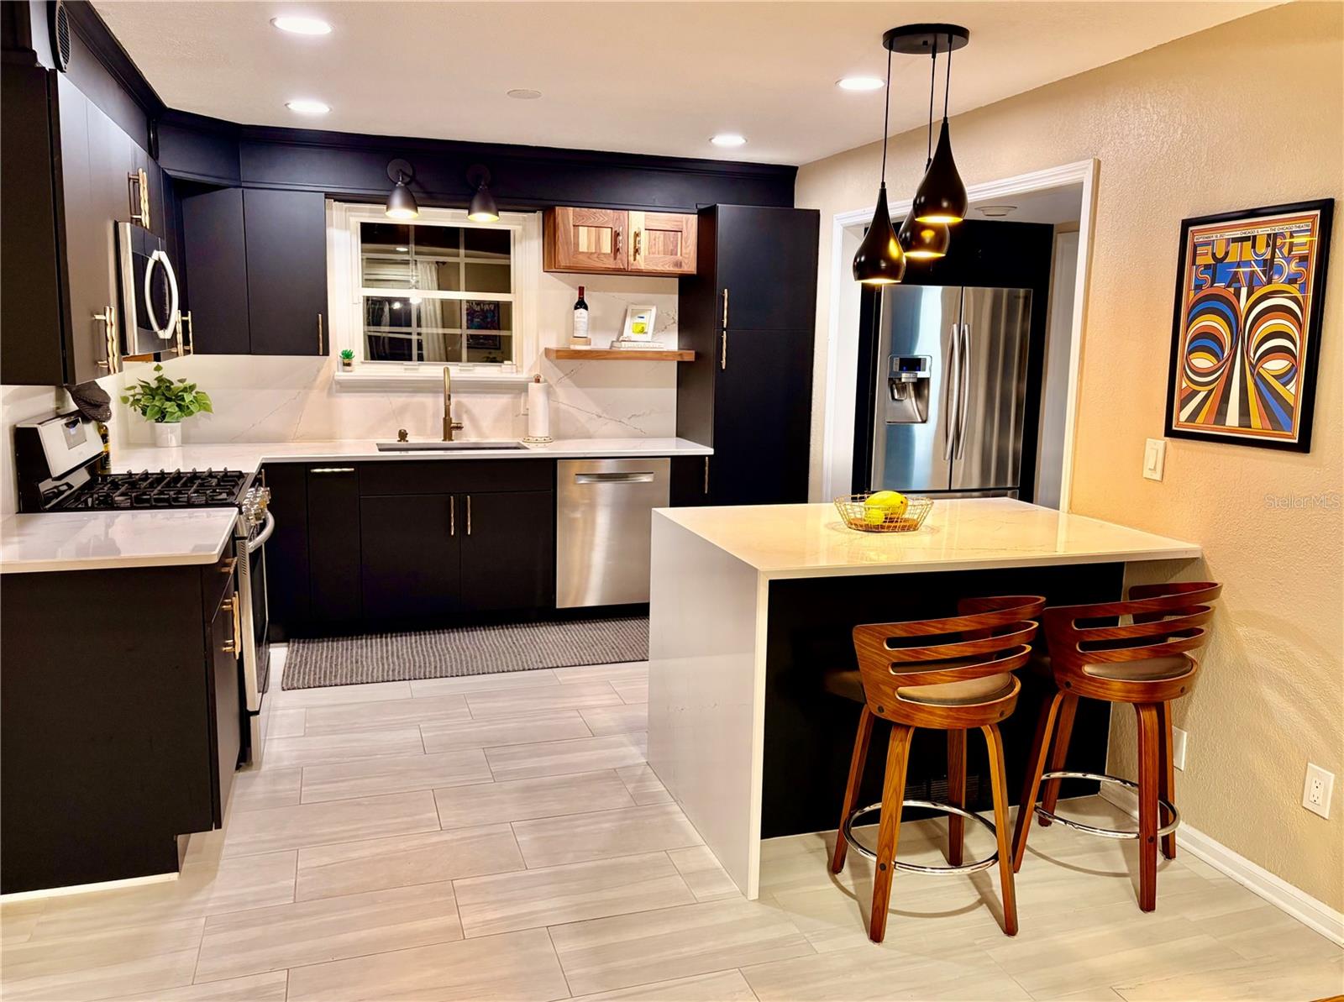
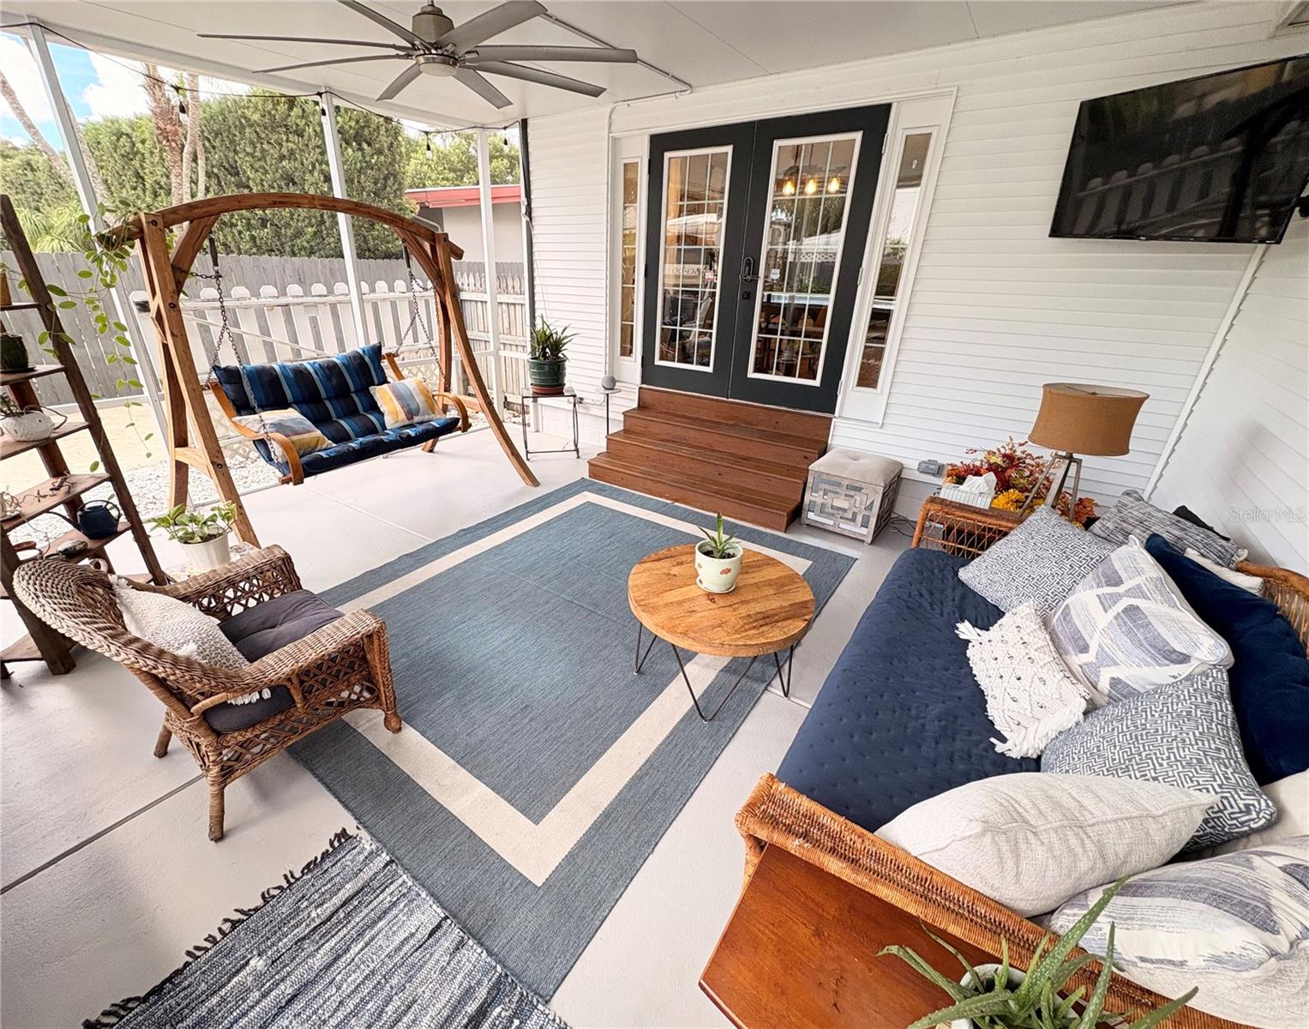
(More photos to come) Why pay new-construction prices when you can enjoy a recently renovated 4-bedroom, 3-bath Colonial home offering 2,074 square feet of modern comfort and timeless character in the heart of Woodlawn, Saint Petersburg. No flood zone! From the white picket fence and newly landscaped yard to the inviting front porch with wood pillars and a new front door, this home delivers standout curb appeal. Inside, beautifully refinished original pine floors flow throughout the home, creating a warm backdrop for the open-concept first floor. The living room, dining area, and kitchen connect seamlessly, while a working wood-burning fireplace adds charm and comfort. The renovated kitchen features solid-wood matte-black Modico cabinetry, champagne hardware, neutral quartz countertops with a waterfall peninsula, new tile flooring, updated sink, faucet and lighting fixtures. A first-floor bedroom with an adjoining fully updated bath offers excellent flexibility for guests or a potential primary suite. Both interior bathrooms have been extensively renovated. The downstairs bath includes a full tub, glass surround, floor-to-ceiling wall tile, high-end hexagon stone flooring, floating vanity, updated lighting, fixtures, and mirror. Upstairs, the renovated bath offers matte-black penny tile, a floating vanity, wall tile, a large walk-in shower with glass surround, touch-screen mirror and lighting, updated fixtures, and a ceiling fan with Bluetooth speaker. The spacious upstairs primary bedroom, approximately 12' x 22', features durable vinyl flooring, a walk-in closet, and a powder room. Two additional bedrooms complete the second floor. A third full bathroom off the garage is ideal for rinsing off after a day at the beach. Outdoor living is equally impressive, with multiple entertaining spaces: a flexible gathering area, a screened/covered patio for relaxing or watching your favorite show, and a 10-person swim spa/jacuzzi with adjustable temperatures from 80 to 103 degrees. The newly landscaped fire-pit area in the front yard is perfect for hosting friends or enjoying neighborhood traditions, including Woodlawn Circle festivities. Additional highlights include durable vinyl siding, natural gas stove/dryer and tankless hot water heater, a laundry room, raised-bed organic vegetable garden, and HVAC UV light for added air sanitation. Short walk to neighborhood restaurants, cafés, and breweries, including Golden Isles Brewery, Wildflower Ice cream, and Violet Stone Pizza. Seller is a licensed real estate agent and is relocating to pursue mountain living.
| an hour ago | Listing updated with changes from the MLS® | |
| 2 hours ago | Listing first seen on site |

Listing information is provided by Participants of the Stellar MLS. IDX information is provided exclusively for personal, non-commercial use, and may not be used for any purpose other than to identify prospective properties consumers may be interested in purchasing. Information is deemed reliable but not guaranteed. Properties displayed may be listed or sold by various participants in the MLS Copyright 2026, Stellar MLS.
Last checked: 2026-09-05 02:09 AM EDT
Did you know? You can invite friends and family to your search. They can join your search, rate and discuss listings with you.