
19800 SHIP WHEEL WAYLAND O LAKES, FL 34638
Due to the health concerns created by Coronavirus we are offering personal 1-1 online video walkthough tours where possible.
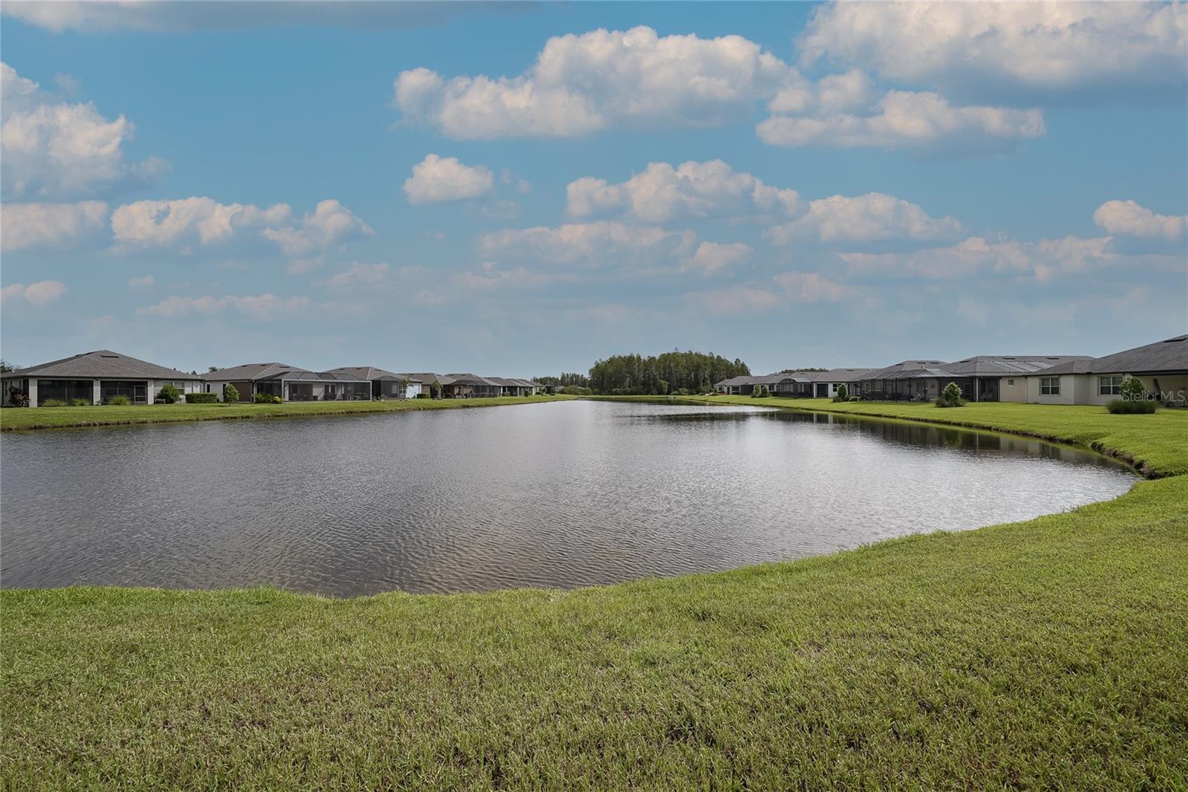
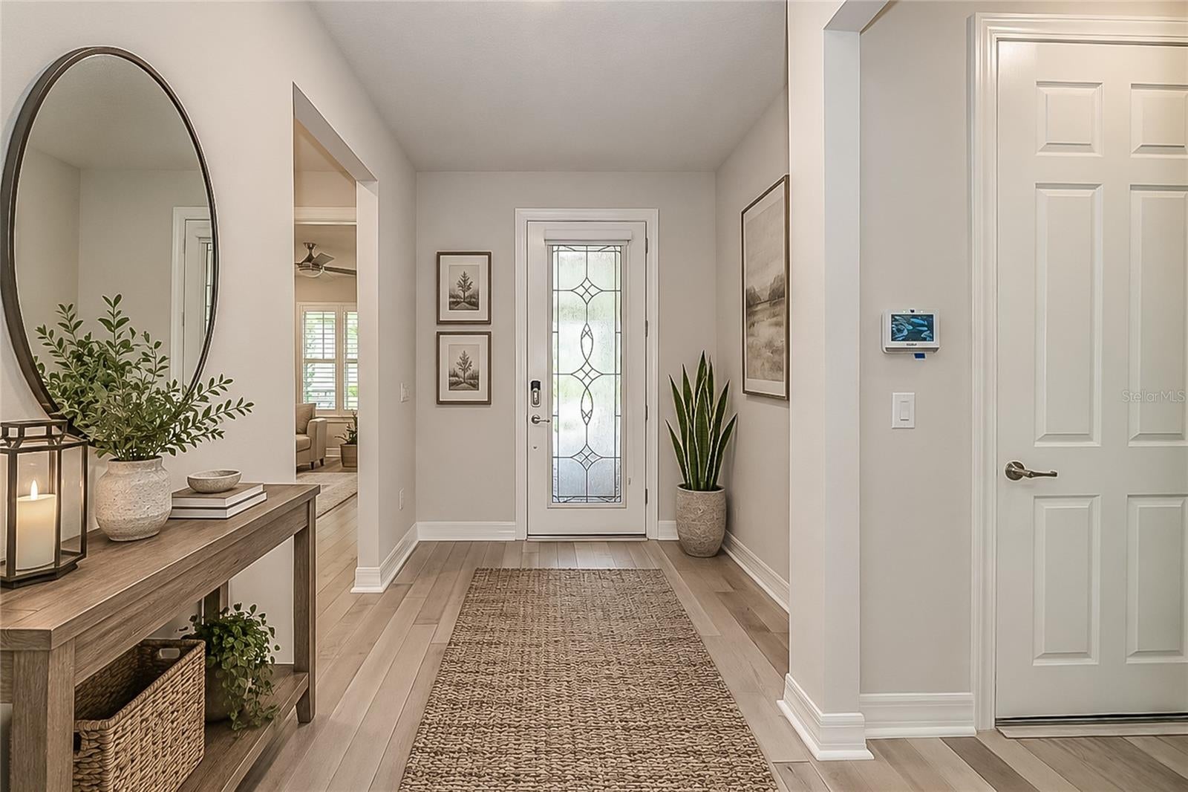
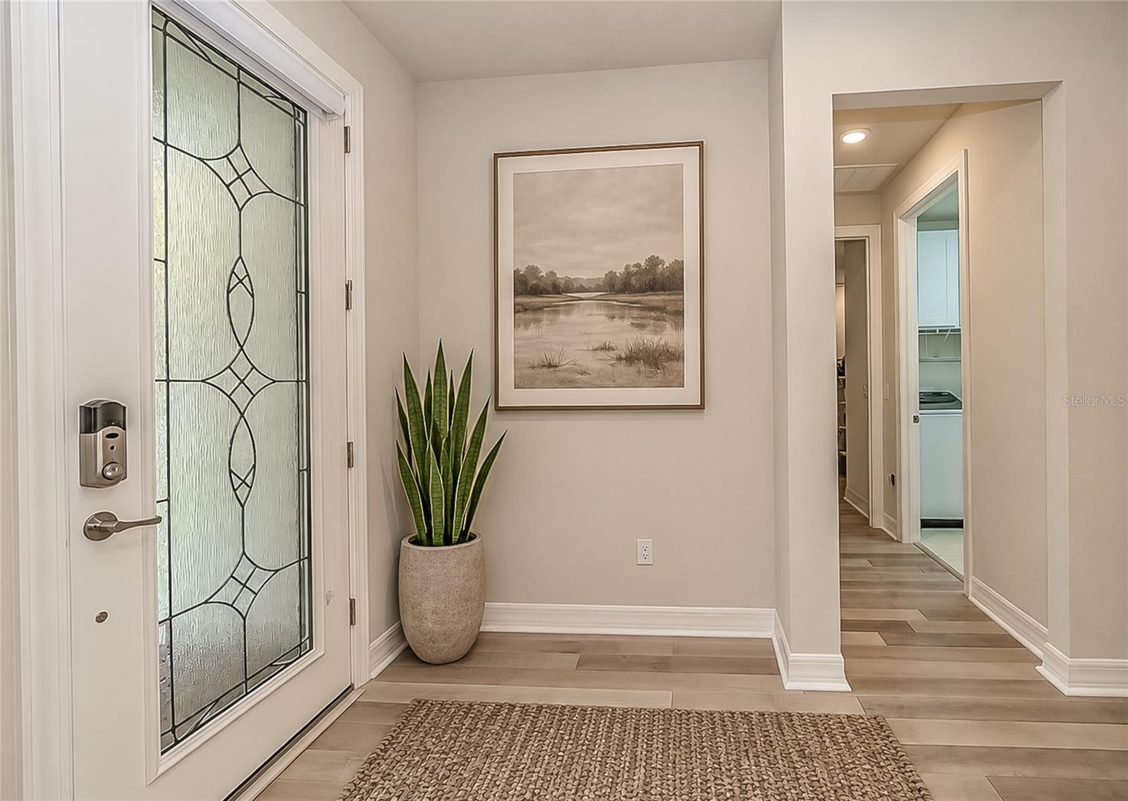
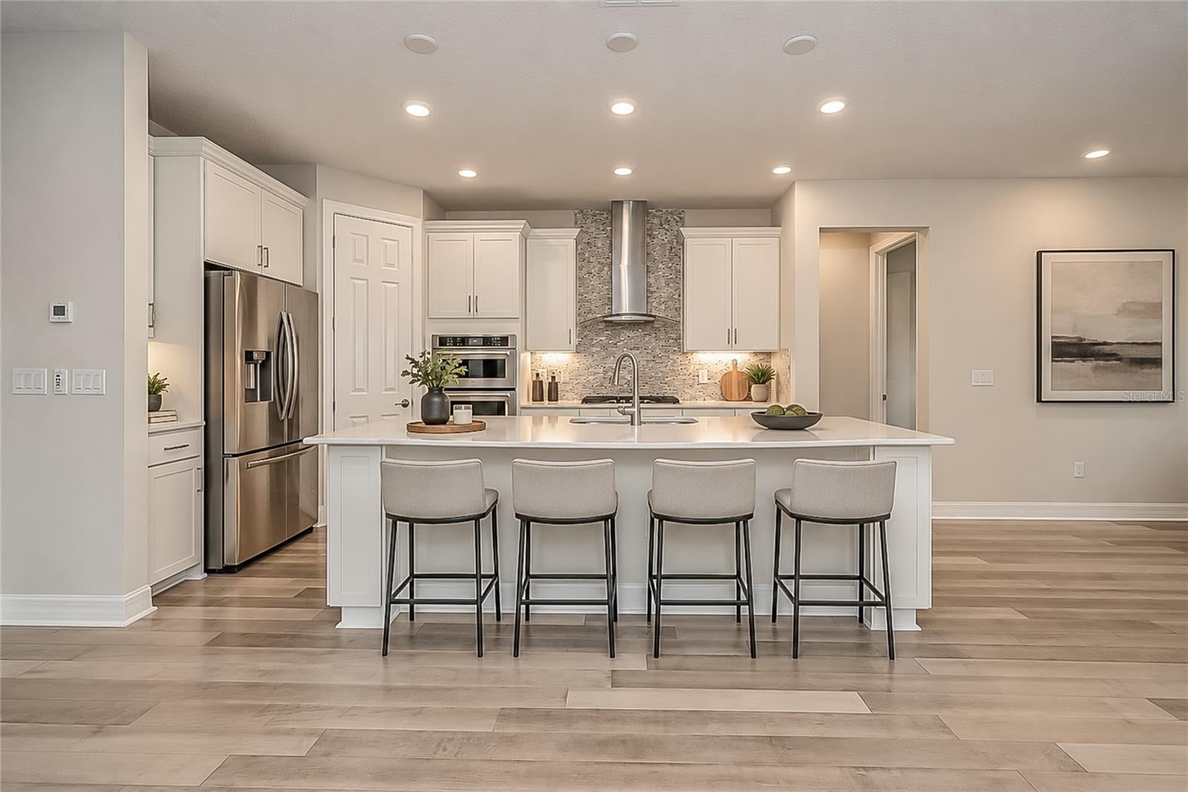
Virtually Staged. THIS IS NOT YOUR TYPICAL DEL WEBB HOME! If you're not ready to downsize, this exceptional residence offers the space, sophistication and flexibility you've been looking for! Even better, the HOA INCLUDES LAWN MAINTENANCE, INTERNET & CABLE, adding tremendous value and convenience to your Florida lifestyle. With 4 BEDROOM, 3 FULL BATHS, a FLEX ROOM, SUNROOM a huge UPSTAIRS BONUS ROOM with an ADDITIONAL BEDROOM & FULL BATH, there is plenty of room for entertaining, visiting guests, extended family or even a live-in caregiver. And IF YOU LOVED HAVING A BASEMENT UP NORTH, YOU'LL LOVE this INCREDIBLE BONUS ROOM! Offering exceptional value on a beautiful LARGE POND with peaceful conservation views beyond, this impeccably maintained home provides privacy, tranquility and a spectacular backdrop. Gorgeous curb appeal and extended brick pavers lead to the inviting FRONT PORCH perfect for morning coffee, relaxing or visiting with neighbors while adding wonderful outdoor living space. Inside, thoughtful upgrades are evident throughout, including ENGINEERED HARDWOOD FLOORING, PLANTATION SHUTTERS, 5¼-inch baseboards, 8-foot interior and exterior doors and a decorative glass front door. The spacious great room features a convenient floor outlet, perfect for motorized recliners or lamps. The GOURMET KITCHEN is an entertainer's dream, featuring QUARTZ countertops, EXTENDED ISLAND, KITCHENAID APPLIANCES, WALL OVEN and microwave, GAS COOKTOP, UNDER-CABINET LIGHTING, pull-out shelving and walk-in pantry. The spacious PRIMARY SUITE includes a luxurious ENSUITE BATH with QUARTZ counters, DUAL SINKS, SUPER-SIZED WALK-IN SHOWER with RAINHEAD and large walk-in closet. The laundry room includes washer, dryer and cabinetry. The EXTENDED LANAI with BRICK PAVERS and roll-down privacy screens is the perfect place to relax and enjoy the pond and conservation views. The home is also pre-wired for a 60-amp pool/spa. For incredible peace of mind, this home features a WHOLE- HOUSE GENERAC GENERATOR, so whether you're traveling or spending the summer up North, you can leave knowing your home has backup power when you need it. The 2-car GARAGE is EXTENDED 4 FEET and features an epoxy floor, while an ATTIC pull-down ladder with PLYWOOD FLOORING provides additional storage. An 85-inch TV in the great room and 65-inch TV in the primary bedroom may also convey, or can be removed if preferred. Del Webb Bexley offers an incredible active 55+ lifestyle with a RESORT- STYLE POOL, swim lanes, resistance pool, 24-HOUR FITNESS center, PICKELBALL, TENNIS, BOCCE BALL, DOG PARK and CLUBHOUSE. Conveniently located near major roads, restaurants and shopping, with approximately a 30-MINUTE COMMUTE TO DOWNTOWN TAMPA AND TAMPA INTERNATIONAL AIRPORT. Whether you're a full-time resident or a snowbird ready to leave Northern winters behind, this rare Del Webb home proves you don't have to sacrifice space to enjoy the Florida lifestyle! Large pond lots, exceptional space and this level of care don't come along often. Come see it before someone else does!
| an hour ago | Listing updated with changes from the MLS® | |
| 2 hours ago | Listing first seen on site |

Listing information is provided by Participants of the Stellar MLS. IDX information is provided exclusively for personal, non-commercial use, and may not be used for any purpose other than to identify prospective properties consumers may be interested in purchasing. Information is deemed reliable but not guaranteed. Properties displayed may be listed or sold by various participants in the MLS Copyright 2026, Stellar MLS.
Last checked: 2026-09-05 02:09 AM EDT