
9412 EDDINGS ROADODESSA, FL 33556
Due to the health concerns created by Coronavirus we are offering personal 1-1 online video walkthough tours where possible.
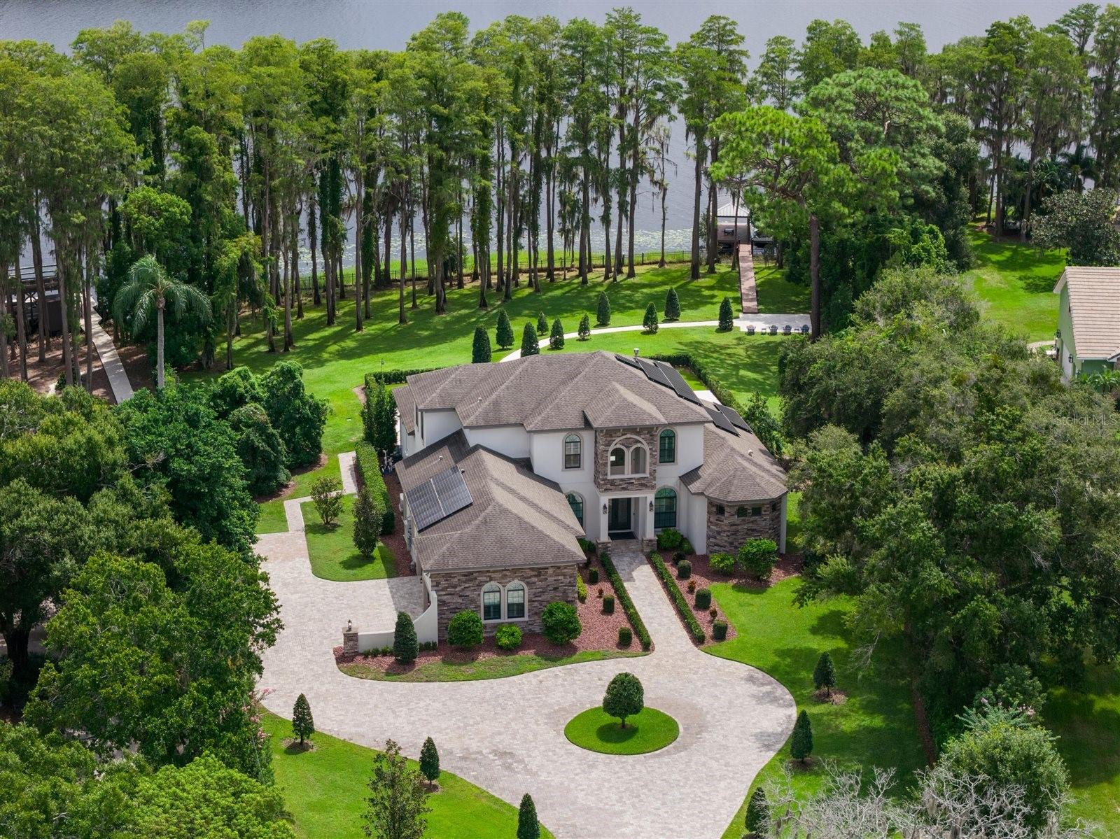
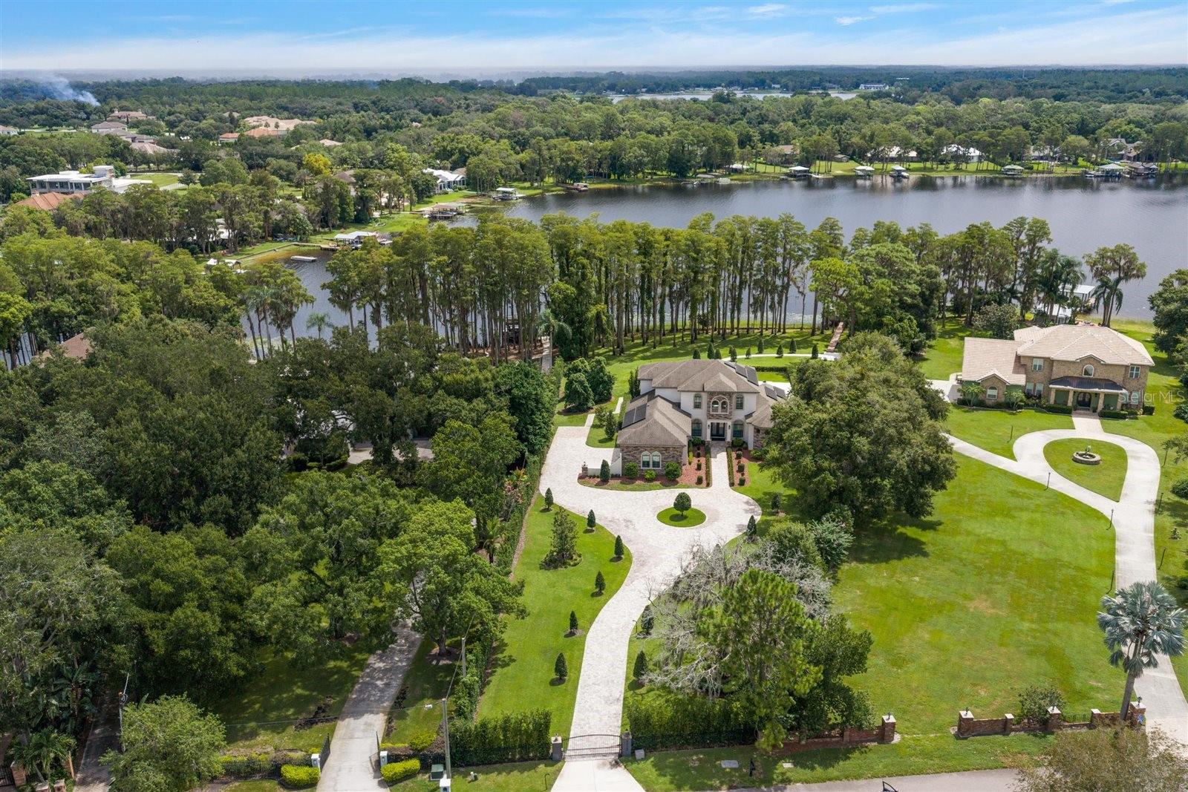
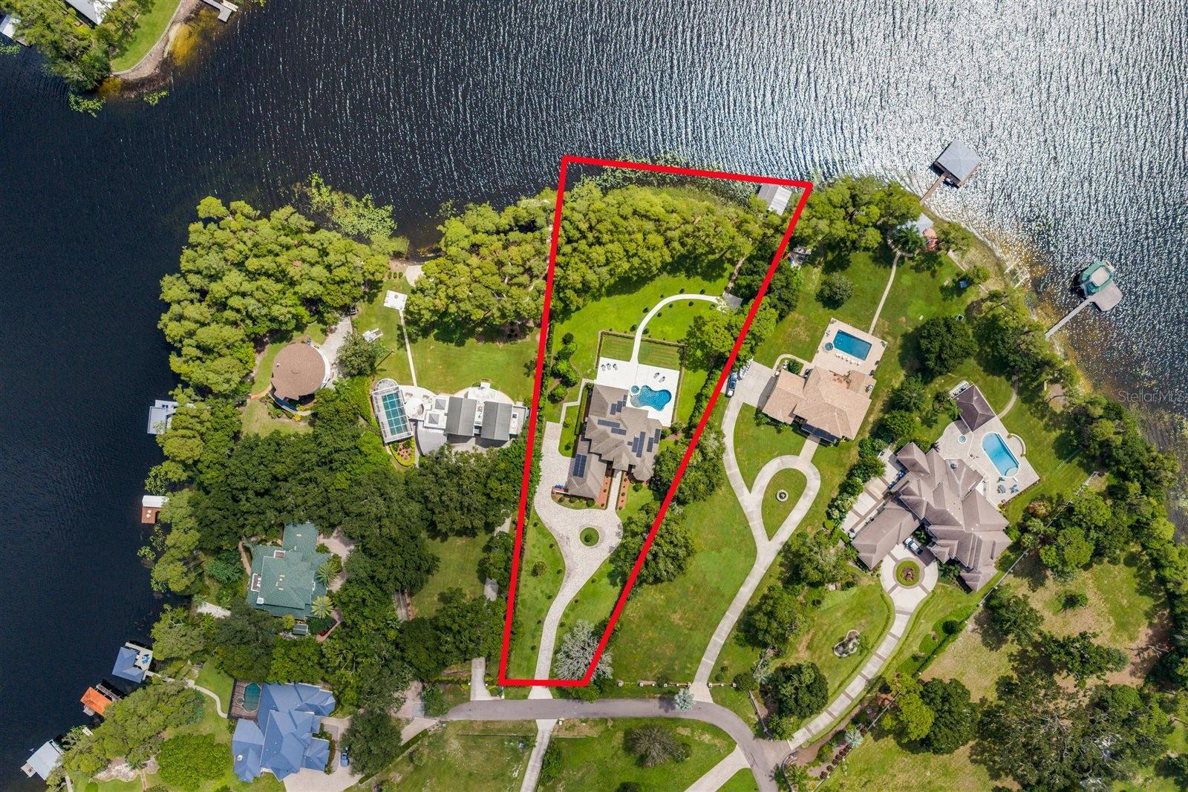
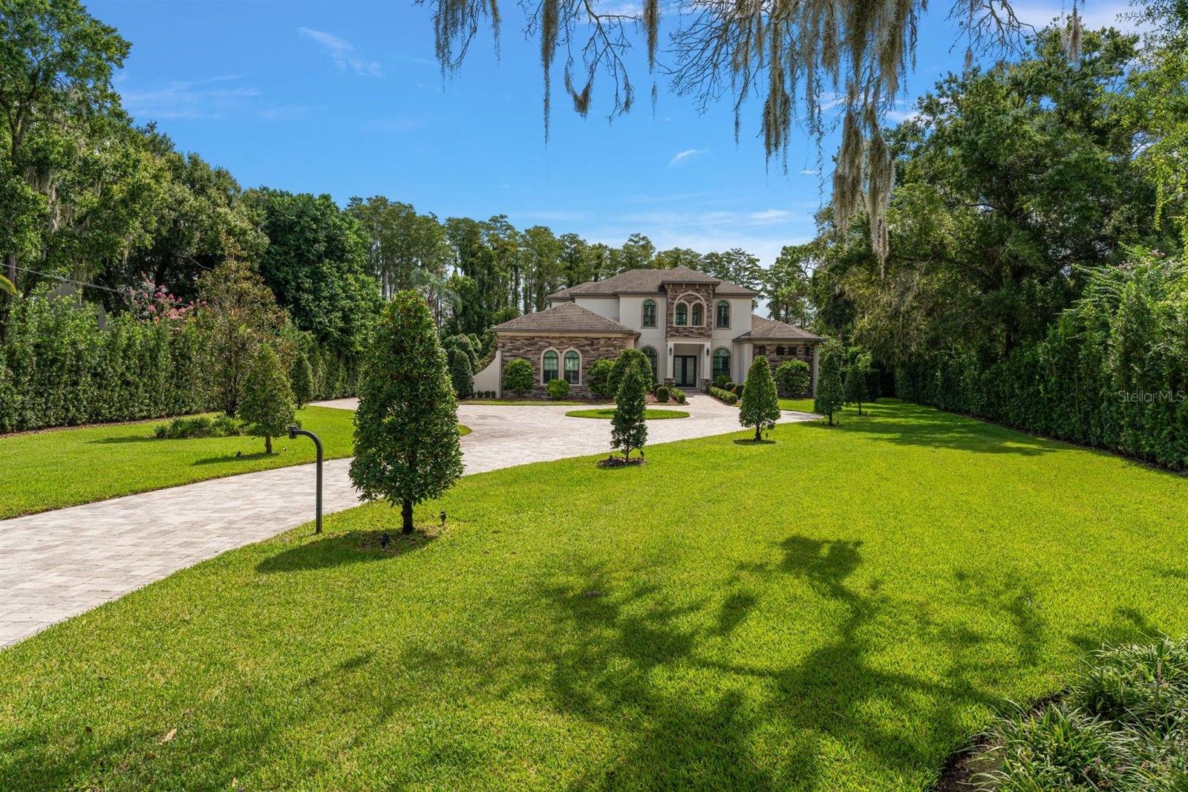
Magnificent grandfather oaks, mature trees, lush landscaping, and breathtaking water views create an extraordinary setting for this exceptional Lake Keystone estate. Perfectly positioned on approximately 1.30 acres with an impressive 213 feet along the bank of the lake, this privately gated residence offers peaceful natural beauty, refined living, and endless opportunities for waterfront recreation. From the moment you enter, incredible views draw you through the home toward the sparkling pool, mature landscape, and magnificent Lake Keystone beyond. Soaring ceilings, marble and wood flooring, crown moldings, tray ceilings, recessed lighting, and a stone-encased fireplace create an elegant and welcoming atmosphere. The thoughtfully designed floor plan offers exceptional first-floor living, including a spacious primary suite with sweeping lake views, two expansive custom walk-in closets, and a spa-inspired bath featuring a freestanding soaking tub, double-entry walk-in shower, and dual vanities. The first floor also includes a home office, additional bedroom, formal dining room, living areas, laundry room, and a beautifully appointed kitchen and breakfast area overlooking the lake. The chef's kitchen features custom wood cabinetry with abundant storage, expansive granite countertops, and premium appliances including Bosch stainless steel appliances and a Viking cooktop. Upstairs are three additional bedrooms and flexible living space, including a room complete with a wet bar that could serve as a theater, game room, bonus room, or private guest retreat. The third garage bay is currently used as a gym but can easily be adapted to suit the new owner's lifestyle. The true magic of this property continues outdoors. The owner has made substantial investments in creating an exceptional waterfront oasis. The renovated pool is surrounded by luxurious travertine pavers, with extensive paver walkways leading to the lake and private dock. A specially designed seating area near the water provides the perfect place to relax and enjoy the spectacular views. Multiple outdoor living areas include an outdoor kitchen, two lanai fire pits, beautiful outdoor tile, and an incredible pool and spa setting surrounded by mature landscaping. Additional improvements include fresh exterior paint, a whole-house water filtration system, generator, security alarm with exterior cameras, wrought-iron fencing surrounding the property, and extensive professional landscaping. The private dock provides direct access to Lake Keystone, a highly sought-after 434-acre private lake and one of the premier waterfront destinations in the Tampa Bay/Odessa area. Enjoy boating, skiing, wakeboarding, tubing, paddleboarding, kayaking, jet skiing, fishing, or simply cruising across the lake. This is more than a beautiful home—it is a private waterfront retreat where every day feels like a vacation. With incredible views, majestic trees, exceptional lake frontage, luxurious outdoor living spaces, and access to one of the area's most desirable private lakes, this Lake Keystone estate is truly a one-of-a-kind opportunity.
| an hour ago | Listing updated with changes from the MLS® | |
| an hour ago | Listing first seen on site |

Listing information is provided by Participants of the Stellar MLS. IDX information is provided exclusively for personal, non-commercial use, and may not be used for any purpose other than to identify prospective properties consumers may be interested in purchasing. Information is deemed reliable but not guaranteed. Properties displayed may be listed or sold by various participants in the MLS Copyright 2026, Stellar MLS.
Last checked: 2026-09-01 02:24 AM EDT