Save
Ask
Tour
Hide
Share
$349,900
New Listing

2053 VILLA TERRACE
CLEARWATER, FL 33763

For Sale|Townhouse|Active
3
Beds
2
Total Baths
2
Full Baths
1,636
SqFt
$214
/SqFt
1984
Built
Subdivision:
VILLAS OF LAKE ARBOR
County:
Pinellas

Due to the health concerns created by Coronavirus we are offering personal 1-1 online video walkthough tours where possible.
Call Now: 407-925-8404
Is this the listing for you? We can help make it yours.
407-925-8404
2053 VILLA TERRACE2053 VILLA TERRACE2053 VILLA TERRACE2053 VILLA TERRACE
Save
Ask
Tour
Hide
Share

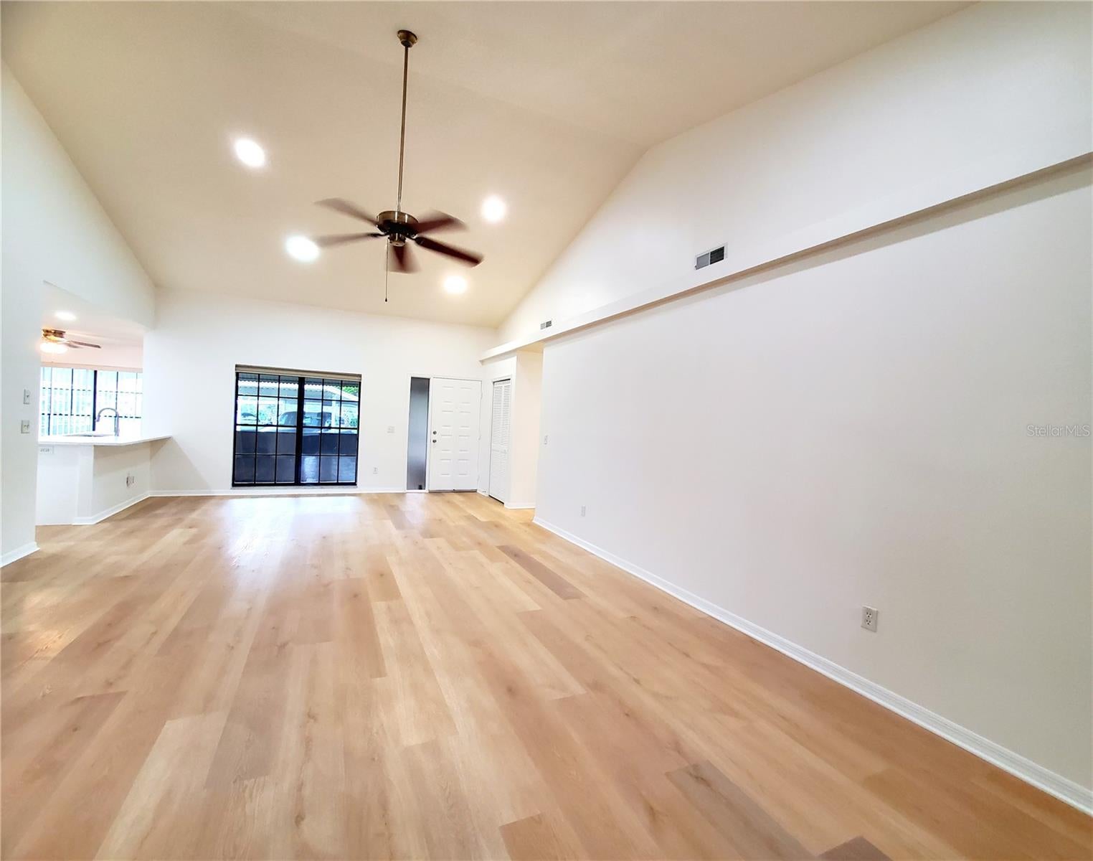
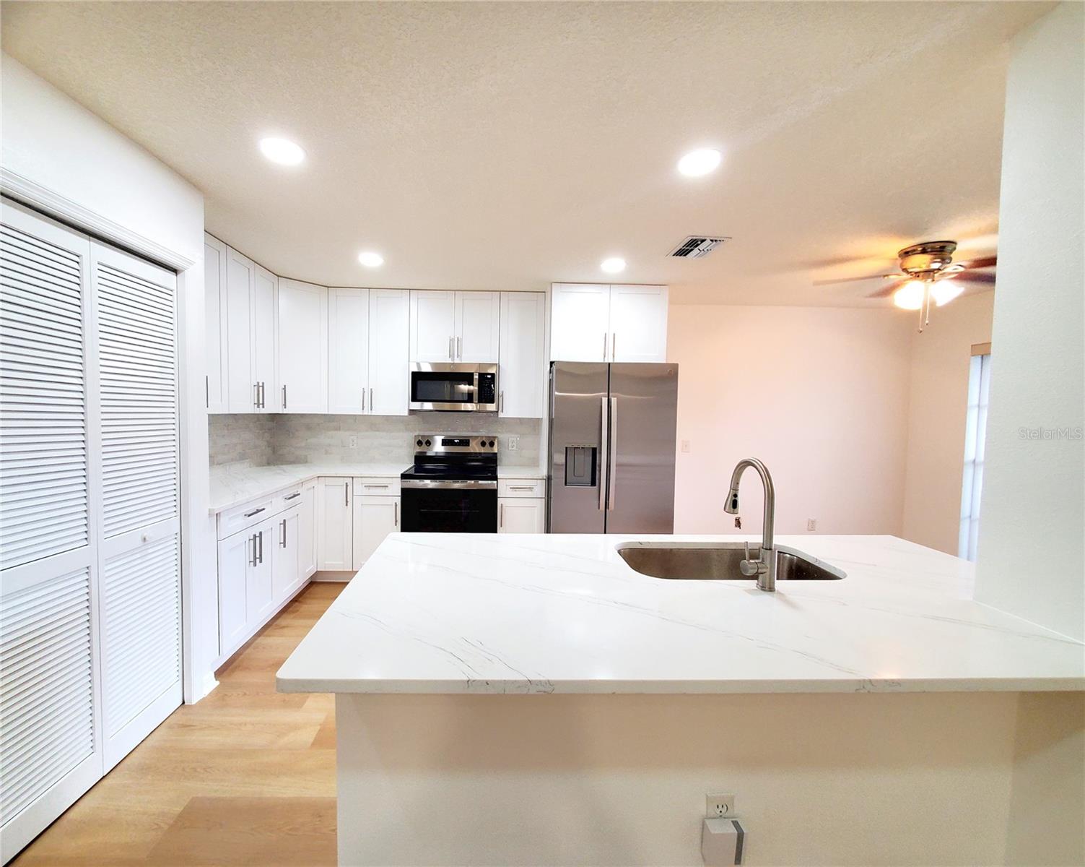
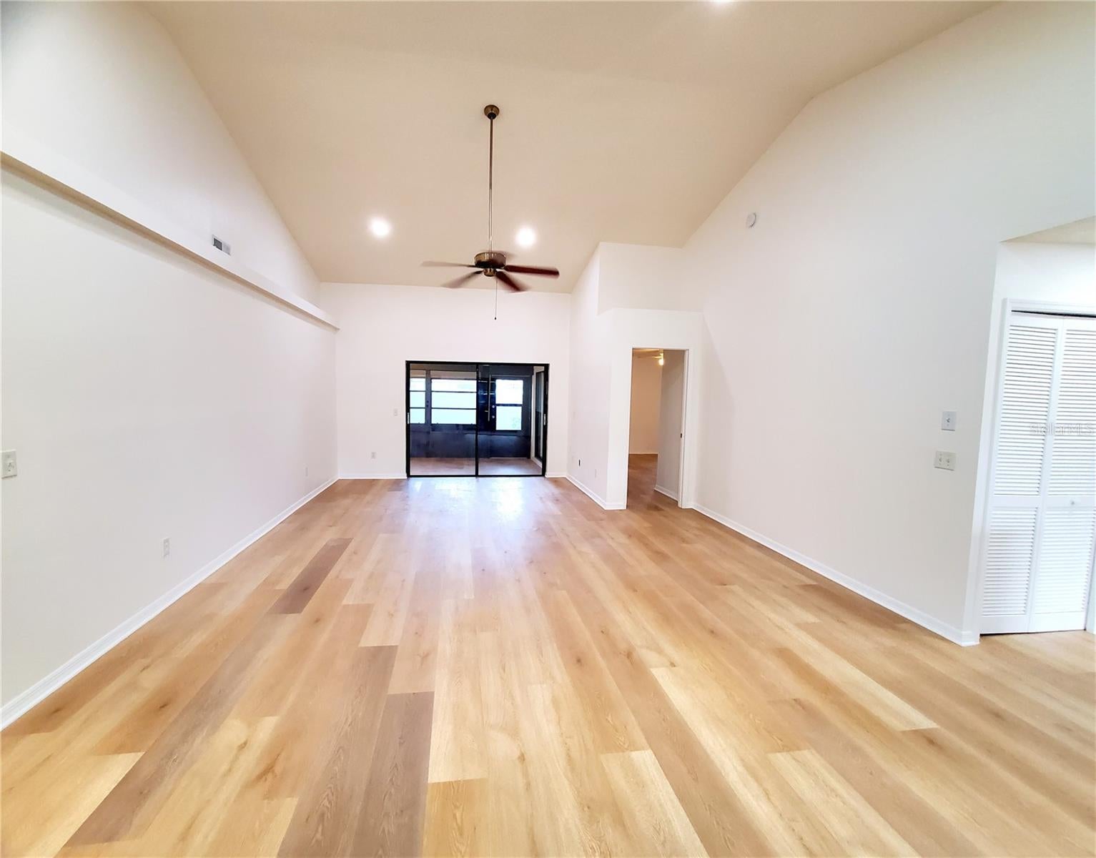
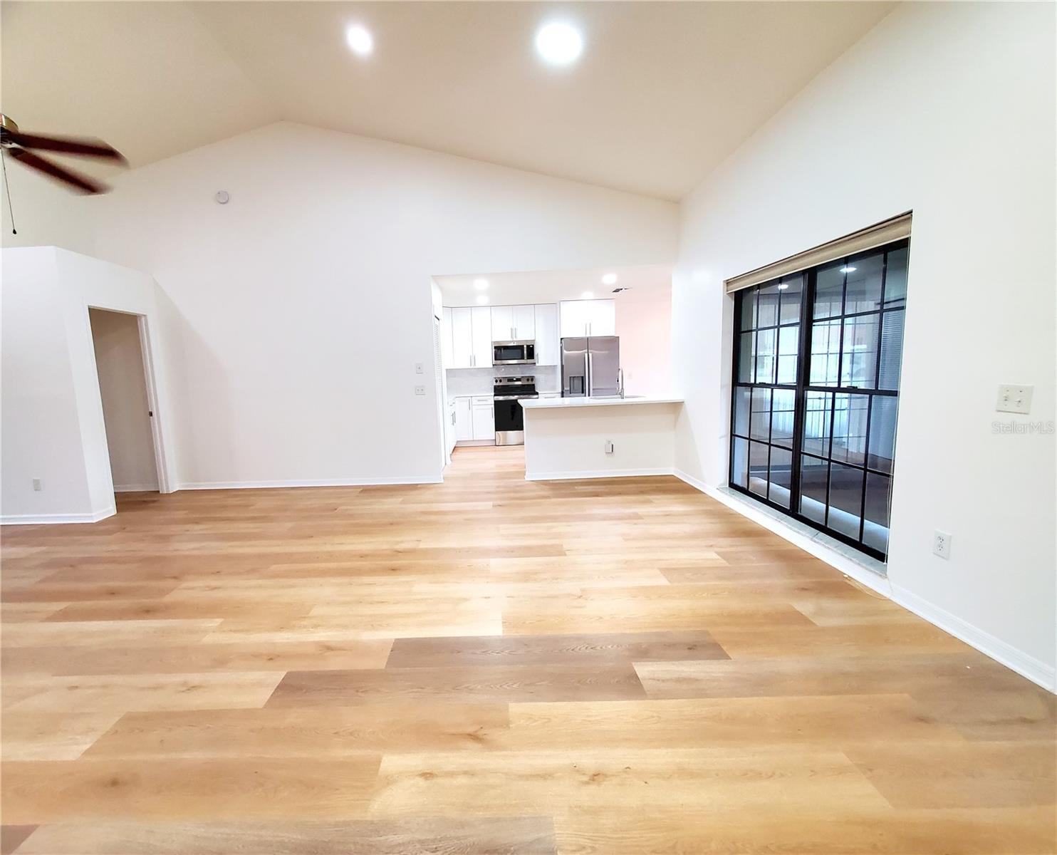
Extreme Makeover! If you’ve seen this one before, you won’t believe the transformation! Popcorn ceilings and outdated flooring are gone, and the 1980’s kitchen is history. The freshly painted interior is just the beginning when you walk in. All-new waterproof vinyl flooring flows throughout the home, creating a cohesive look. The spacious great room with vaulted ceilings has traded old-fashioned light fixtures for brand-new recessed lighting, giving it a contemporary vibe. The new eat-in kitchen is truly the heart of the home, with all-new cabinetry, quartz countertops, stainless steel appliances, and a brand-new breakfast bar perfect for casual dining and entertaining. The bathrooms got a makeover too—both upgraded from Brady Bunch style to a resort-inspired finish. New door hardware and thoughtful touches make this true 3-bedroom villa the pride of the neighborhood. And don’t forget the newly tiled front porch, which not only welcomes guests in style but also makes a perfect spot for an afternoon cocktail. When you’re not enjoying your remodeled home, take a stroll to the neighborhood pool overlooking a scenic lake with its own fishing dock!

Save
Ask
Tour
Hide
Share
Listing Snapshot
Price 
$349,900
Days On Site 
0 Days
Bedrooms 
3
Inside Area (SqFt) 
1,636 sqft
Total Baths 
2
Full Baths 
2
Partial Baths 
N/A
Lot Size 
0.06 Acres
Year Built 
1984
MLS® Number 
TB8542223
Status 
Active
Property Tax 
$881
HOA/Condo/Coop Fees 
$299 monthly
Sq Ft Source 
Estimated
Friends & Family
Recent Activity
3 hours agoListing updated with changes from the MLS®
3 hours agoListing first seen on site
General Features
Acres 
0.06
Direction Faces 
West
Foundation 
Slab
Levels 
One
Number Of Stories 
1
Pets 
Yes
Property Sub Type 
Townhouse
Sewer 
Public Sewer
SqFt Total 
1636
Utilities 
Cable AvailableElectricity ConnectedSewer Connected
Water Source 
Public
Zoning 
RPD-7.5
Interior Features
Appliances 
DishwasherDisposalMicrowaveRangeRefrigerator
Cooling 
Central Air
Flooring 
Vinyl
Furnished 
Unfurnished
Heating 
CentralElectric
Interior 
Cathedral Ceiling(s)Eat-in KitchenHigh CeilingsOpen FloorplanStone CountersVaulted Ceiling(s)Walk-In Closet(s)
Laundry Features 
Laundry Closet
Window Features 
Window CoveringsBlindsShuttersWindow Treatments
Balcony/Porch/Lanai 
Dimensions - 17x7Level - First
Bedroom 2 
Dimensions - 12x9Level - First
Bedroom 3 
Dimensions - 12x10Level - First
Den 
Dimensions - 25x9Level - First
Great Room 
Dimensions - 18x17Level - First
Kitchen 
Dimensions - 20x10Level - First
Master Bedroom 
Dimensions - 14x13Level - First
Save
Ask
Tour
Hide
Share
Exterior Features
Construction Details 
BlockStucco
Patio And Porch 
CoveredFront PorchScreened
Roof 
Tile
Windows/Doors 
Window CoveringsBlindsShuttersWindow Treatments
Community Features
Association Amenities 
Pool
Association Dues 
299
Community Features 
Pool
Financing Terms Available 
CashConventional
HOA Fee Frequency 
Monthly
MLS Area 
33763 - Clearwater
Roads 
Paved
Senior Community 
Yes
Township 
29
Listing courtesy of RE/MAX REALTEC GROUP INC (727) 458-3702


Listing information is provided by Participants of the Stellar MLS. IDX information is provided exclusively for personal, non-commercial use, and may not be used for any purpose other than to identify prospective properties consumers may be interested in purchasing. Information is deemed reliable but not guaranteed. Properties displayed may be listed or sold by various participants in the MLS Copyright 2026, Stellar MLS.
Last checked: 2026-09-06 03:59 PM EDT

Neighborhood & Commute
Source: Walkscore
Save
Ask
Tour
Hide
Share