Save
Ask
Tour
Hide
Share
$650,000
New Listing

918 W BRADDOCK STREET
TAMPA, FL 33603

Single Family Residence|Coming Soon
3
Beds
2
Total Baths
2
Full Baths
1,434
SqFt
$453
/SqFt
1924
Built
Subdivision:
SUBURB ROYAL
County:
Hillsborough

Due to the health concerns created by Coronavirus we are offering personal 1-1 online video walkthough tours where possible.
Call Now: 407-925-8404
Is this the listing for you? We can help make it yours.
407-925-8404
918 W BRADDOCK STREET918 W BRADDOCK STREET918 W BRADDOCK STREET918 W BRADDOCK STREET
Save
Ask
Tour
Hide
Share

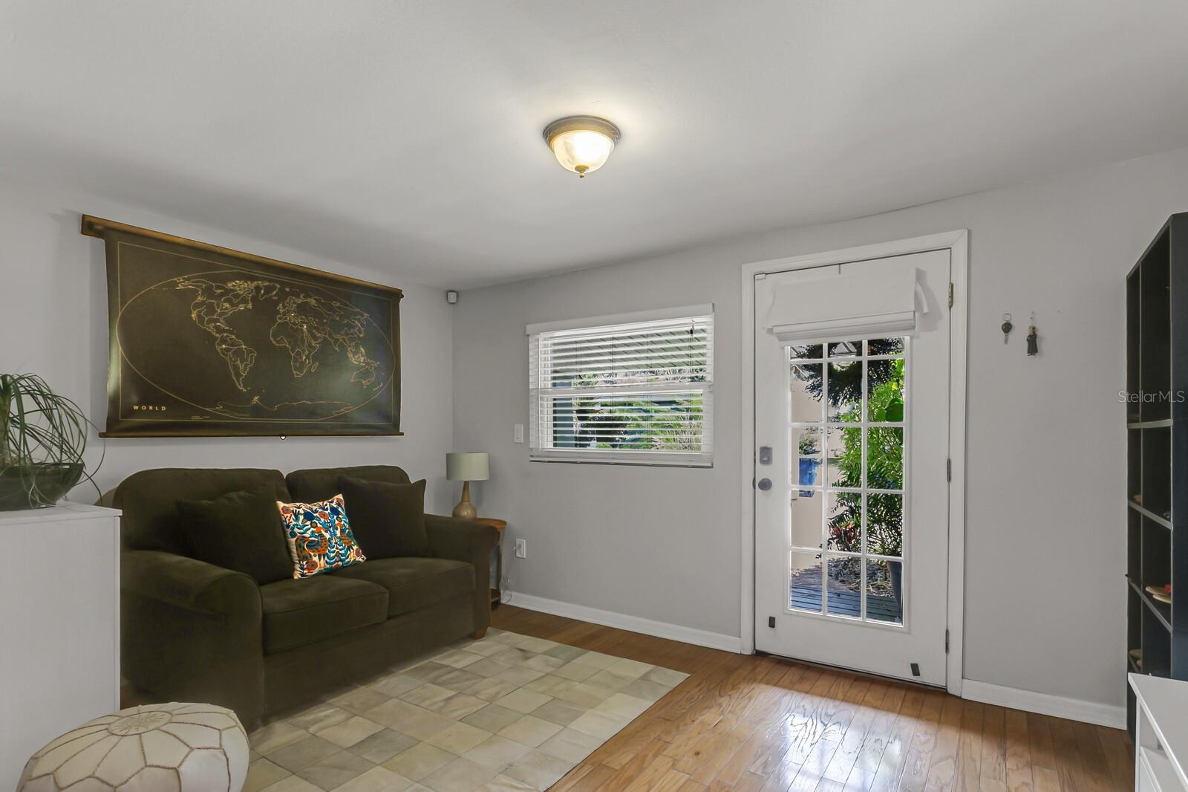
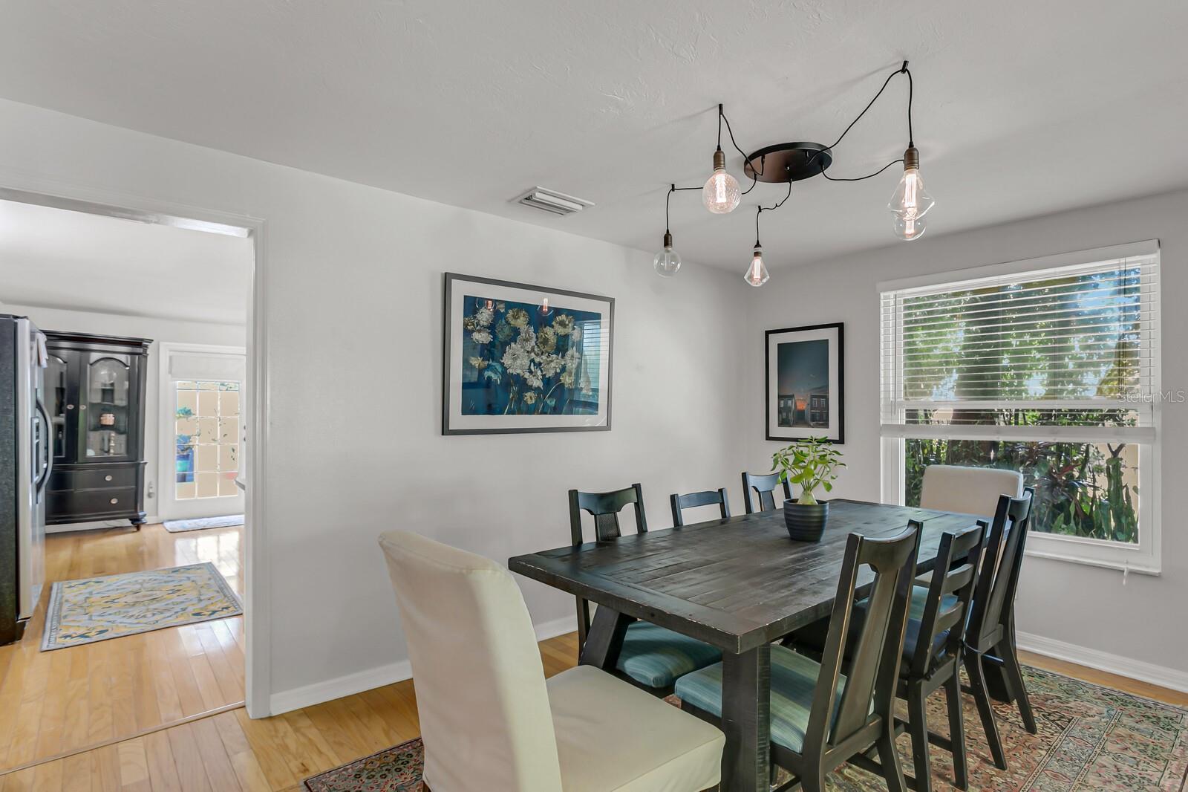
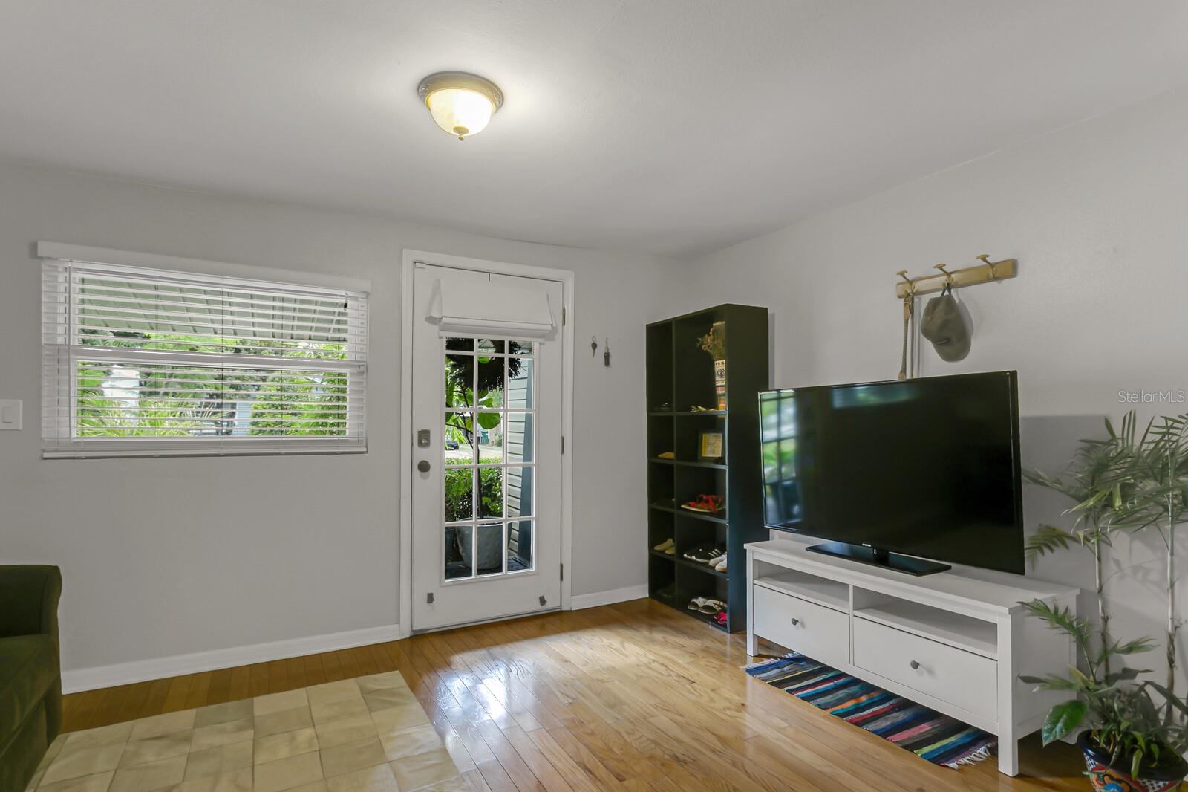
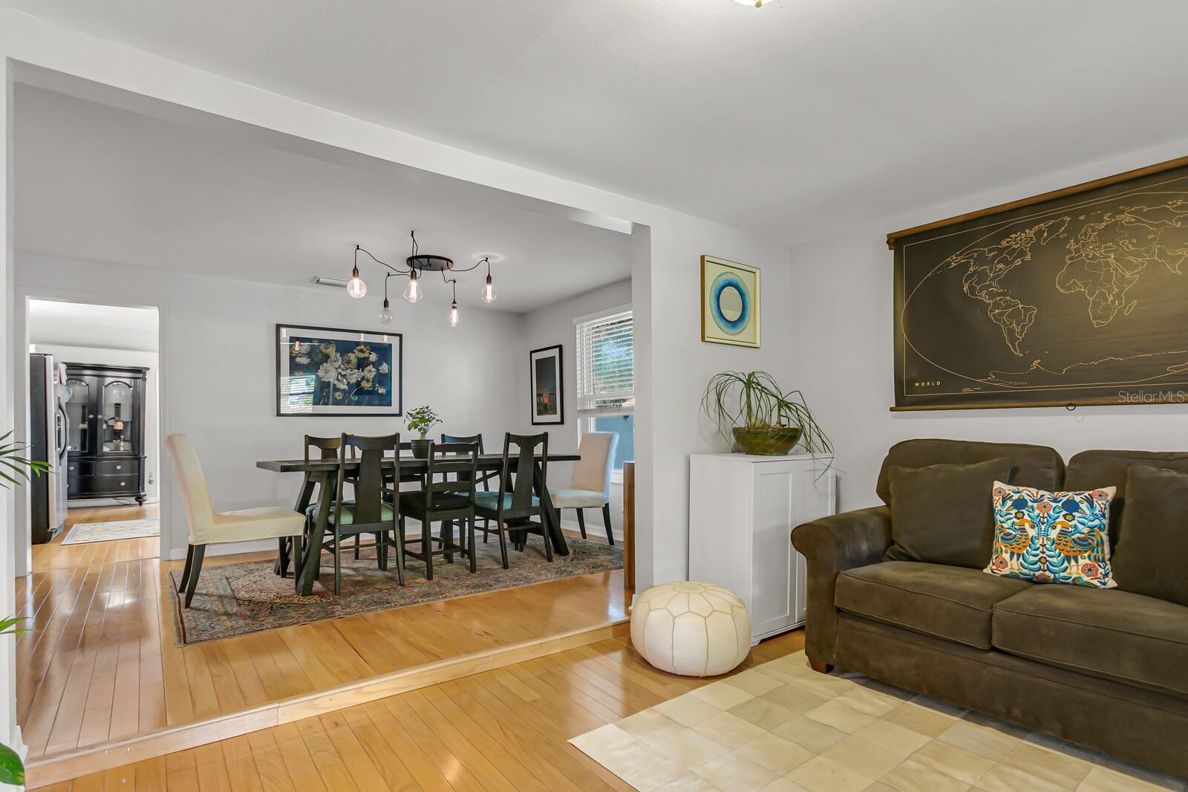
Incredible Riverside Heights location just minutes from Armature Works, the new Publix, Downtown Tampa, Tampa International Airport, and the Hillsborough River. This move-in-ready home features an irrigation and landscaping system, circular driveway, fully fenced yard with electronic gate, garage, and storage. A large covered back deck offers plenty of space for outdoor entertaining and family barbecues. The kitchen includes generous cabinet space, an island, pantry, stainless steel appliances, quartz countertops, and an adjacent washer/dryer area with built-in laundry storage. The owner’s bedroom includes an ensuite bathroom, room for a king-size bed, separate custom closets, and a barn door. The second bathroom serves the two additional bedrooms, one of which can also function as a living room or third bedroom.

Save
Ask
Tour
Hide
Share
Listing Snapshot
Price 
$650,000
Days On Site 
0 Days
Bedrooms 
3
Inside Area (SqFt) 
1,434 sqft
Total Baths 
2
Full Baths 
2
Partial Baths 
N/A
Lot Size 
0.14 Acres
Year Built 
1924
MLS® Number 
TB8541034
Status 
Coming Soon
Property Tax 
$7,944
HOA/Condo/Coop Fees 
N/A
Sq Ft Source 
Public Records
Friends & Family
Recent Activity
4 hours agoListing updated with changes from the MLS®
5 hours agoListing first seen on site
General Features
Acres 
0.14
Direction Faces 
North
Garage 
Yes
Garage Spaces 
2
Levels 
One
Parking 
Circular DrivewayDriveway
Pets 
Yes
Property Sub Type 
Single Family Residence
Security 
Smoke Detector(s)
Sewer 
Public Sewer
SqFt Total 
1518
Style 
Bungalow
Utilities 
Cable AvailableCable ConnectedElectricity ConnectedNatural Gas AvailableSewer ConnectedWater Connected
Water Source 
Public
Zoning 
RS-50
Interior Features
Appliances 
DishwasherDisposalDryerElectric Water HeaterRangeRange HoodRefrigeratorWasher
Basement 
Crawl Space
Cooling 
Central Air
Fireplace 
Yes
Fireplace Features 
Decorative
Flooring 
Ceramic TileWood
Furnished 
Unfurnished
Heating 
Central
Interior 
Eat-in Kitchen
Laundry Features 
In KitchenInsideLaundry Closet
Window Features 
Blinds
Bedroom 2 
Dimensions - 12x10Level - First
Bedroom 3 
Dimensions - 19x11Level - First
Kitchen 
Dimensions - 15x15Level - FirstFeatures - Kitchen Island, Pantry
Living Room 
Dimensions - 15x10Level - First
Master Bathroom 
Level - First
Master Bedroom 
Dimensions - 12x13Level - First
Save
Ask
Tour
Hide
Share
Exterior Features
Construction Details 
Vinyl Siding
Exterior 
BalconyRain GuttersStorage
Fencing 
Chain LinkFencedVinyl
Lot Features 
LevelPaved
Patio And Porch 
CoveredDeckFront PorchRear Porch
Roof 
Shingle
View 
Garden
Waterview 
Garden
Windows/Doors 
Blinds
Community Features
Community Features 
Street Lights
Financing Terms Available 
CashConventionalFHAVA Loan
MLS Area 
33603 - Tampa / Seminole Heights
Roads 
Asphalt
Township 
29
Listing courtesy of TAMPA BAY LUXURY HOMES REALTY LLC (813) 417-6696


Listing information is provided by Participants of the Stellar MLS. IDX information is provided exclusively for personal, non-commercial use, and may not be used for any purpose other than to identify prospective properties consumers may be interested in purchasing. Information is deemed reliable but not guaranteed. Properties displayed may be listed or sold by various participants in the MLS Copyright 2026, Stellar MLS.
Last checked: 2026-08-23 05:49 PM EDT

Neighborhood & Commute
Source: Walkscore
Save
Ask
Tour
Hide
Share