
10436 CANARY ISLE DRIVETAMPA, FL 33647
Due to the health concerns created by Coronavirus we are offering personal 1-1 online video walkthough tours where possible.
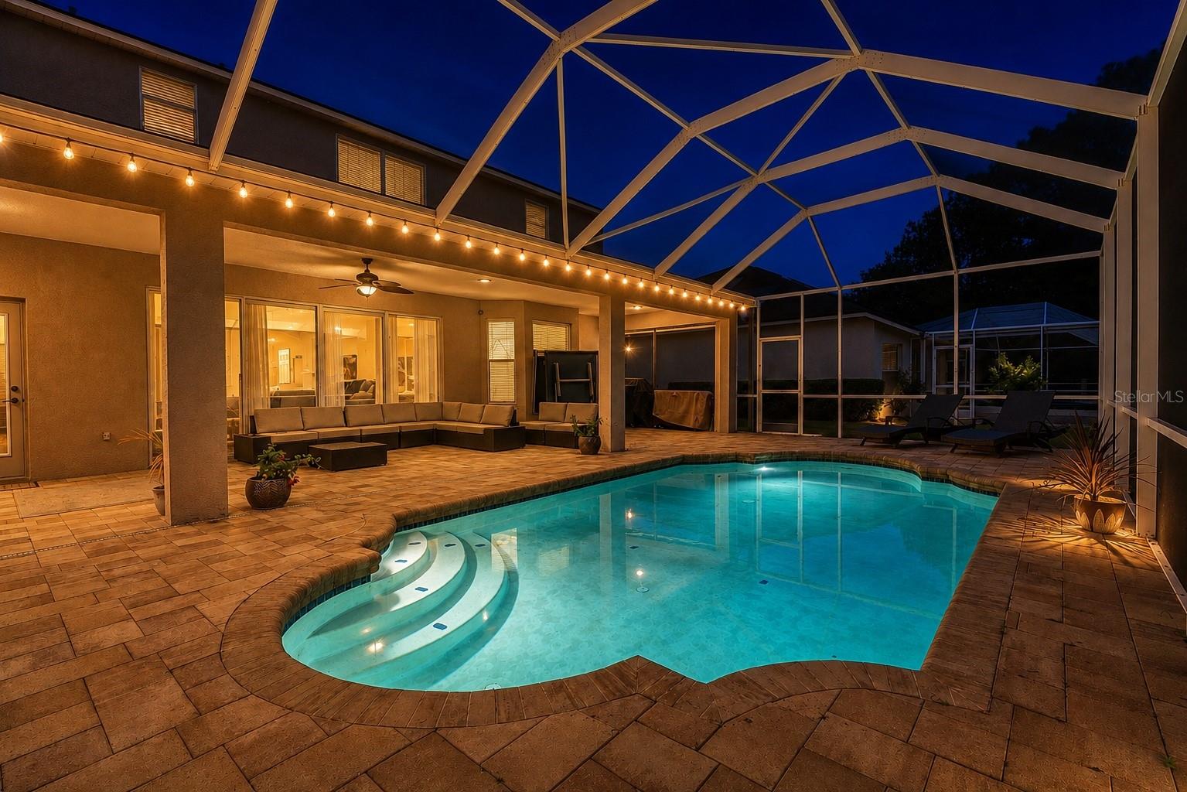
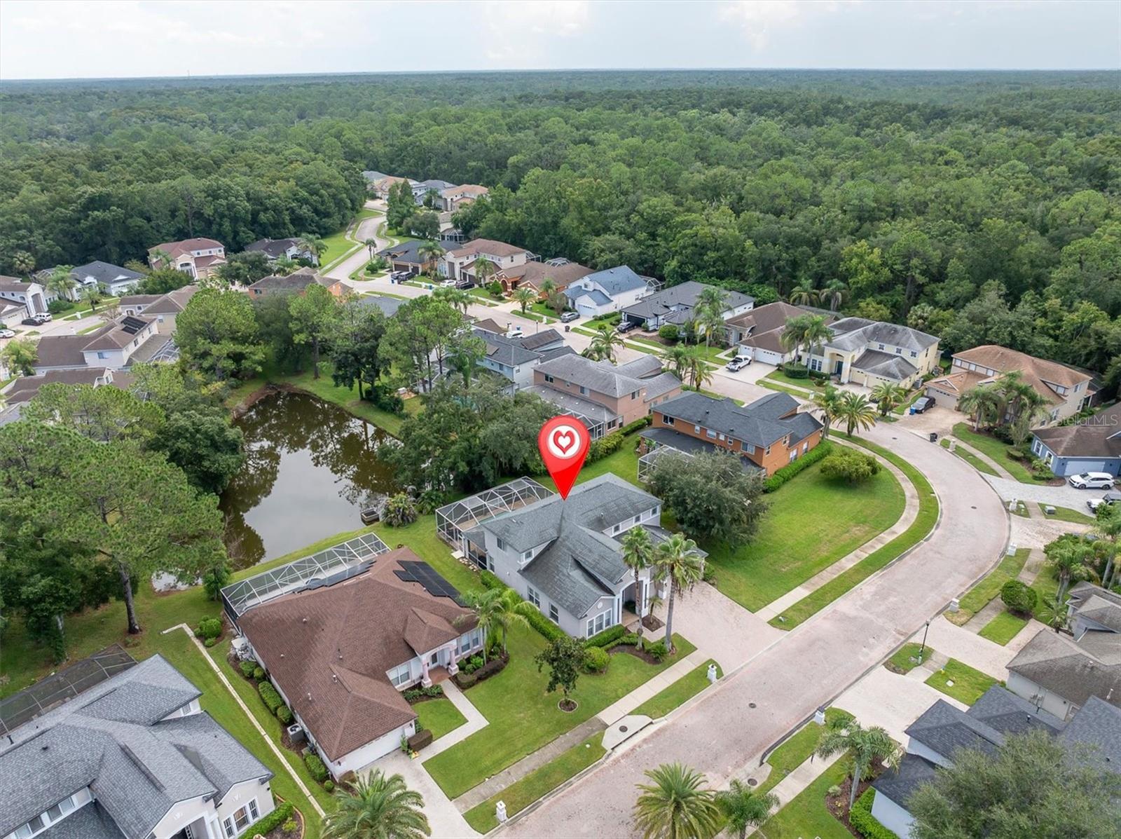
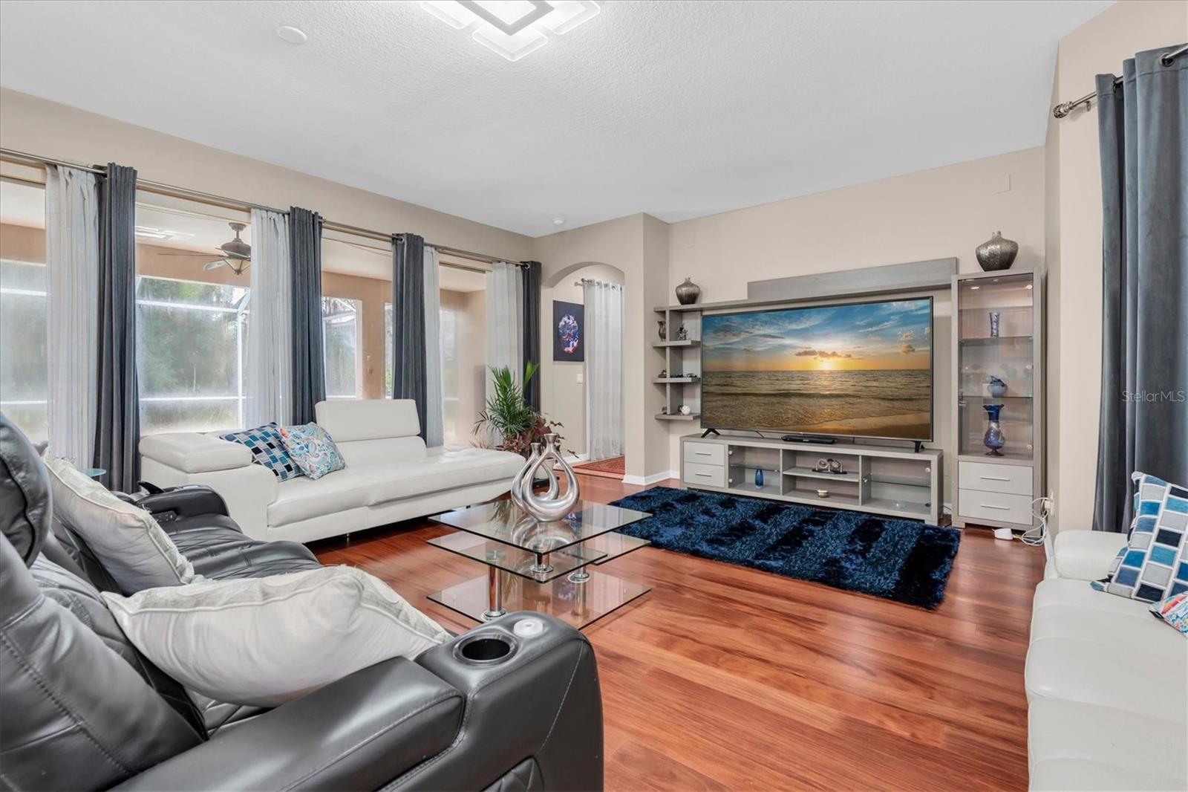
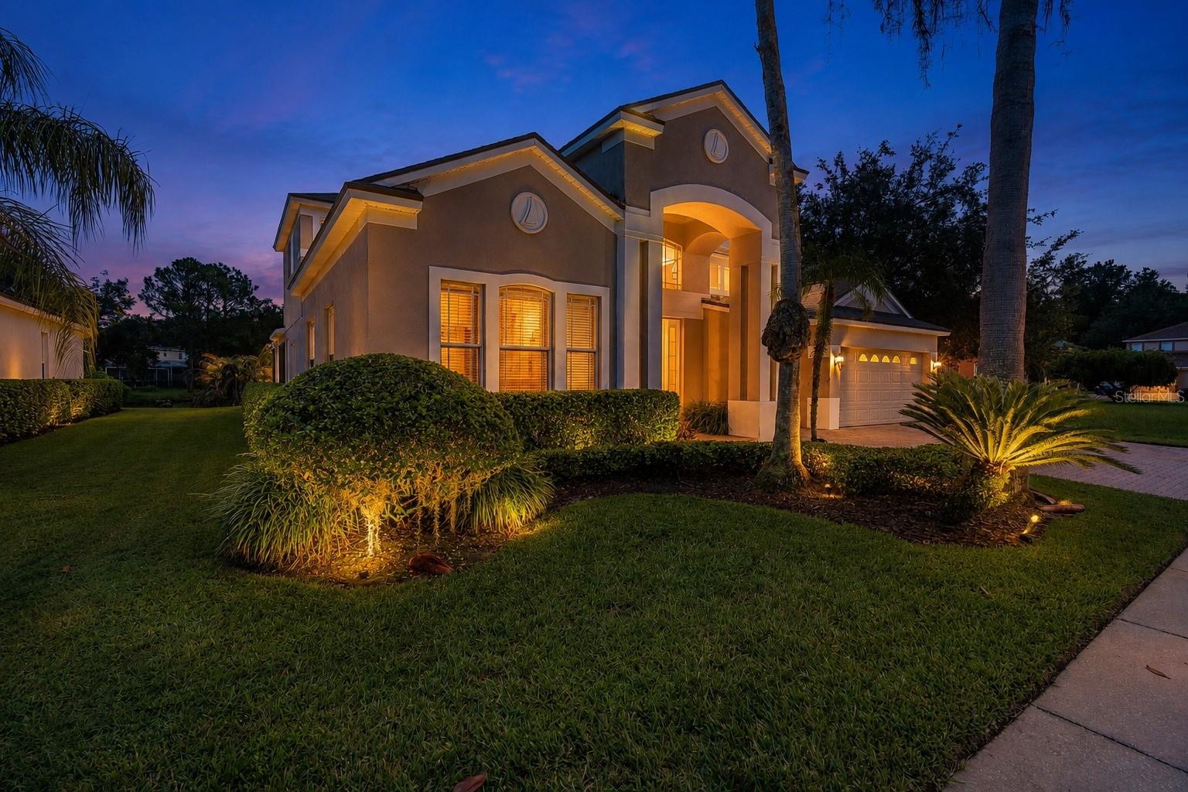
Welcome to 10436 Canary Isle Drive, a beautiful pool home tucked away in the sought-after community of Cory Lake Isles. Offering 4 bedrooms, 3.5 baths, 3,455 square feet of heated living space and a 3-car garage, this home combines generous living areas with a comfortable, inviting layout that makes it easy to feel at home from the moment you walk in. Inside, the open floor plan creates a natural flow from room to room, making the home ideal for both everyday living and entertaining. The kitchen features granite countertops, abundant cabinetry, plenty of prep space and new KitchenAid appliances installed in 2024, while opening seamlessly to the family room so everyone can stay connected. Step outside and enjoy one of the home’s best features—the spacious screened lanai, heated pool and peaceful water views. Whether you’re hosting friends, enjoying a quiet morning coffee or relaxing poolside at the end of the day, this outdoor space is made for enjoying the Florida lifestyle. A conveniently located pool bath with direct outdoor access adds even more functionality. Buyers will also appreciate the many important updates already taken care of, including a new roof in 2021, A/C in 2020, water softener in 2024 and water heater in 2025—offering added peace of mind and making this home even more move-in ready. Living in Cory Lake Isles is an experience all its own. Set along the 10-mile shoreline of one of Tampa’s largest lakes, the community is known for its charming hand-laid brick streets, beautifully landscaped islands and wide boulevards lined with Canary Palms and decorative street lights. Surrounded by 17,000 acres of protected woodlands, residents enjoy a scenic setting filled with lake and conservation views. The amenities make the lifestyle even better. Residents have access to the Beach Club, a waterfront complex featuring a resort-style pool and fitness center, along with tennis and basketball courts, a street hockey rink, sand volleyball courts and multiple playgrounds. It’s a community designed for enjoying the outdoors, staying active and making the most of Florida living. With multiple living areas and plenty of room throughout, this home offers the flexibility for a home office, guest space, game room or whatever best fits your lifestyle. Come experience 10436 Canary Isle Drive and see why the combination of spacious living, a private pool, relaxing water views, thoughtful updates and the incredible Cory Lake Isles lifestyle makes this home such a special place to call home.
| 5 hours ago | Listing updated with changes from the MLS® | |
| 6 hours ago | Listing first seen on site |

Listing information is provided by Participants of the Stellar MLS. IDX information is provided exclusively for personal, non-commercial use, and may not be used for any purpose other than to identify prospective properties consumers may be interested in purchasing. Information is deemed reliable but not guaranteed. Properties displayed may be listed or sold by various participants in the MLS Copyright 2026, Stellar MLS.
Last checked: 2026-08-21 05:40 PM EDT