Save
Ask
Tour
Hide
Share
$349,900
1 Day On Site

306 N HIGHLAND AVENUE
CLEARWATER, FL 33755

Single Family Residence|Coming Soon
2
Beds
1
Total Bath
1
Full Bath
1,076
SqFt
$325
/SqFt
1940
Built
Subdivision:
HILLCREST SUB 2 REV
County:
Pinellas

Due to the health concerns created by Coronavirus we are offering personal 1-1 online video walkthough tours where possible.
Call Now: 407-925-8404
Is this the listing for you? We can help make it yours.
407-925-8404
Upcoming Open Houses
Due to COVID-19, we recommend you verify Open Houses before attending.
Sat, Sep 19, 11:00 AM - 4:00 PM
Sun, Sep 20, 11:00 AM - 4:00 PM
306 N HIGHLAND AVENUE306 N HIGHLAND AVENUE306 N HIGHLAND AVENUE306 N HIGHLAND AVENUE
Save
Ask
Tour
Hide
Share

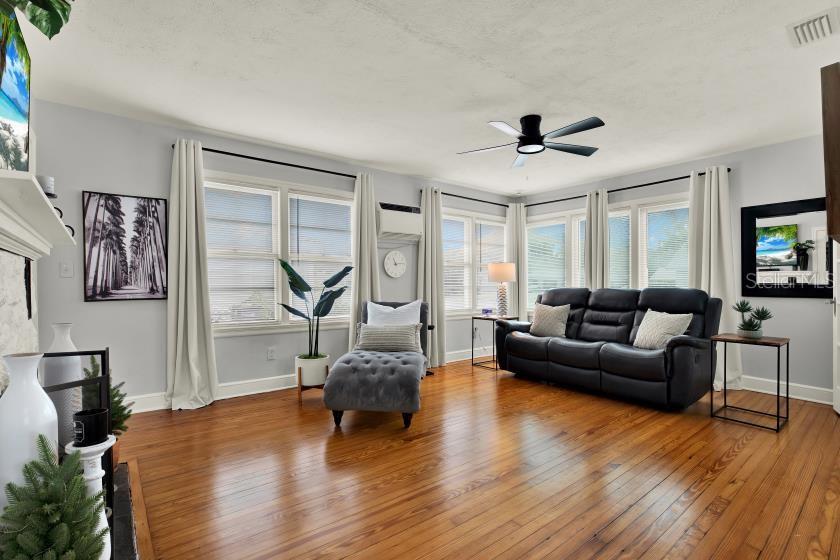
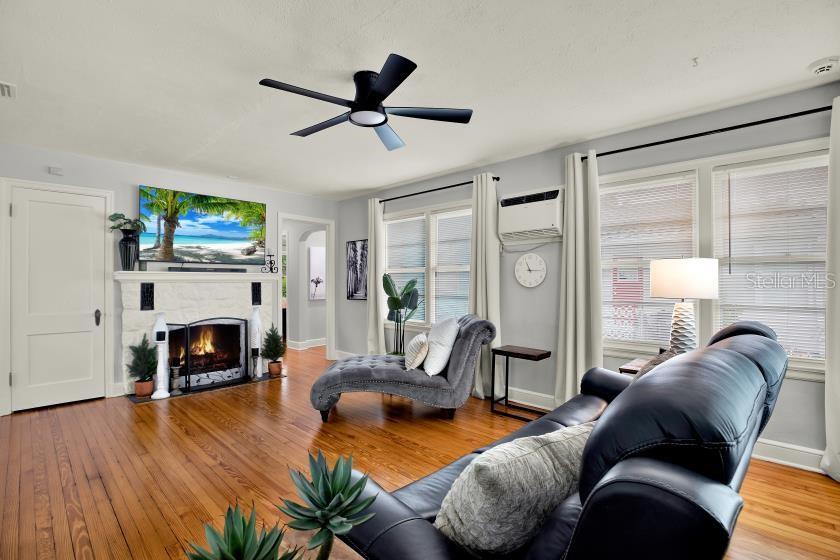
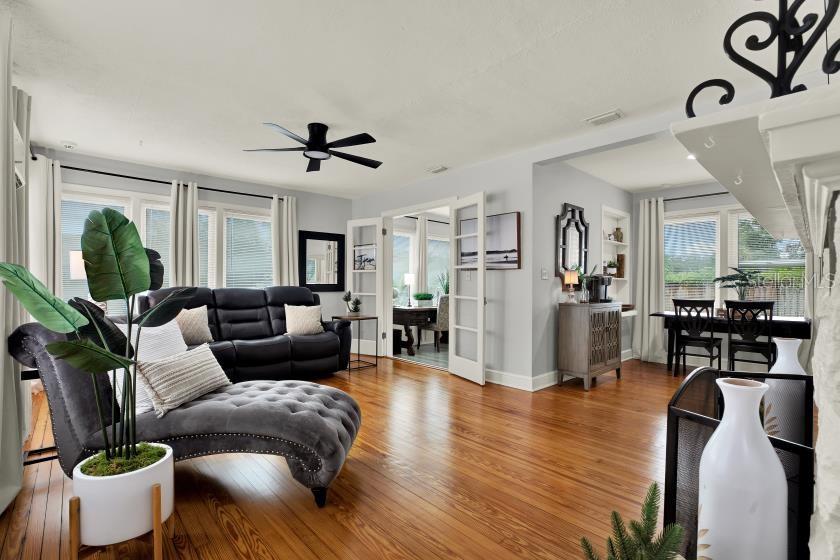
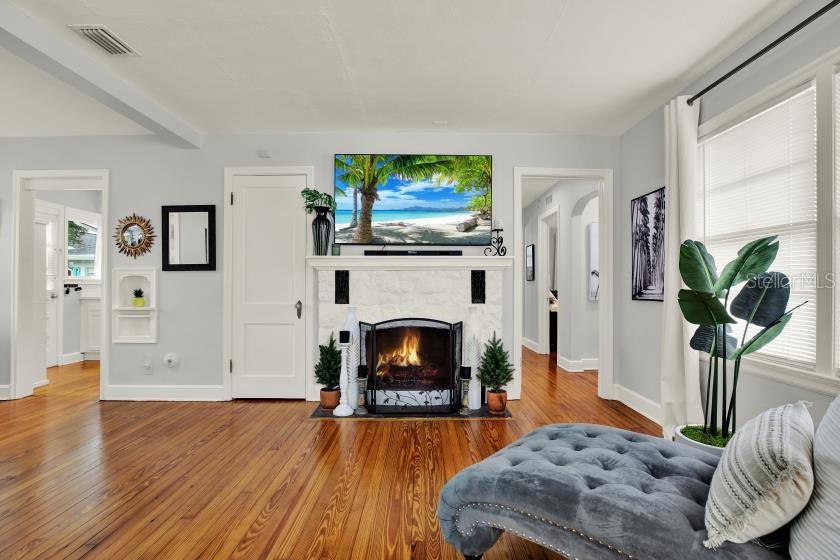
* SHOWINGS AVAILABLE DURING COMING SOON * Step into this completely updated, meticulously maintained home where pride of ownership shows throughout! This 1940 Florida bungalow flawlessly unites historic soul with extensive modern upgrades. Nestled in a highly convenient location, this property offers seamless proximity to the pristine sands of Clearwater Beach, the charm of downtown Dunedin, and the major metropolitan hub of Tampa. Inside, a sun-drenched, open-concept living space highlights a classic arched doorway, an updated wood-burning fireplace, and masterfully refinished original pine hardwood floors that flow past refinished doors with antique crystal knobs. The custom kitchen boasts a newer stainless steel refrigerator and gas stove, while a newly integrated laundry closet contains a newer full size washer and dryer. The fully renovated bathroom showcases crisp, upscale finishes. Capital improvements deliver absolute peace of mind, featuring a newer roof, newer HVAC system, a newer gas tankless hot water heater, a newer electric garage door, an updated electrical panel, updated plumbing, a freshly painted interior, and partial hurricane-impact windows. Outside, the massive, private backyard oasis offers unlimited possibilities. A premier asset is the detached garage—wired for electricity and plumbed—offering an excellent head start for a future Accessory Dwelling Unit (ADU) or guest suite. Perfectly positioned just 1.5 miles from up-and-coming, revitalized Downtown Clearwater, this property sits at the gateway of an exciting renaissance. With a wave of new restaurants, bars, hotels, boutique stores, gaming, and entertainment centers just beginning to emerge, the value of this thriving area is rapidly increasing—positioning this immaculate turn-key home as an extraordinary investment property. Schedule your private showing today!

Save
Ask
Tour
Hide
Share
Listing Snapshot
Price 
$349,900
Days On Site 
1 Day
Bedrooms 
2
Inside Area (SqFt) 
1,076 sqft
Total Baths 
1
Full Baths 
1
Partial Baths 
N/A
Lot Size 
0.16 Acres
Year Built 
1940
MLS® Number 
TB8540638
Status 
Coming Soon
Property Tax 
$2,099.3
HOA/Condo/Coop Fees 
N/A
Sq Ft Source 
Public Records
Friends & Family
Recent Activity
an hour agoListing updated with changes from the MLS®
yesterdayListing first seen on site
General Features
Acres 
0.16
Direction Faces 
East
Garage 
Yes
Garage Spaces 
1
Levels 
One
Number Of Stories 
1
Parking 
DrivewayGarage Door OpenerOff Street
Pets 
Yes
Property Sub Type 
Single Family Residence
Security 
Fire AlarmSecured Garage/ParkingSecurity SystemSecurity System OwnedSmoke Detector(s)
Sewer 
Public Sewer
SqFt Total 
1349
Style 
Bungalow
Utilities 
Natural Gas AvailableCable AvailableElectricity ConnectedNatural Gas ConnectedWater Connected
Water Source 
Public
Interior Features
Appliances 
Convection OvenCooktopDryerGas Water HeaterMicrowaveRefrigeratorTankless Water HeaterWasher
Basement 
Crawl Space
Cooling 
Central AirWall/Window Unit(s)
Fireplace 
Yes
Fireplace Features 
Living RoomMasonryWood Burning
Flooring 
Ceramic TileWood
Furnished 
Negotiable
Heating 
Central
Interior 
Built-in FeaturesOpen FloorplanStone CountersWalk-In Closet(s)
Laundry Features 
InsideLaundry Closet
Window Features 
BlindsInsulated WindowsStorm Window(s)
Bathroom 1 
Level - FirstFeatures - Stone Counters
Bedroom 2 
Level - FirstFeatures - Ceiling Fan(s)
Bonus Room 
Level - FirstFeatures - Ceiling Fan(s)
Dining Room 
Level - First
Kitchen 
Level - FirstFeatures - Pantry, Stone Counters
Living Room 
Level - FirstFeatures - Ceiling Fan(s)
Master Bedroom 
Level - FirstFeatures - Ceiling Fan(s)
Utility Room 
Level - First
Save
Ask
Tour
Hide
Share
Exterior Features
Construction Details 
Vinyl SidingFrame
Exterior 
Fire Pit
Fencing 
Chain LinkMasonry
Lot Features 
Near Golf CoursePaved
Roof 
Shingle
Windows/Doors 
BlindsInsulated WindowsStorm Window(s)
Community Features
Community Features 
Street Lights
MLS Area 
33755 - Clearwater
Township 
29
Financing Terms Available 
CashConventionalFHA
Roads 
Paved
Schools
School District
Unknown
Elementary School
Skycrest Elementary-PN
Middle School
Dunedin Highland Middle-PN
High School
Clearwater High-PN
Listing courtesy of CHARLES RUTENBERG REALTY INC (727) 488-9549


Listing information is provided by Participants of the Stellar MLS. IDX information is provided exclusively for personal, non-commercial use, and may not be used for any purpose other than to identify prospective properties consumers may be interested in purchasing. Information is deemed reliable but not guaranteed. Properties displayed may be listed or sold by various participants in the MLS Copyright 2026, Stellar MLS.
Last checked: 2026-09-18 07:50 AM EDT

Neighborhood & Commute
Source: Walkscore
Save
Ask
Tour
Hide
Share