Save
Ask
Tour
Hide
Share
$299,000
New Listing

16303 TOMAHAWK STREET
HUDSON, FL 34667

For Sale|Manufactured Home|Active
4
Beds
2
Total Baths
2
Full Baths
1,863
SqFt
$160
/SqFt
2015
Built
Subdivision:
INDIAN OAKS HILLS
County:
Pasco

Due to the health concerns created by Coronavirus we are offering personal 1-1 online video walkthough tours where possible.
Call Now: 407-925-8404
Is this the listing for you? We can help make it yours.
407-925-8404
16303 TOMAHAWK STREET16303 TOMAHAWK STREET16303 TOMAHAWK STREET16303 TOMAHAWK STREET
Save
Ask
Tour
Hide
Share

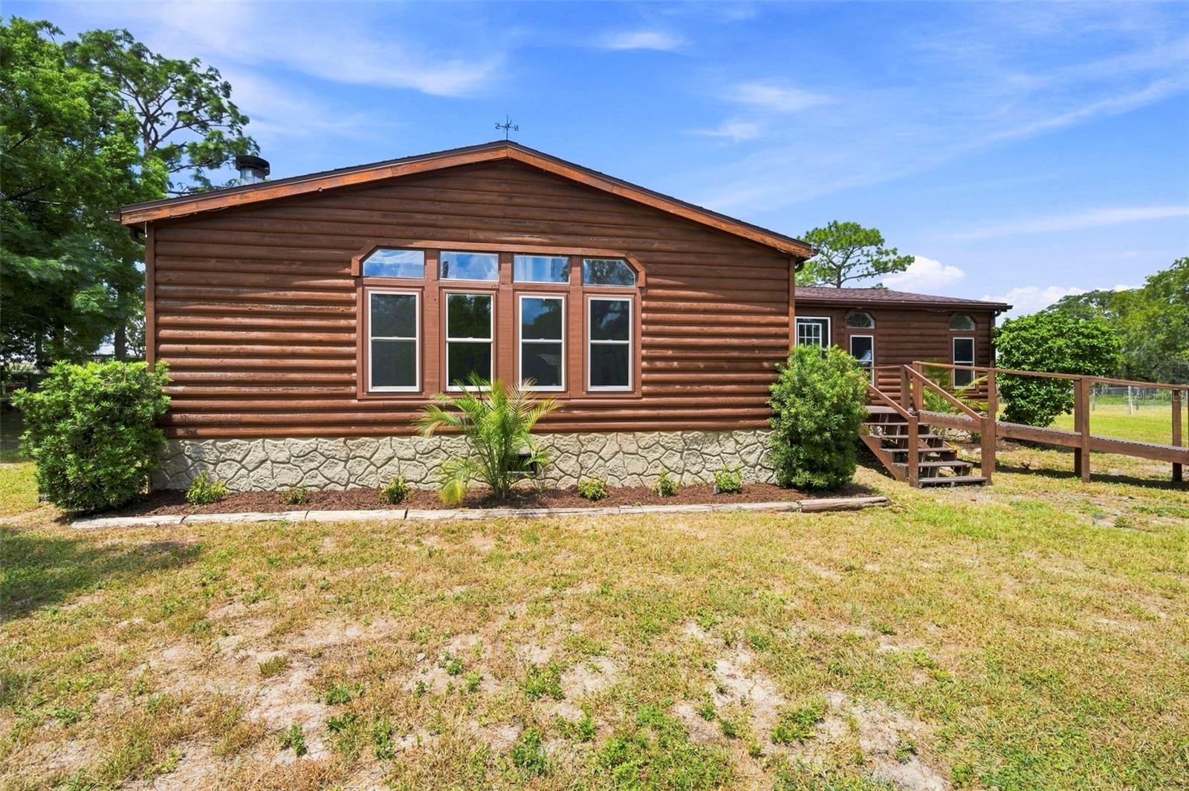
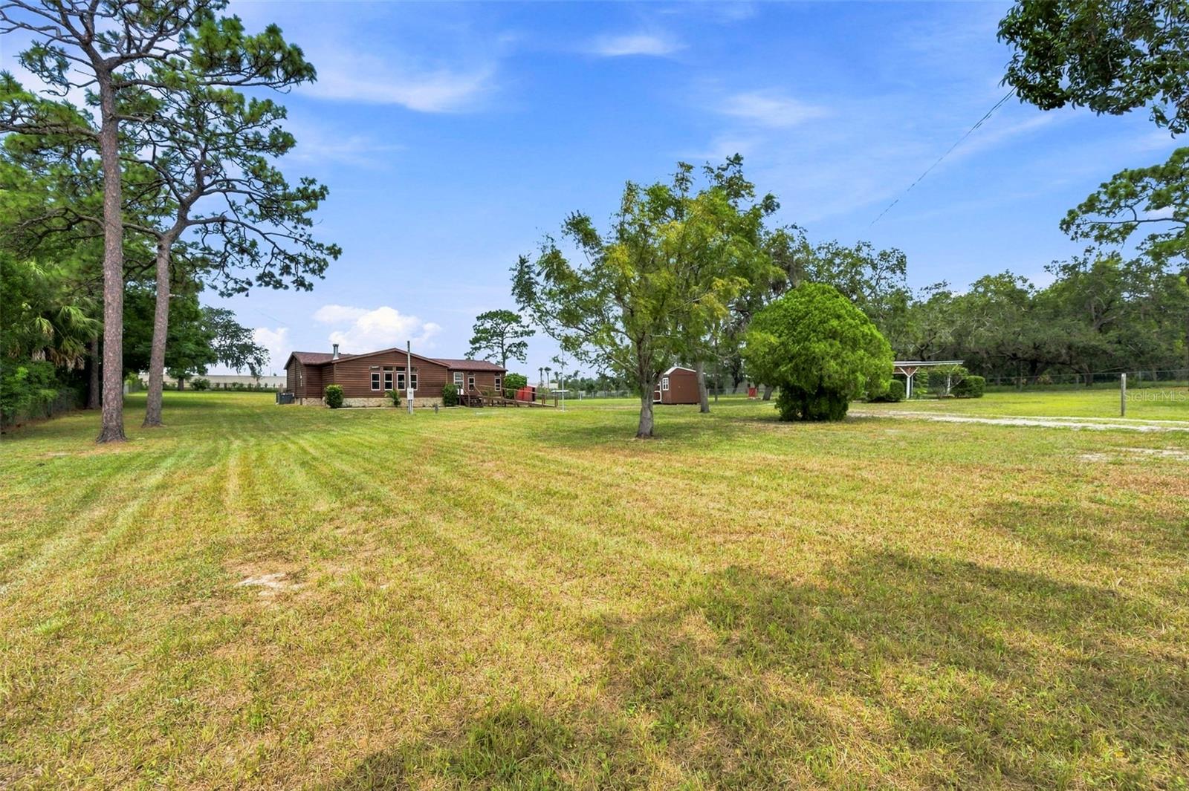
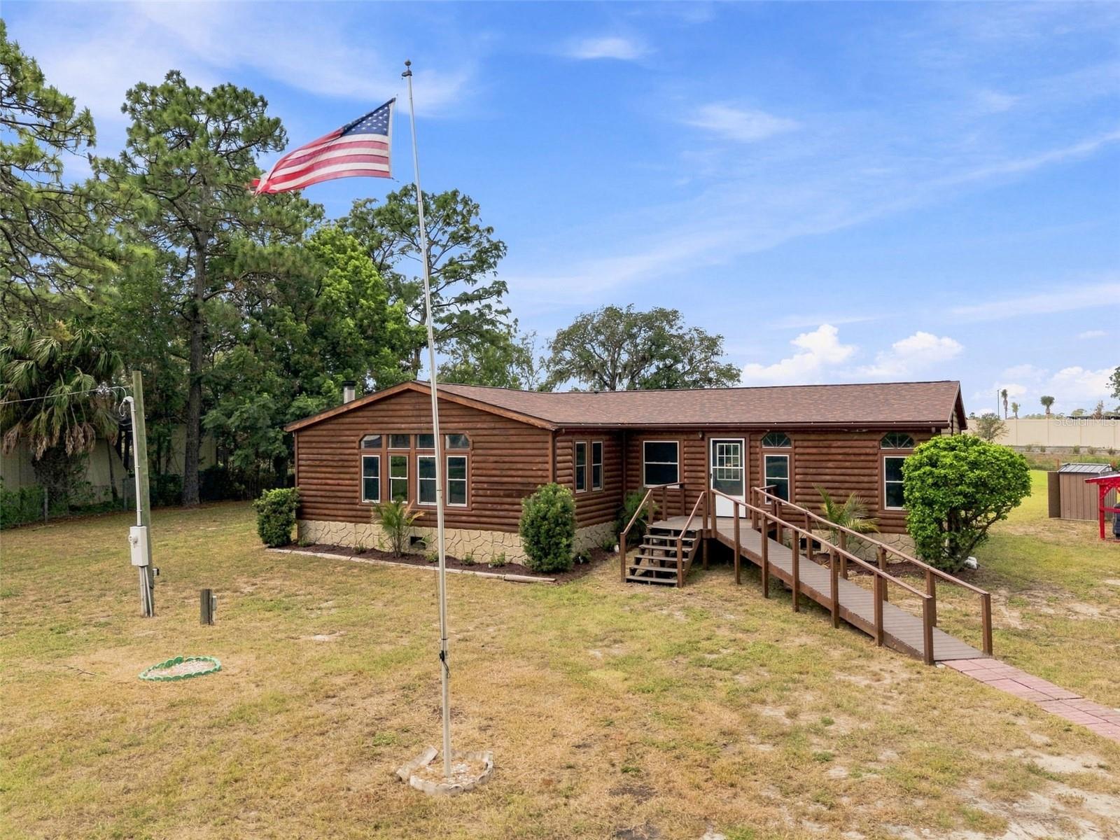
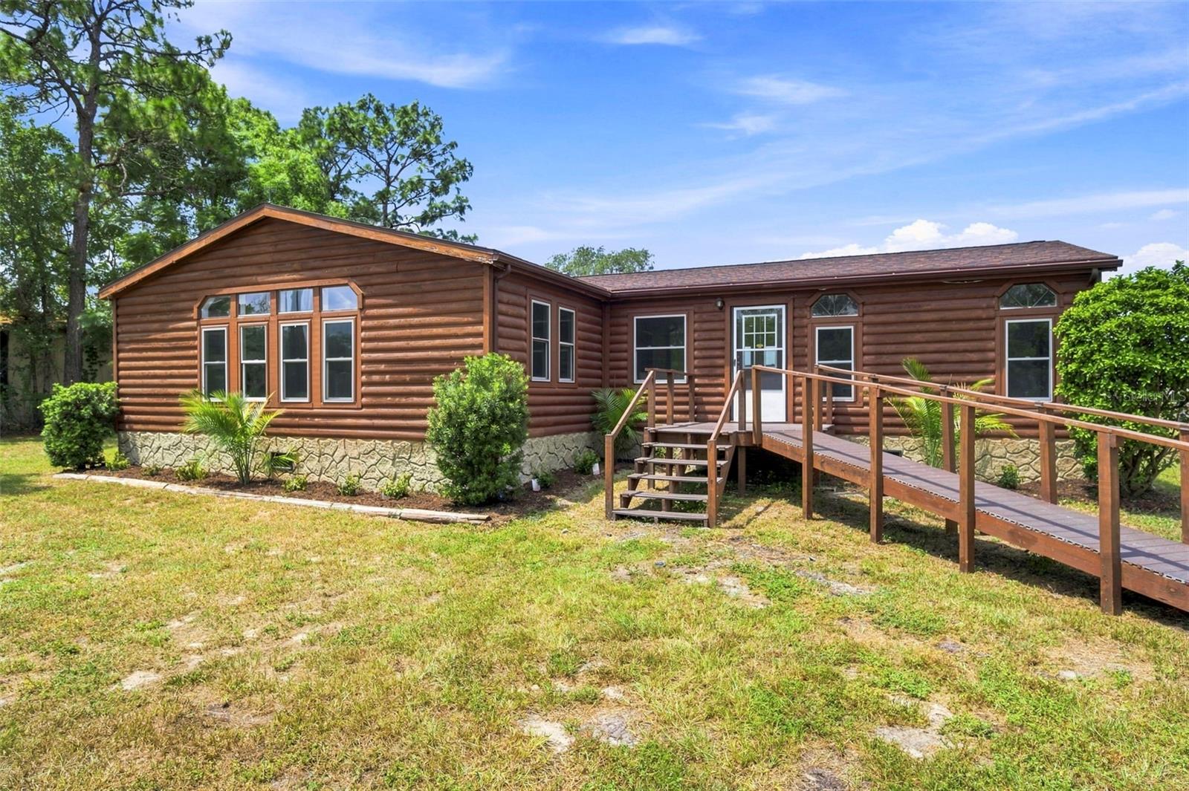
Escape to your own private slice of Florida with this unique property situated on approximately 1.3 acres in Hudson. Surrounded by mature greenery and offering plenty of space and privacy, this property features a beautiful cedar exterior, a fully fenced yard, and a spacious 2-car carport. The outdoor living space is a true highlight, with an above-ground pool and deck providing the perfect setting for relaxing, entertaining, or enjoying the Florida sunshine. Multiple sheds provide abundant storage for tools, equipment, hobbies, and outdoor toys. Inside, the spacious home offers approximately 1,863 square feet of living space with an open and comfortable layout, tile and carpet flooring, and a cozy fireplace. With its expansive lot, ample parking, multiple storage buildings, pool, and distinctive cedar exterior, this property offers a rare combination of space, privacy, and functionality while still being conveniently located in Hudson. ***Cannot accept FHA until 10/12/2026***

Save
Ask
Tour
Hide
Share
Listing Snapshot
Price 
$299,000
Days On Site 
0 Days
Bedrooms 
4
Inside Area (SqFt) 
1,863 sqft
Total Baths 
2
Full Baths 
2
Partial Baths 
N/A
Lot Size 
1.31 Acres
Year Built 
2015
MLS® Number 
TB8540243
Status 
Active
Property Tax 
$2,391.52
HOA/Condo/Coop Fees 
N/A
Sq Ft Source 
Public Records
Friends & Family
Recent Activity
an hour agoListing updated with changes from the MLS®
an hour agoListing first seen on site
General Features
Acres 
1.31
Carport 
2
Direction Faces 
East
Levels 
One
Number Of Stories 
1
Pets 
Yes
Property Sub Type 
Manufactured Home
Sewer 
Septic Tank
SqFt Total 
2343
Water Source 
PrivateWell
Zoning 
AR
Interior Features
Appliances 
DishwasherMicrowaveRangeRefrigerator
Basement 
Crawl Space
Cooling 
Central Air
Fireplace 
Yes
Fireplace Features 
Living Room
Flooring 
LaminateVinyl
Furnished 
Unfurnished
Heating 
Electric
Laundry Features 
Inside
Kitchen 
Dimensions - 19x12Level - First
Living Room 
Dimensions - 25x11Level - First
Master Bedroom 
Dimensions - 13x12Level - First
Save
Ask
Tour
Hide
Share
Exterior Features
Construction Details 
Cedar
Exterior 
Other
Pool Features 
Above GroundPrivate
Private Pool 
Yes
Roof 
Shingle
Community Features
Financing Terms Available 
CashConventionalVA Loan
MLS Area 
34667 - Hudson/Bayonet Point/Port Richey
Roads 
Dirt
Township 
24S
Listing courtesy of RE/MAX COLLECTIVE (813) 419-3154


Listing information is provided by Participants of the Stellar MLS. IDX information is provided exclusively for personal, non-commercial use, and may not be used for any purpose other than to identify prospective properties consumers may be interested in purchasing. Information is deemed reliable but not guaranteed. Properties displayed may be listed or sold by various participants in the MLS Copyright 2026, Stellar MLS.
Last checked: 2026-08-21 07:49 AM EDT

Neighborhood & Commute
Source: Walkscore
Save
Ask
Tour
Hide
Share