Save
Ask
Tour
Hide
Share
$550,000
1 Day On Site

805 W BRADDOCK STREET
TAMPA, FL 33603

For Sale|Single Family Residence|Active
3
Beds
2
Total Baths
2
Full Baths
1,527
SqFt
$360
/SqFt
1946
Built
Subdivision:
SUBURB ROYAL
County:
Hillsborough

Due to the health concerns created by Coronavirus we are offering personal 1-1 online video walkthough tours where possible.
Call Now: 407-925-8404
Is this the listing for you? We can help make it yours.
407-925-8404
805 W BRADDOCK STREET805 W BRADDOCK STREET805 W BRADDOCK STREET805 W BRADDOCK STREET
Save
Ask
Tour
Hide
Share

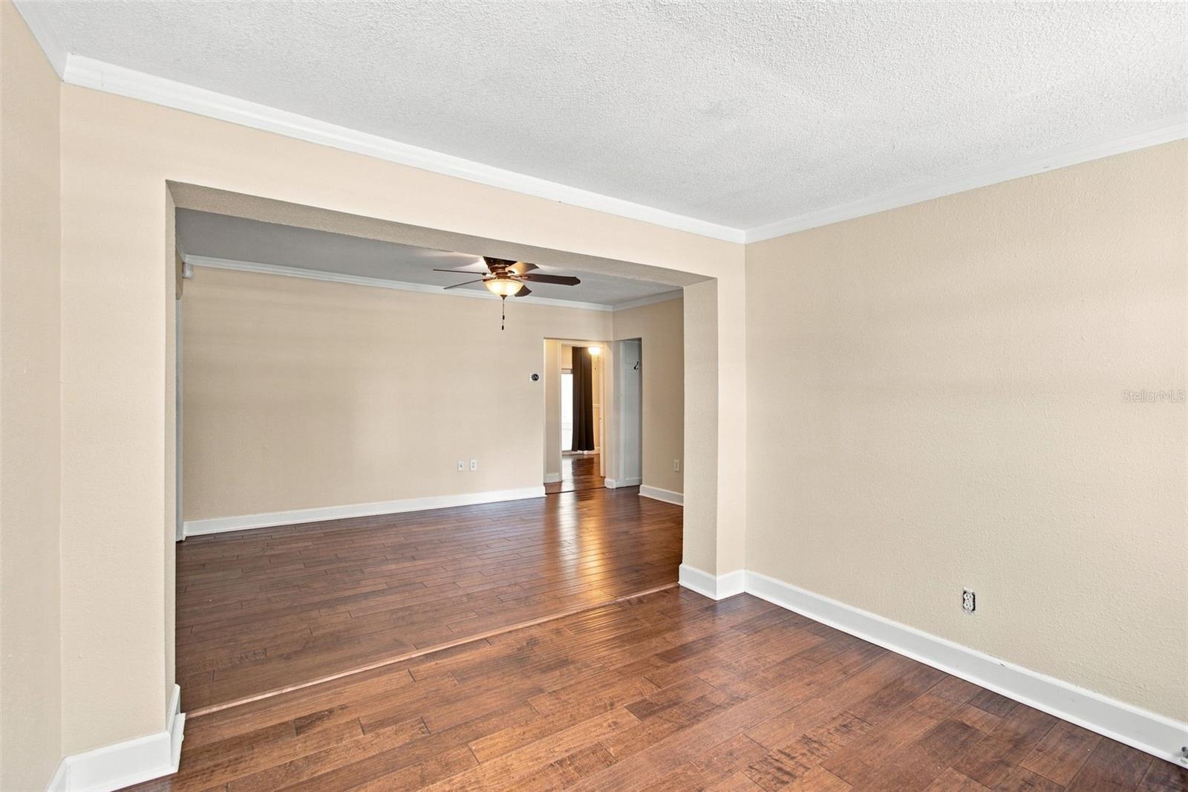
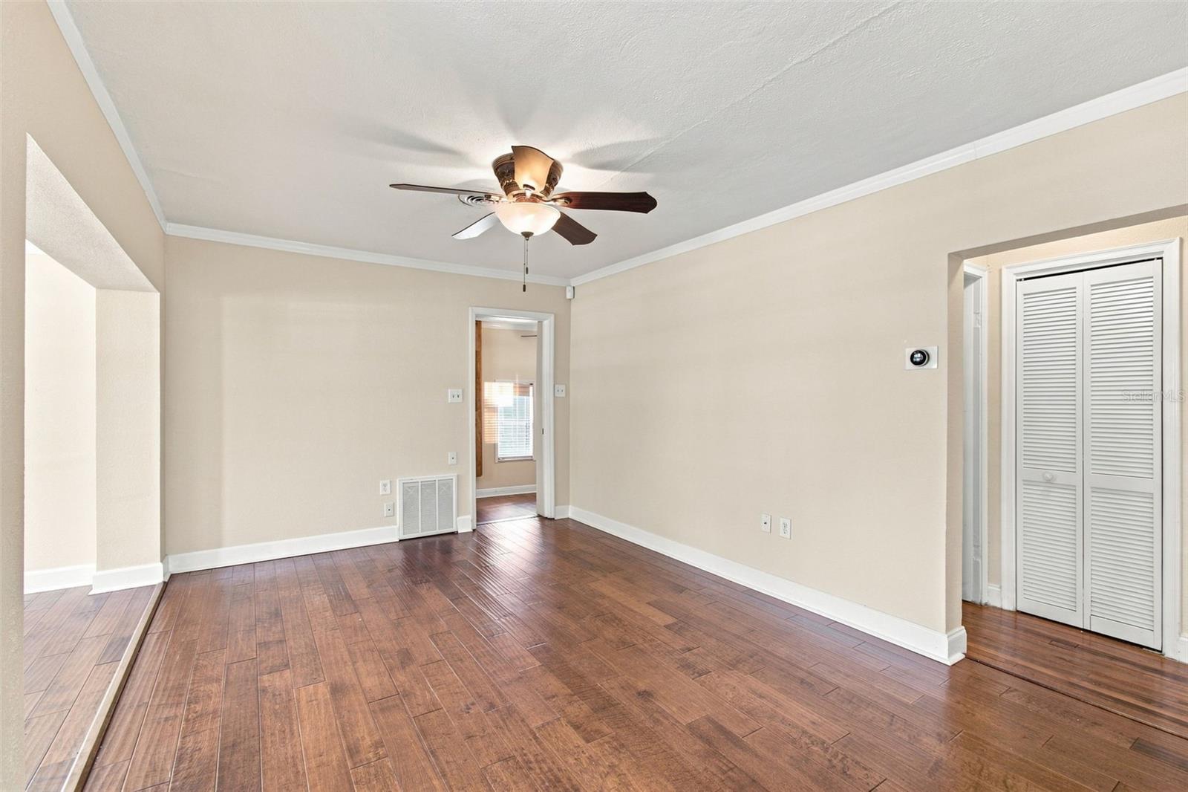
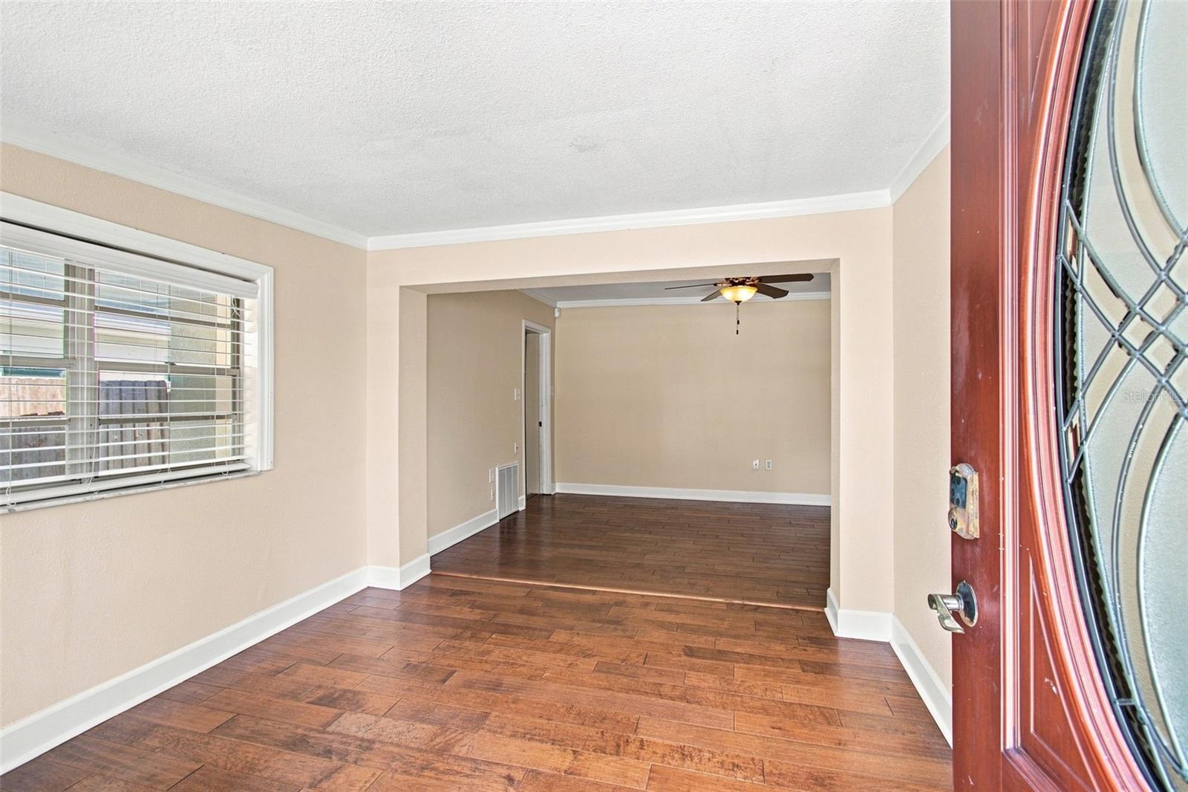
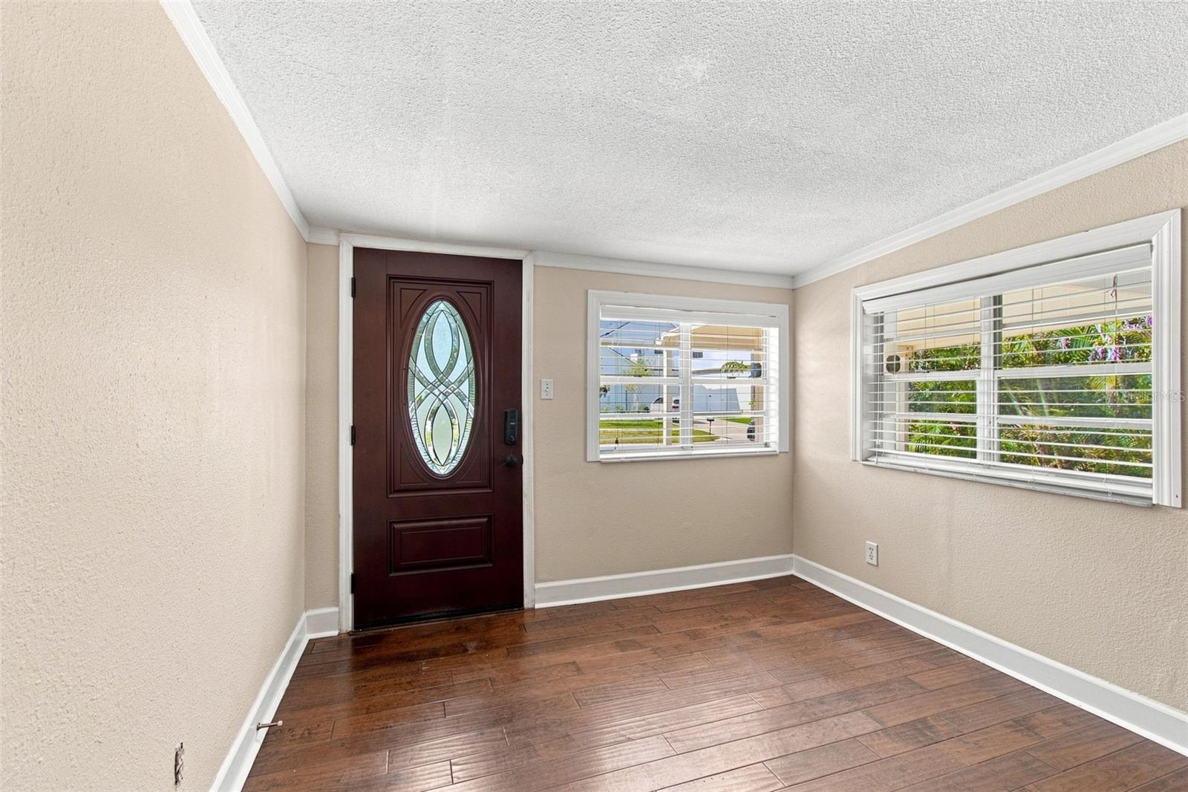
Welcome to this well-maintained 3-bedroom, 2-bath home located in Riverside Heights on a 50 x 120-foot lot. The property is conveniently located near Downtown Tampa, Armature Works, and the Tampa Riverwalk. The home features a new roof installed in spring 2024, while beautiful wood flooring and stylish kitchen tile—added in 2014/2015, and stainless steel appliances in the kitchen. A new water heater and upgraded electrical panel were completed in winter 2021. The property was professionally tented in fall 2021. Move-in ready with solid bones and tasteful finishes, this home is an ideal choice for anyone seeking an updated, comfortable living space with meaningful improvements already in place.

Save
Ask
Tour
Hide
Share
Listing Snapshot
Price 
$550,000
Days On Site 
1 Day
Bedrooms 
3
Inside Area (SqFt) 
1,527 sqft
Total Baths 
2
Full Baths 
2
Partial Baths 
N/A
Lot Size 
0.14 Acres
Year Built 
1946
MLS® Number 
TB8540079
Status 
Active
Property Tax 
$7,798.73
HOA/Condo/Coop Fees 
N/A
Sq Ft Source 
Public Records
Friends & Family
Recent Activity
12 hours agoListing updated with changes from the MLS®
yesterdayListing first seen on site
General Features
Acres 
0.14
Carport 
1
Direction Faces 
South
Foundation 
Slab
Levels 
One
Number Of Stories 
1
Parking 
DrivewayOn Street
Property Sub Type 
Single Family Residence
Sewer 
Public Sewer
SqFt Total 
1899
Style 
Contemporary
Utilities 
Electricity ConnectedSewer ConnectedWater Connected
Water Source 
Public
Zoning 
RS-50
Interior Features
Appliances 
DishwasherElectric Water HeaterMicrowaveRangeRefrigerator
Cooling 
Central Air
Flooring 
Wood
Furnished 
Unfurnished
Heating 
Central
Interior 
Eat-in KitchenStone Counters
Laundry Features 
InsideLaundry Closet
Bedroom 2 
Level - First
Bedroom 3 
Level - First
Bonus Room 
Level - First
Kitchen 
Dimensions - 16x12Level - First
Living Room 
Dimensions - 14x14Level - First
Master Bedroom 
Dimensions - 12x15Level - First
Save
Ask
Tour
Hide
Share
Exterior Features
Construction Details 
BlockStucco
Exterior 
LightingStorage
Fencing 
FencedWood
Lot Features 
Paved
Other Structures 
Shed(s)
Patio And Porch 
DeckFront Porch
Roof 
Shingle
Community Features
Financing Terms Available 
CashConventionalFHAVA Loan
MLS Area 
33603 - Tampa / Seminole Heights
Roads 
Paved
Township 
29
Schools
School District
Unknown
Elementary School
Graham-HB
Middle School
Stewart-HB
High School
Hillsborough-HB
Listing courtesy of SMITH & ASSOCIATES REAL ESTATE (813) 727-1198


Listing information is provided by Participants of the Stellar MLS. IDX information is provided exclusively for personal, non-commercial use, and may not be used for any purpose other than to identify prospective properties consumers may be interested in purchasing. Information is deemed reliable but not guaranteed. Properties displayed may be listed or sold by various participants in the MLS Copyright 2026, Stellar MLS.
Last checked: 2026-08-22 06:46 PM EDT

Neighborhood & Commute
Source: Walkscore
Save
Ask
Tour
Hide
Share