
4448 GLENBROOK DRIVEPALM HARBOR, FL 34683
Due to the health concerns created by Coronavirus we are offering personal 1-1 online video walkthough tours where possible.
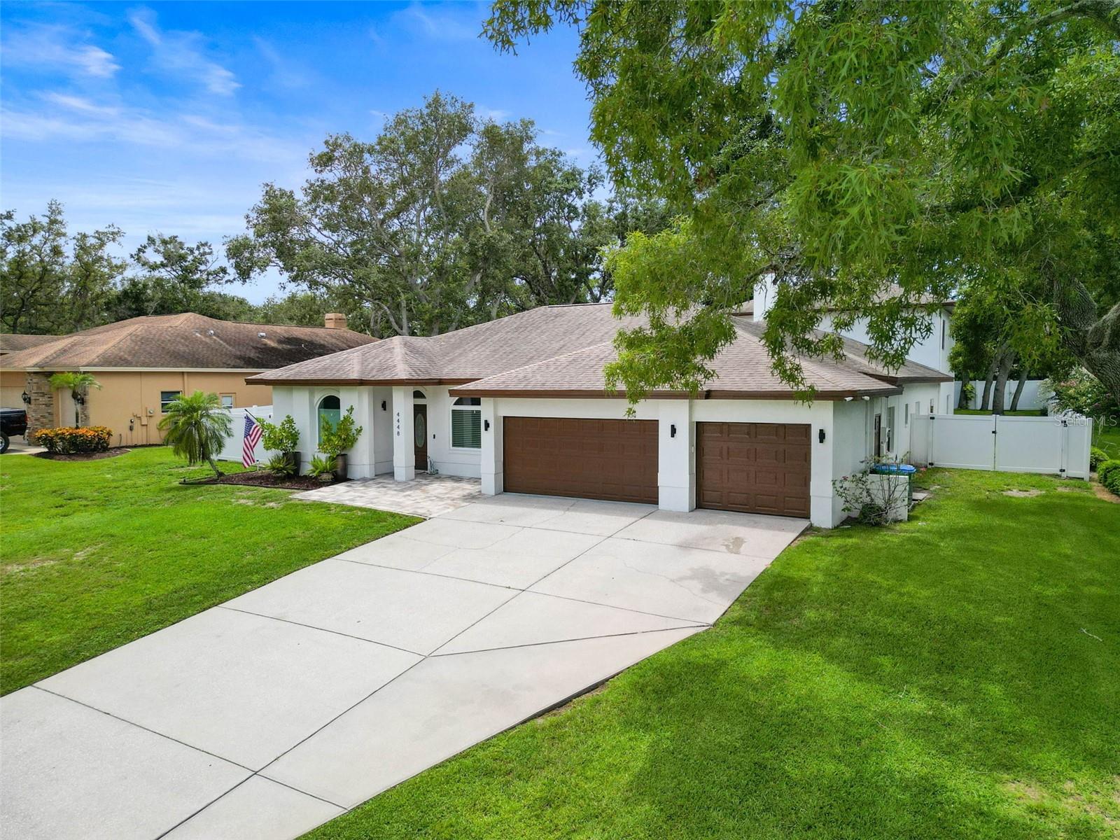
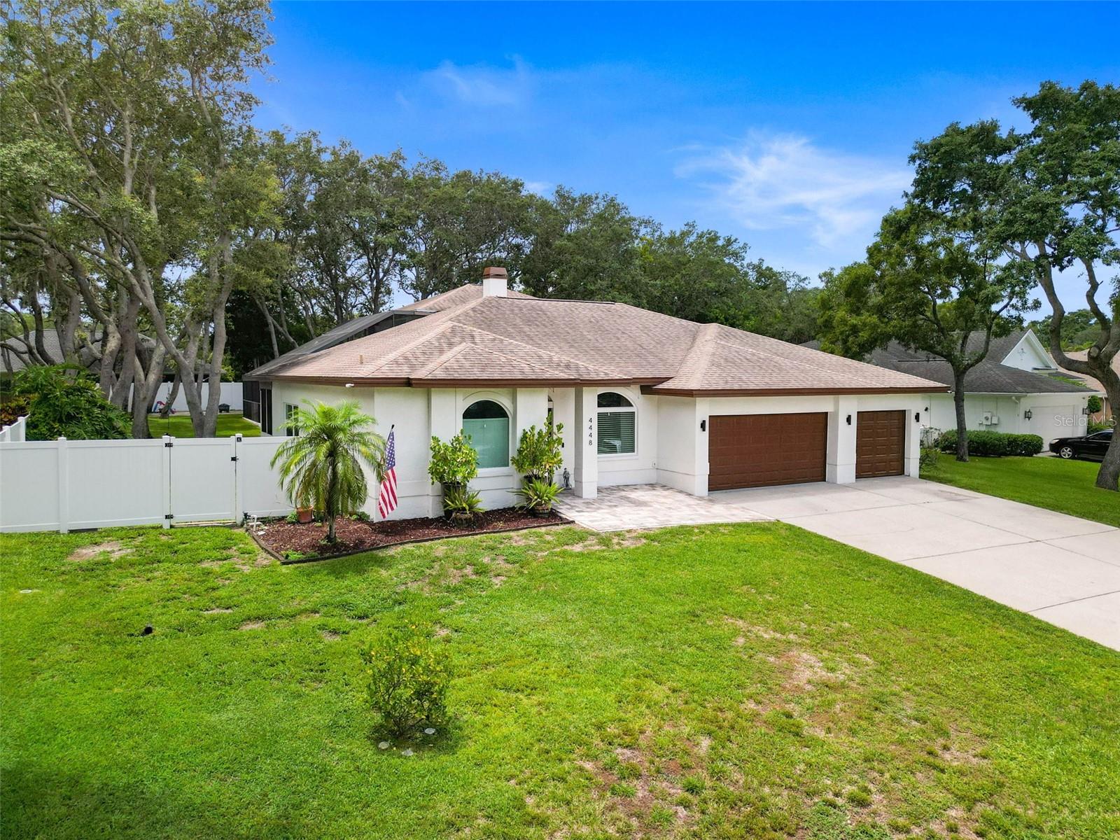
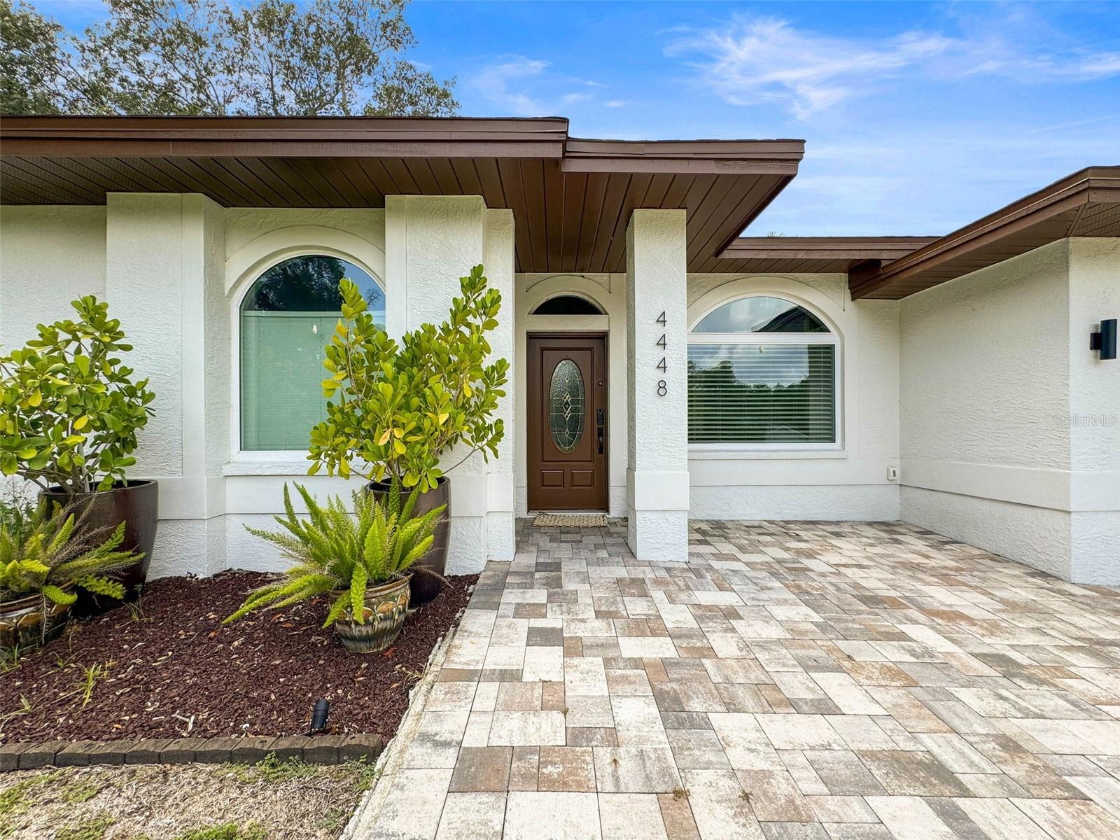
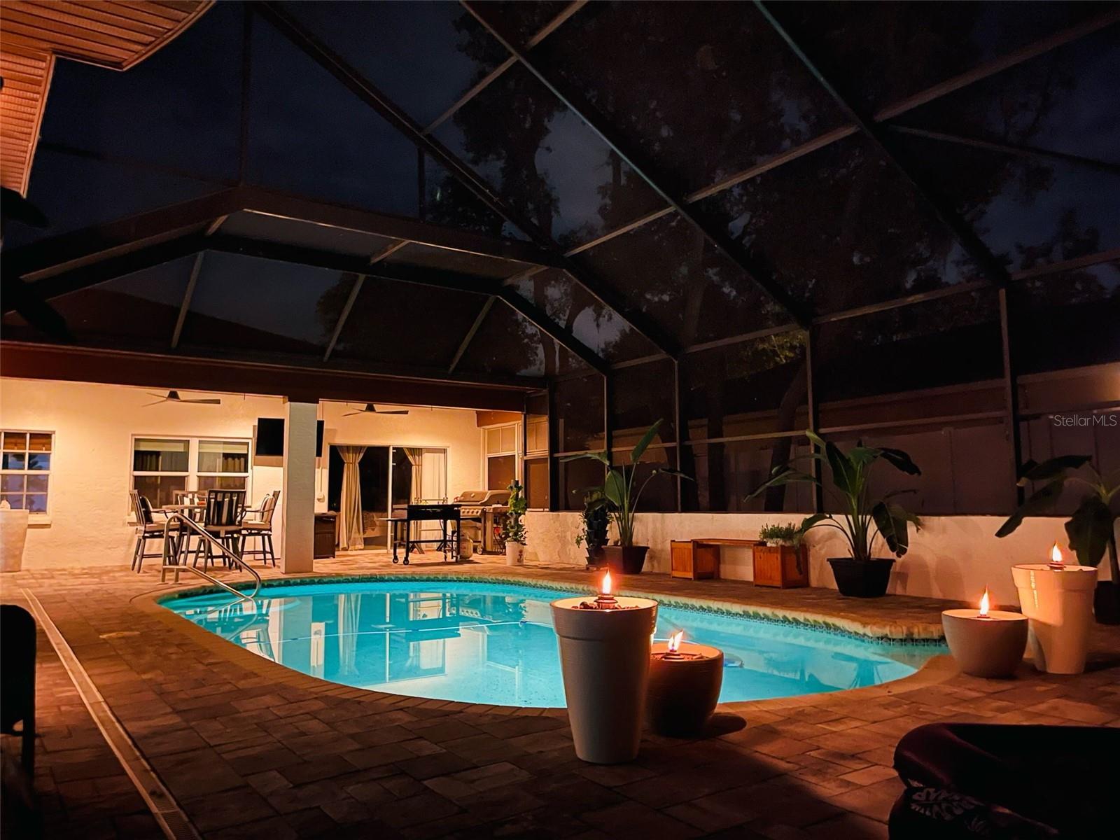
Welcome to your Glenbrook Estates dream home located right in the heart of Palm Harbor, Florida! This stunning property offers the perfect blend of luxury, comfort, and convenience, making it an ideal choice for those seeking a spacious and stylish residence. As you step inside, you'll be immediately captivated by the soaring 15-foot ceilings in the main living areas, creating an atmosphere of grandeur and openness. The newly installed luxury vinyl plank flooring throughout the house adds a touch of elegance and practicality, ensuring easy maintenance and long-lasting beauty. This impressive home boasts five generously sized bedrooms and three well-appointed bathrooms, providing ample space for your family and guests. The primary bedroom is a true retreat, offering a serene space to unwind after a long day, dual sink vanity, a soaking tub, and a step-in tiled shower. For those who work from home or need extra space, there's an additional large versatile bonus room that can easily serve as a sixth bedroom or a dedicated home office. The heart of this home is undoubtedly the fully renovated kitchen, which is sure to impress even the most discerning chef. Featuring sleek quartz countertops and high-end stainless steel appliances, this culinary haven is perfect for preparing gourmet meals or casual family dinners. Adjacent to the kitchen, you'll find a huge butler's pantry, providing additional storage and workspace for all your entertaining needs. You’ll also find for those chilly Florida evenings a cozy wood-burning fireplace just off the kitchen/dining area. For those who love to entertain or simply relax, the upstairs game room is a true showstopper. Complete with a bar and sink, this expansive space is perfect for hosting game nights, watching sports, or simply unwinding with friends and family. It's the ultimate "man cave" or entertainment area that will quickly become everyone's favorite hangout spot. Step outside, and you'll discover a backyard oasis that's perfect for Florida living. The large 0.39-acre lot provides plenty of space for outdoor activities, while the heated saltwater pool offers a refreshing escape from the warm Florida sun. Most updates to the property done 2022-2024 ensure that you can move in with peace of mind. The roof was recently replaced , new pool heater/saltwater pump system, and the home features a new smart water heater and a newer air conditioning system. A new PVC fence provides privacy and security, while the freshly painted exterior and interior give the home a crisp, clean look. All lighting, ceiling fans, outlets, thermostats, and switches have been updated with smart technology. Oversized 3 car garage the perfect spot to keep your cars protected from the elements or set up a workshop for your hobbies. Location is key, and this property doesn't disappoint. Situated just minutes from downtown Palm Harbor, Dunedin, and Tarpon Springs you'll have easy access to shopping, dining, and entertainment options. This home is also just a short walk to Innisbrook golf course. For beach lovers, the pristine shores of Honeymoon Island are just a short drive away, providing the perfect backdrop for weekend getaways or daily sunset strolls. This Palm Harbor gem truly has it all. Whether you're raising a family, working from home, or simply looking for a place to relax and entertain, this house checks all the boxes. Schedule a viewing today and prepare to fall in love with your future paradise in Palm Harbor!
| 2 hours ago | Listing updated with changes from the MLS® | |
| 2 hours ago | Listing first seen on site |

Listing information is provided by Participants of the Stellar MLS. IDX information is provided exclusively for personal, non-commercial use, and may not be used for any purpose other than to identify prospective properties consumers may be interested in purchasing. Information is deemed reliable but not guaranteed. Properties displayed may be listed or sold by various participants in the MLS Copyright 2026, Stellar MLS.
Last checked: 2026-08-16 04:22 PM EDT
Did you know? You can invite friends and family to your search. They can join your search, rate and discuss listings with you.