
131 N MERCURY AVENUE 131CLEARWATER, FL 33765
Due to the health concerns created by Coronavirus we are offering personal 1-1 online video walkthough tours where possible.
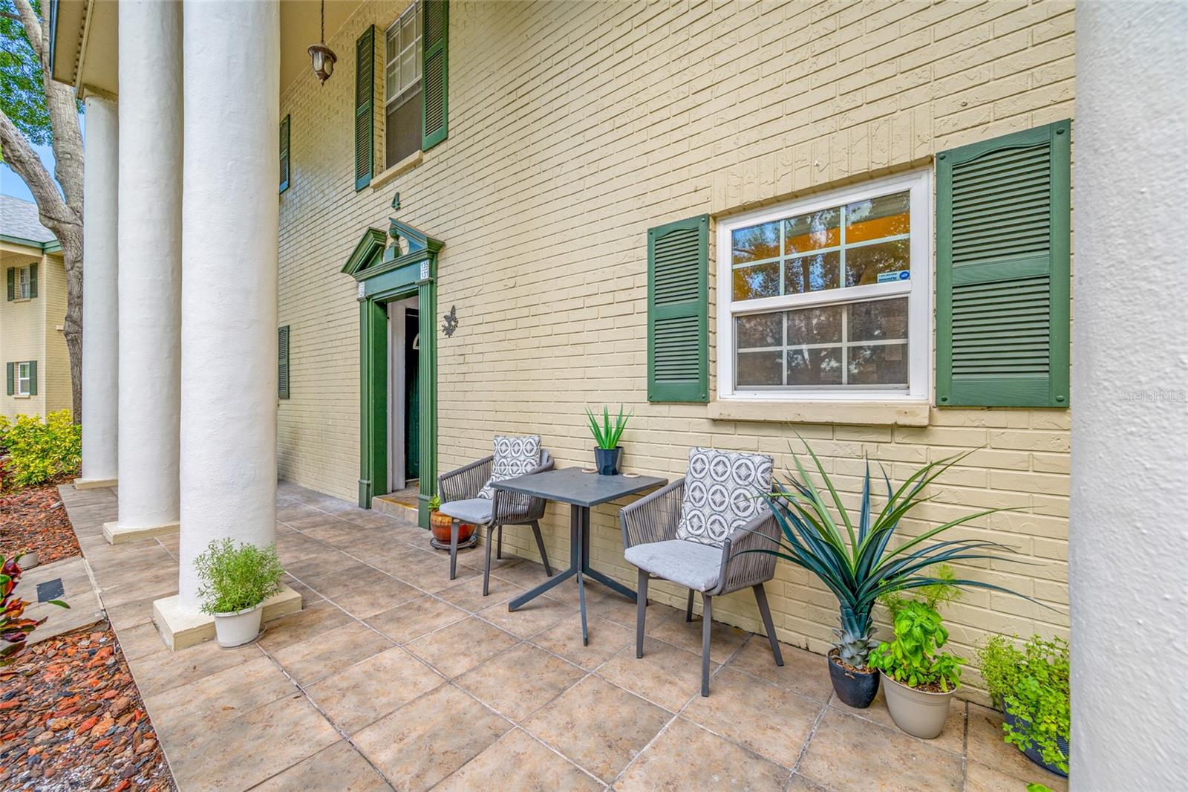
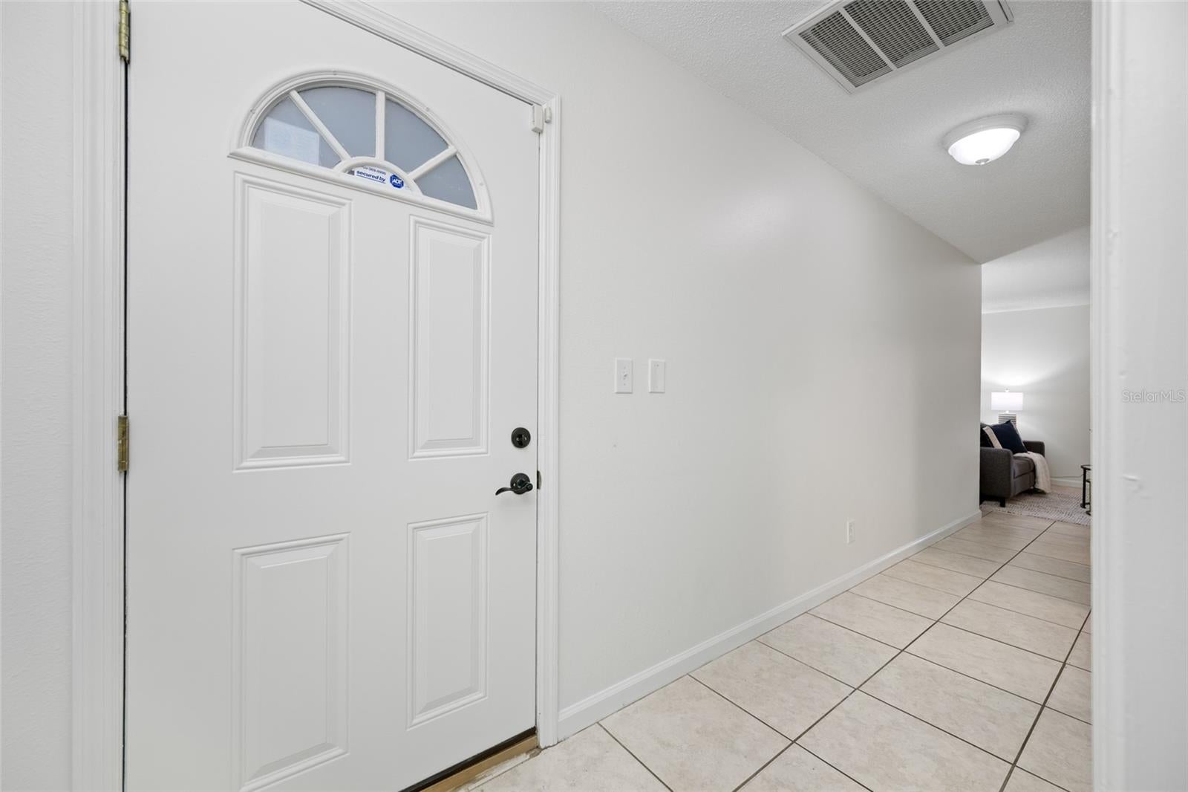
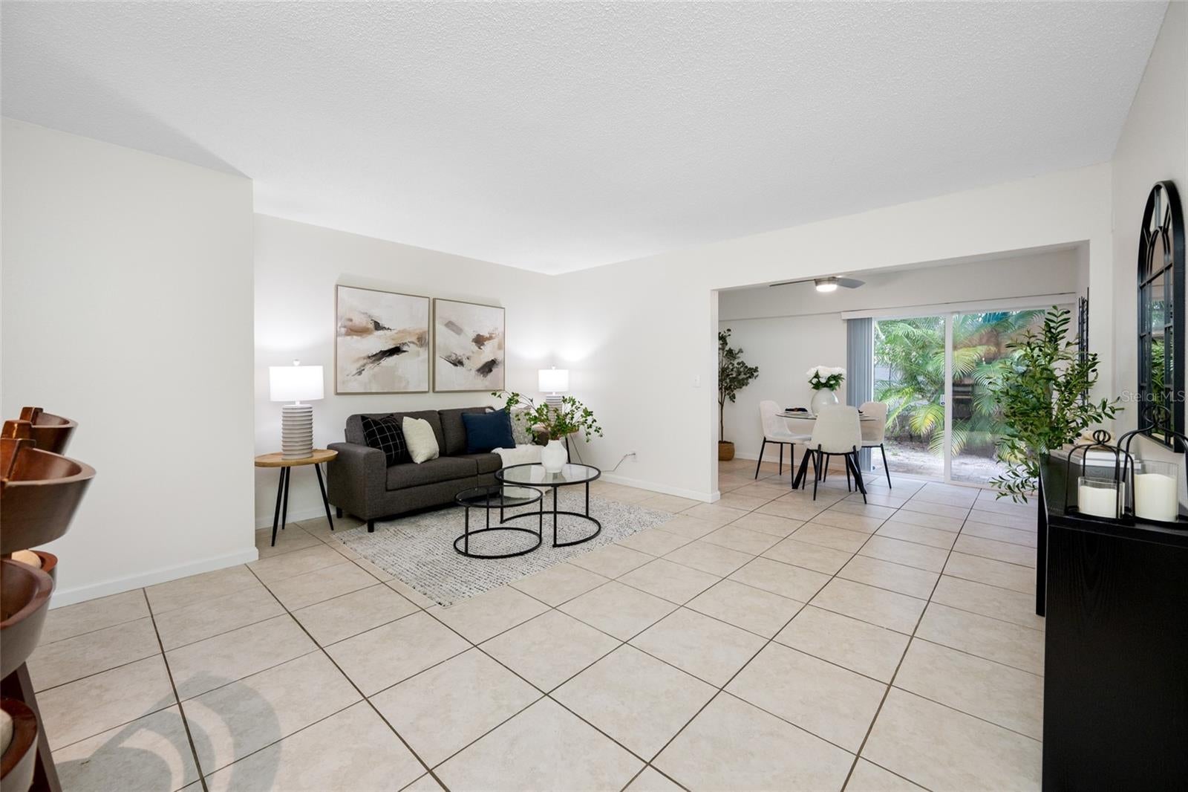
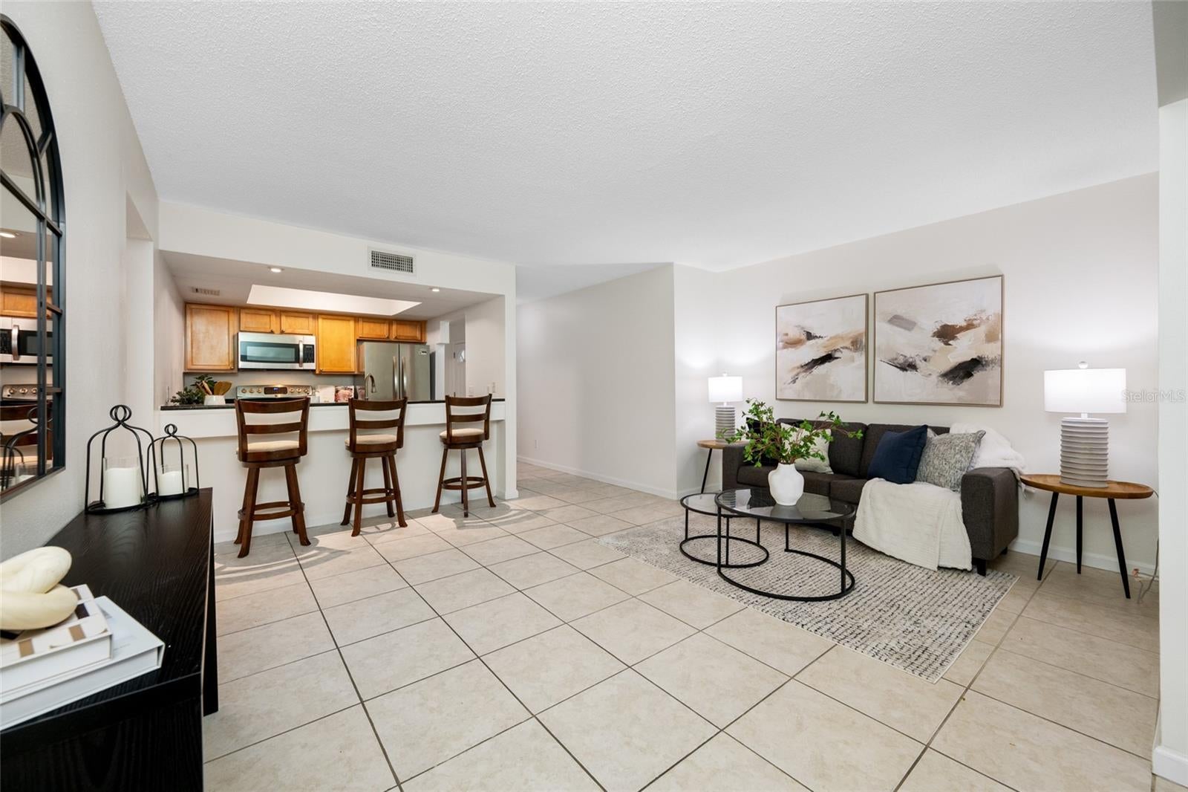
****SELLER WILL PAY FOUR MONTHS TOWARDS HOA & ONE YEAR OF HOME WARRANTY WITH A REASONABLE OFFER*** Charming First-Floor Corner Condo Near Clearwater Beach Welcome home to this charming 2-bedroom, 1-bathroom first-floor corner condo with a versatile den, offering comfort, privacy, and a wonderful Florida lifestyle. The thoughtfully designed kitchen features designer cabinetry, granite countertops, and stainless-steel appliances, while the convenient inside laundry room provides additional cabinetry and storage. The home features easy-to-care tile flooring throughout, and the bedrooms overlook a peaceful, wooded setting, with beautiful pond views from the bedrooms. The private patio is the perfect place to enjoy your morning coffee, relax, and appreciate Florida’s natural surroundings. Enjoy an excellent location just minutes from restaurants, shopping, schools, parks, and within approximately 5 miles of beautiful Clearwater Beach. Don’t delay! Whether you’re looking for a comfortable primary residence or a future investment opportunity, this charming corner condo offers a wonderful Clearwater lifestyle. Schedule your private showing today and make this beautiful condo your new home! Two pets are welcome, up to 20 lbs. each, per HOA guidelines. The HOA has rental restrictions. The unit may be leased after one year of ownership, subject to the association’s rules and approval. Room measurements are approximately only, buyer and buyer's agent to verify. Please use "AS IS" contract. Please note: Washer and Dryer does not convey.
| 11 hours ago | Listing updated with changes from the MLS® | |
| yesterday | Listing first seen on site |

Listing information is provided by Participants of the Stellar MLS. IDX information is provided exclusively for personal, non-commercial use, and may not be used for any purpose other than to identify prospective properties consumers may be interested in purchasing. Information is deemed reliable but not guaranteed. Properties displayed may be listed or sold by various participants in the MLS Copyright 2026, Stellar MLS.
Last checked: 2026-08-17 05:44 PM EDT