Save
Ask
Tour
Hide
Share
$1,999,999
New Listing

5120 MARINA WAY 16002
TAMPA, FL 33611

For Sale|Condominium|Active
3
Beds
3
Total Baths
3
Full Baths
2,436
SqFt
$821
/SqFt
2023
Built
Subdivision:
MARINA POINTE EAST
County:
Hillsborough

Due to the health concerns created by Coronavirus we are offering personal 1-1 online video walkthough tours where possible.
Call Now: 407-925-8404
Is this the listing for you? We can help make it yours.
407-925-8404
5120 MARINA WAY 160025120 MARINA WAY 160025120 MARINA WAY 160025120 MARINA WAY 16002
Save
Ask
Tour
Hide
Share

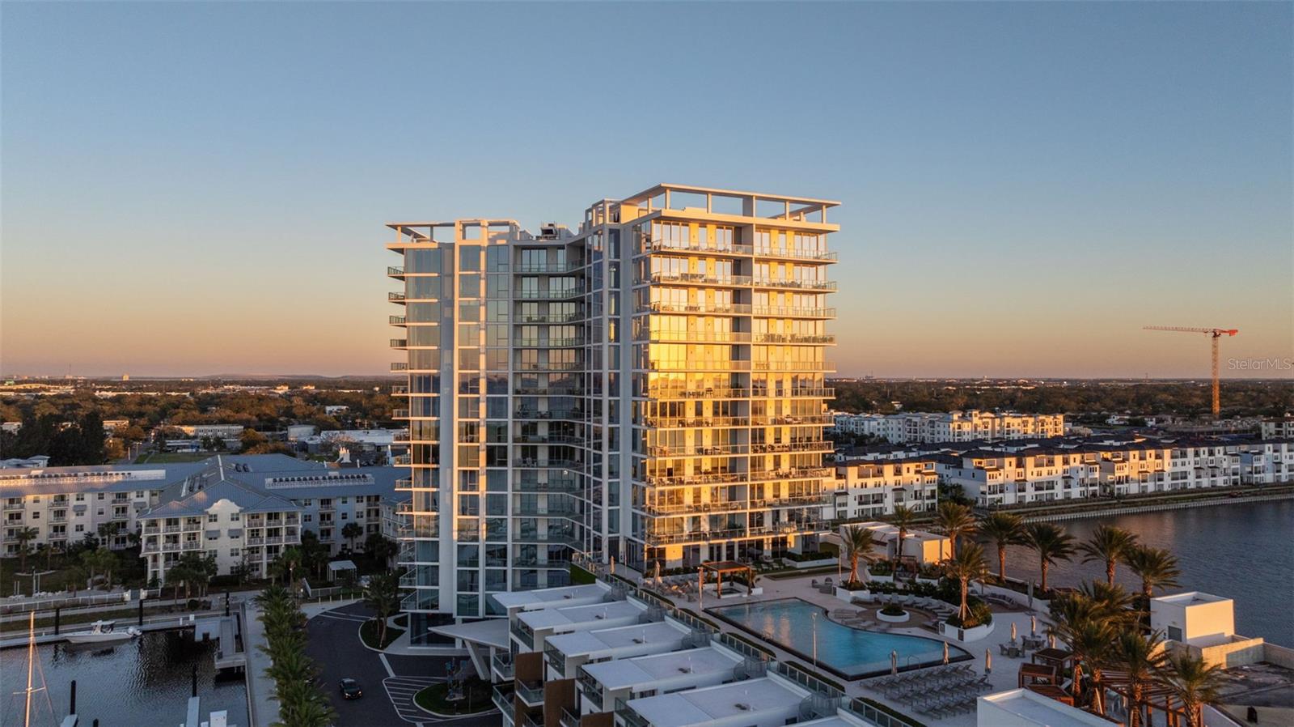
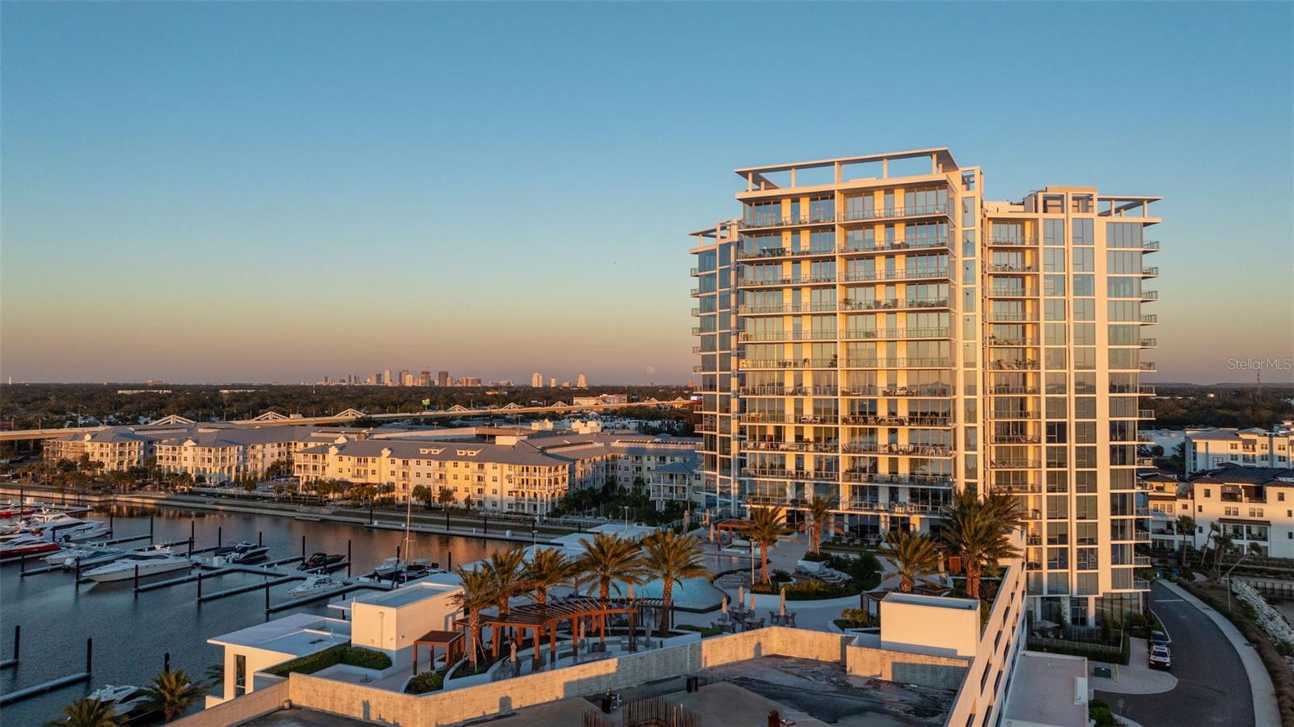
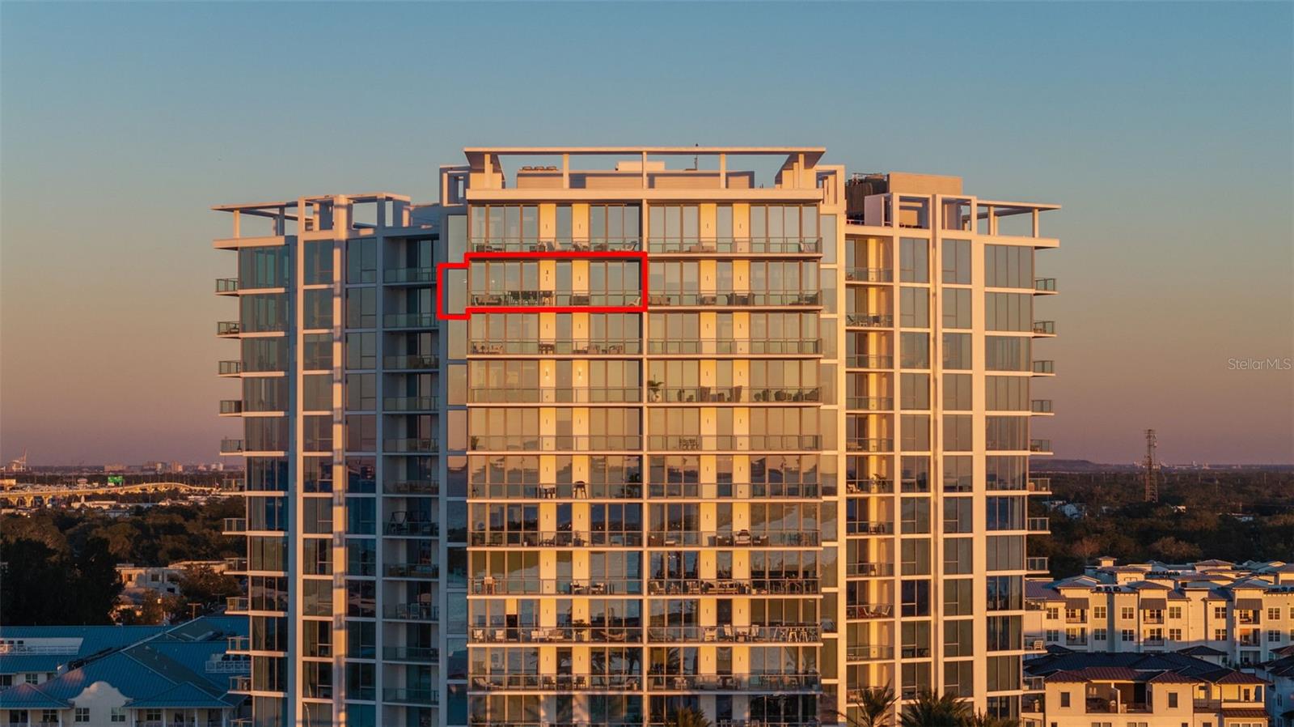
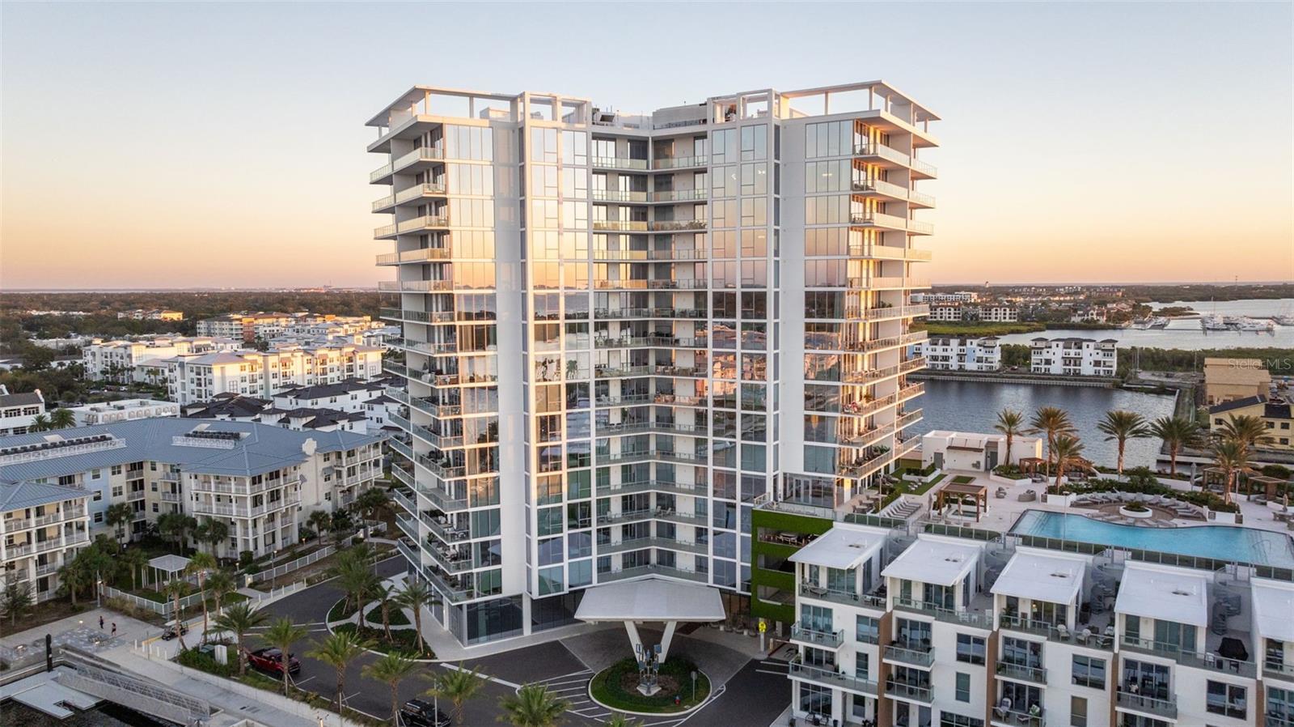
Sixteen floors up at Marina Pointe, this junior penthouse puts Tampa Bay at your fingertips — unobstructed, edge to edge — from the moment the private elevator opens into your foyer. Floor-to-ceiling hurricane-rated windows wash the home in light and frame the water from nearly every room. Three bedrooms, three baths, custom finishes throughout. The kitchen anchors it all with Wolf and Sub-Zero appliances, waterfall-edge quartz, and sleek European cabinetry — as much a showpiece as a workspace. The open-concept living area spills onto an oversized balcony built for long evenings and better sunsets. A bonus room, currently outfitted as a private movie theater, gives the home a second act after dark. Visiting guests get the same treatment: the community's private nightly suites let them stay close without giving up their space — or yours. Boaters, take note. The current owner docks a 55-foot yacht in a 60-foot slip available for separate purchase, with direct access to Tampa Bay and the Gulf. Marina Pointe's resort-style amenities include a state-of-the-art fitness center, a virtual golf simulator, and a private marina with slips to buy or rent. Two dedicated parking spaces and a storage locker convey. Tampa International, the Westshore District, International Plaza, Downtown Tampa and Downtown St Petersburg are all just minutes away. Waterfront living, elevated. Schedule your private showing today.

Save
Ask
Tour
Hide
Share
Listing Snapshot
Price 
$1,999,999
Days On Site 
0 Days
Bedrooms 
3
Inside Area (SqFt) 
2,436 sqft
Total Baths 
3
Full Baths 
3
Partial Baths 
N/A
Lot Size 
N/A
Year Built 
2023
MLS® Number 
TB8539177
Status 
Active
Property Tax 
$26,115.76
HOA/Condo/Coop Fees 
$2,390.67 monthly
Sq Ft Source 
Public Records
Friends & Family
Recent Activity
4 hours agoListing updated with changes from the MLS®
10 hours agoListing first seen on site
General Features
Direction Faces 
East
Foundation 
Block
Garage 
Yes
Garage Spaces 
2
Levels 
One
Number Of Stories 
1
Parking 
AssignedBoatCoveredGuest
Pets 
Breed RestrictionsCats OKDogs OKYes
Property Sub Type 
Condominium
Sewer 
Public Sewer
SqFt Total 
2748
Utilities 
Cable AvailableCable ConnectedElectricity ConnectedSewer ConnectedWater Connected
Water Source 
Public
Zoning 
PD-A
Interior Features
Appliances 
CooktopDishwasherDisposalRefrigerator
Cooling 
Central Air
Flooring 
Tile
Furnished 
Unfurnished
Heating 
Central
Interior 
ElevatorCrown MoldingHigh CeilingsOpen FloorplanStone CountersWalk-In Closet(s)
Laundry Features 
Laundry Room
Bedroom 2 
Dimensions - 11.6x11.4Level - First
Bedroom 3 
Dimensions - 12x11.4Level - First
Great Room 
Dimensions - 22.6x24Level - First
Kitchen 
Dimensions - 10x13Level - First
Master Bathroom 
Level - FirstFeatures - Double Vanity
Master Bedroom 
Dimensions - 19.6x14Level - First
Media Room 
Dimensions - 15x14Level - First
Save
Ask
Tour
Hide
Share
Exterior Features
Construction Details 
Concrete
Exterior 
BalconyStorage
Patio And Porch 
Patio
Roof 
Metal
View 
WaterPool
Waterview 
WaterPool
Community Features
Association Dues 
7172
Community Features 
GatedFitness CenterPoolSidewalks
Financing Terms Available 
CashConventionalSpecial Funding
HOA Fee Frequency 
Quarterly
MLS Area 
33611 - Tampa
Roads 
Paved
Township 
30
Schools
School District
Unknown
Elementary School
Anderson-HB
Middle School
Madison-HB
High School
Robinson-HB
Listing courtesy of KELLER WILLIAMS TAMPA CENTRAL (813) 734-5024


Listing information is provided by Participants of the Stellar MLS. IDX information is provided exclusively for personal, non-commercial use, and may not be used for any purpose other than to identify prospective properties consumers may be interested in purchasing. Information is deemed reliable but not guaranteed. Properties displayed may be listed or sold by various participants in the MLS Copyright 2026, Stellar MLS.
Last checked: 2026-08-16 05:00 AM EDT

Neighborhood & Commute
Source: Walkscore
Save
Ask
Tour
Hide
Share