Save
Ask
Tour
Hide
Share
$599,000
1 Day On Site

4737 FOXSHIRE CIRCLE
TAMPA, FL 33624

For Sale|Single Family Residence|Active
3
Beds
3
Total Baths
3
Full Baths
2,186
SqFt
$274
/SqFt
1985
Built
Subdivision:
STONEHEDGE
County:
Hillsborough

Due to the health concerns created by Coronavirus we are offering personal 1-1 online video walkthough tours where possible.
Call Now: 407-925-8404
Is this the listing for you? We can help make it yours.
407-925-8404
Upcoming Open Houses
Due to COVID-19, we recommend you verify Open Houses before attending.
Sun, Aug 23, 1:00 PM - 4:00 PM
4737 FOXSHIRE CIRCLE4737 FOXSHIRE CIRCLE4737 FOXSHIRE CIRCLE4737 FOXSHIRE CIRCLE
Save
Ask
Tour
Hide
Share

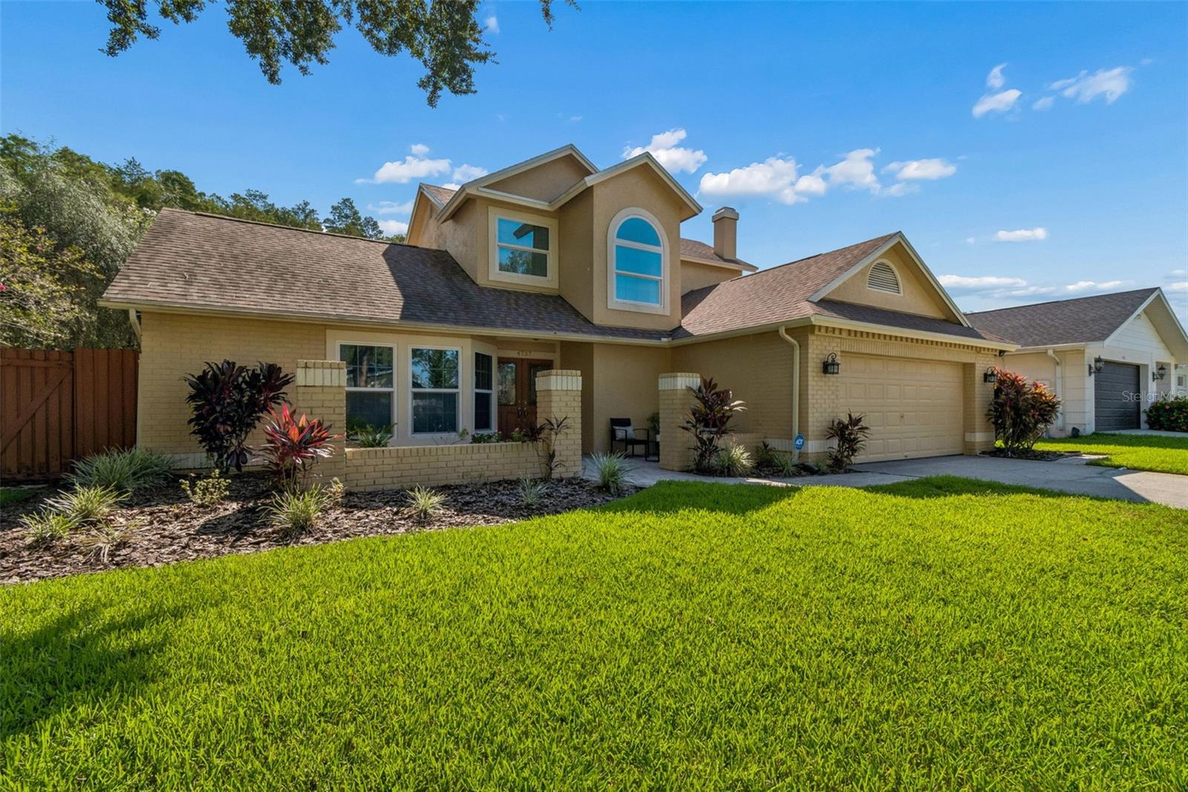
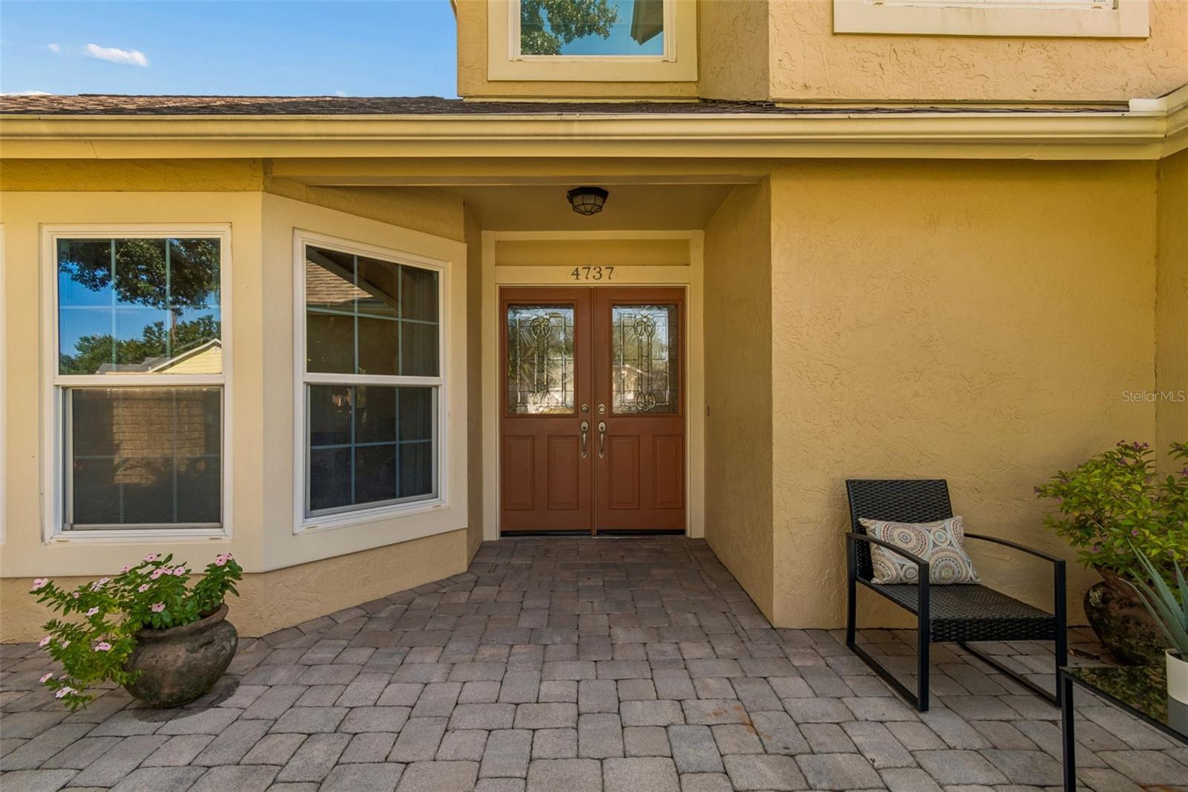
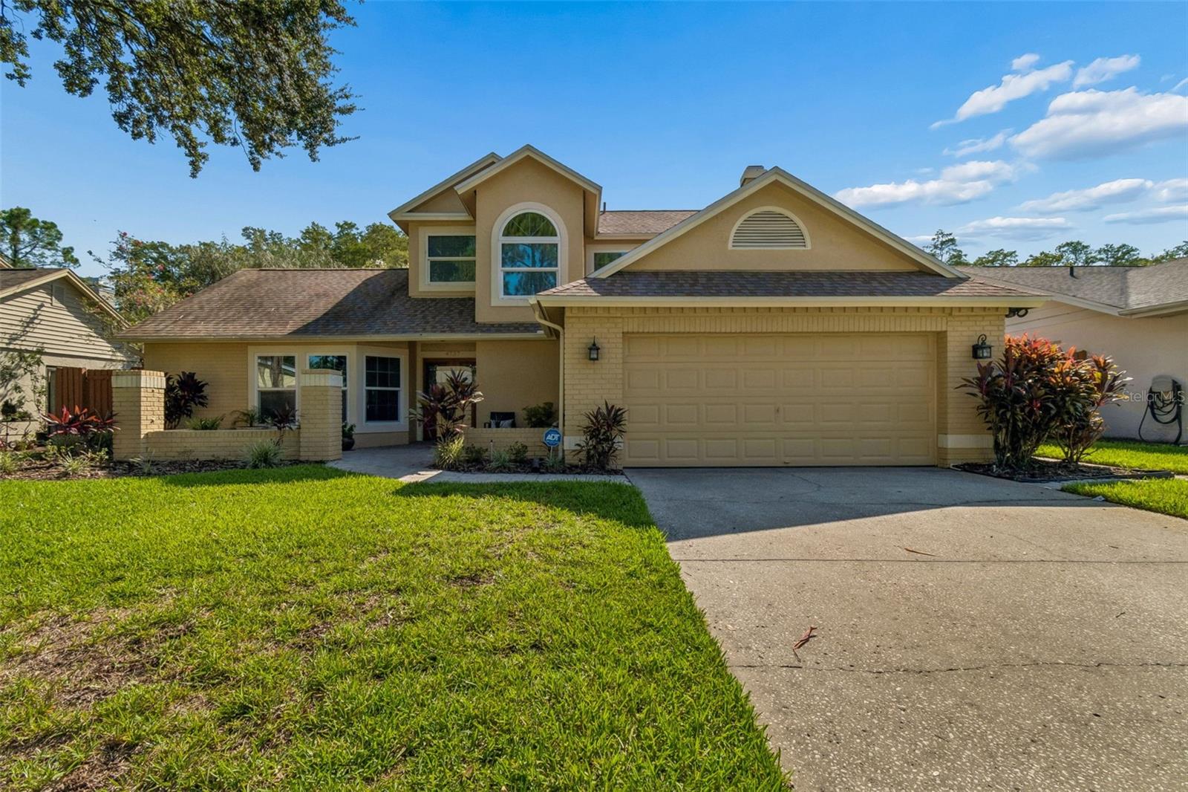
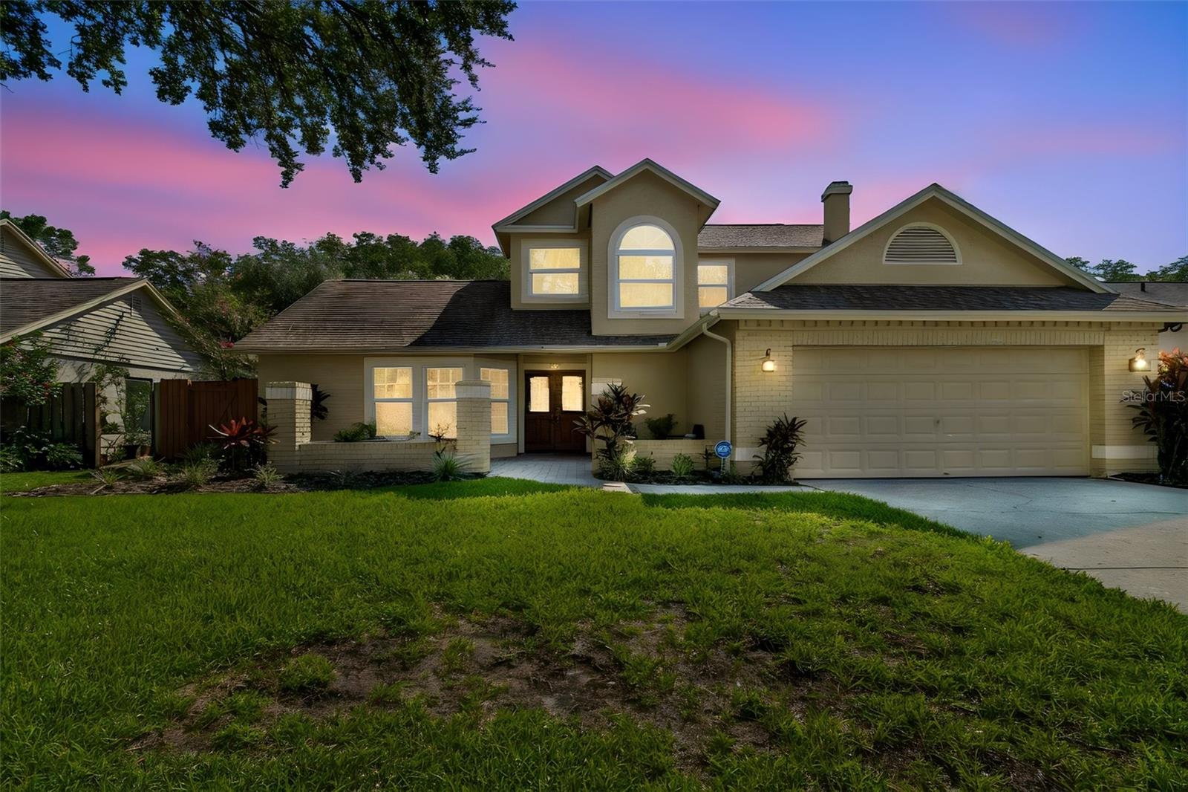
SPACE. COMFORT. POSSIBILITIES. Welcome to this beautiful pool home ideally situated in one of Carrollwood's most desirable locations, offering flexible living spaces, a spacious conservation backyard. Step inside to soaring ceilings, abundant natural light, warm wood flooring, and multiple living and dining areas. The kitchen features granite countertops, stainless steel appliances, generous cabinetry, and a distinctive tile backsplash. A true highlight is the spacious PRIMARY SUITE, where French doors open to an incredible PRIVATE FLEX ROOM featuring a FIREPLACE, and abundant natural light. Currently used as a home office, this versatile space could also serve as a sitting room, library, fitness area, nursery, or private retreat. The primary bath offers a dual-sink granite vanity and relaxing soaking tub. The EXPANSIVE FLORIDA ROOM provides even more space for relaxing and entertaining while overlooking the backyard. Step outside to your own private escape featuring a beautiful FREE-FORM POOL, brick paver deck, and an impressively large fenced yard backing to a peaceful CONSERVATION AREA—with plenty of green space still available for pets, play, gardening, and outdoor gatherings. Additional highlights include updated windows, consistent flooring throughout, updated appliances, a new washer and dryer in 2026, brick-paver walkways and front porch, a two-car garage, and desirable Flood Zone X location. Enjoy the best of Carrollwood living just minutes from Carrollwood Village Park, shopping, dining, recreation, and major roadways. POOL. PRIVACY. POSSIBILITIES. Come experience the space, versatility, and Florida lifestyle this special home has to offer. Schedule your private showing today!

Save
Ask
Tour
Hide
Share
Listing Snapshot
Price 
$599,000
Days On Site 
1 Day
Bedrooms 
3
Inside Area (SqFt) 
2,186 sqft
Total Baths 
3
Full Baths 
3
Partial Baths 
N/A
Lot Size 
0.21 Acres
Year Built 
1985
MLS® Number 
TB8538938
Status 
Active
Property Tax 
$3,469.08
HOA/Condo/Coop Fees 
N/A
Sq Ft Source 
Public Records
Friends & Family
Recent Activity
11 hours agoListing updated with changes from the MLS®
yesterdayListing first seen on site
General Features
Acres 
0.21
Attached Garage 
Yes
Direction Faces 
West
Foundation 
Block
Garage 
Yes
Garage Spaces 
2
Levels 
Two
Number Of Stories 
2
Parking 
Attached
Property Sub Type 
Single Family Residence
Security 
Fire AlarmSecurity SystemSmoke Detector(s)
Sewer 
Public Sewer
SqFt Total 
2953
Utilities 
Cable AvailableCable ConnectedUnderground Utilities
Water Source 
Public
Zoning 
RSC-6
Interior Features
Appliances 
Convection OvenCooktopDishwasherDisposalDryerElectric Water HeaterExhaust FanFreezerIce MakerIndoor GrillMicrowaveRangeRefrigeratorTrash CompactorWasherWater Softener
Cooling 
Central AirAttic Fan
Fireplace 
Yes
Fireplace Features 
Wood Burning
Flooring 
Ceramic TileLaminate
Furnished 
Negotiable
Heating 
Heat Pump
Interior 
Eat-in KitchenStone CountersVaulted Ceiling(s)Walk-In Closet(s)
Laundry Features 
Electric Dryer HookupInsideLaundry Room
Spa 
Yes
Window Features 
ENERGY STAR Qualified WindowsInsulated WindowsTinted Windows
Bathroom 2 
Dimensions - 9.6x4.8Level - FirstFeatures - Ceiling Fan(s)
Bathroom 3 
Dimensions - 5x7.9Level - SecondFeatures - Ceiling Fan(s)
Bedroom 2 
Dimensions - 11.6x10.7Level - Second
Bedroom 3 
Dimensions - 10.11x11.1Level - Second
Den 
Dimensions - 9.7x13.9Level - First
Dining Room 
Dimensions - 9.8x9.8Level - First
Kitchen 
Dimensions - 11.7x11.1Level - FirstFeatures - Ceiling Fan(s)
Laundry 
Dimensions - 9.6x5.4Level - First
Living Room 
Dimensions - 13.2x16.3Level - FirstFeatures - Ceiling Fan(s)
Master Bathroom 
Dimensions - 5.6x14.8Level - First
Master Bedroom 
Dimensions - 13.7x16Level - First
Save
Ask
Tour
Hide
Share
Exterior Features
Construction Details 
BlockConcreteFrame
Exterior 
CourtyardPrivate YardRain GuttersStorage
Fencing 
FencedWood
Lot Features 
ClearedLandscapedPaved
Other Structures 
Shed(s)Storage
Patio And Porch 
EnclosedFront PorchRear Porch
Pool Features 
GuniteIn GroundPool SweepTilePrivate
Private Pool 
Yes
Roof 
Shingle
Spa 
Yes
Spa Features 
Above GroundHeated
View 
Trees/Woods
Waterview 
Trees/Woods
Windows/Doors 
ENERGY STAR Qualified WindowsInsulated WindowsTinted Windows
Community Features
Community Features 
Street Lights
Financing Terms Available 
CashConventionalFHAVA Loan
MLS Area 
33624 - Tampa / Northdale
Roads 
Asphalt
Township 
28
Schools
School District
Unknown
Elementary School
Essrig-HB
Middle School
Hill-HB
High School
Gaither-HB
Listing courtesy of KELLER WILLIAMS TAMPA PROPERTIES (813) 810-5794


Listing information is provided by Participants of the Stellar MLS. IDX information is provided exclusively for personal, non-commercial use, and may not be used for any purpose other than to identify prospective properties consumers may be interested in purchasing. Information is deemed reliable but not guaranteed. Properties displayed may be listed or sold by various participants in the MLS Copyright 2026, Stellar MLS.
Last checked: 2026-08-21 05:35 PM EDT

Neighborhood & Commute
Source: Walkscore
Save
Ask
Tour
Hide
Share