
2110 HARLESTON PLACESUN CITY CENTER, FL 33573
Due to the health concerns created by Coronavirus we are offering personal 1-1 online video walkthough tours where possible.
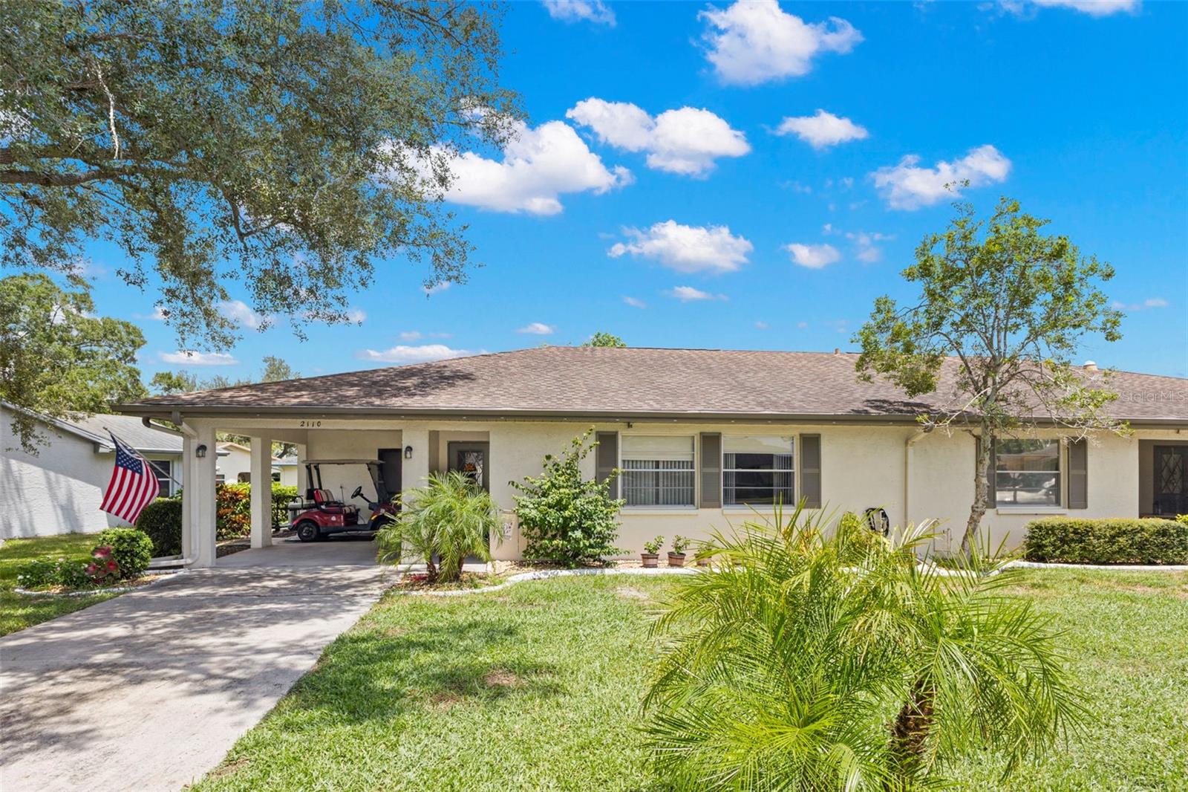
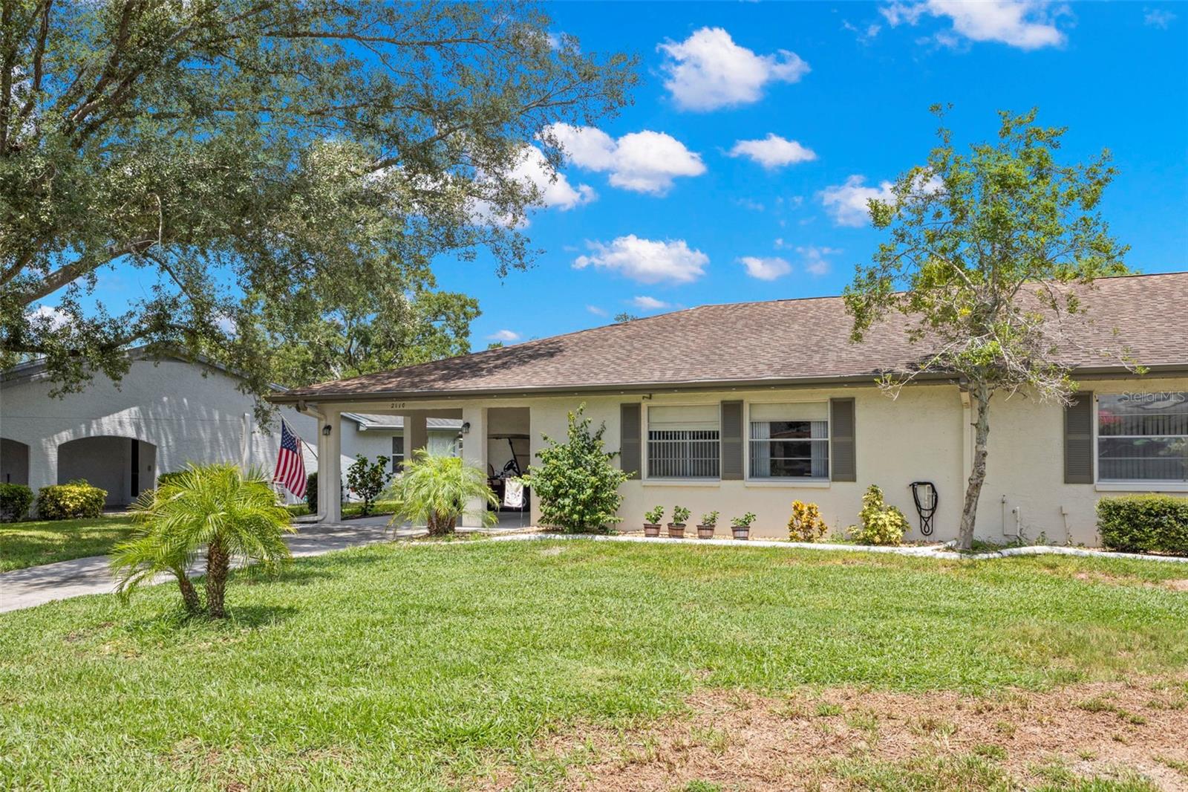
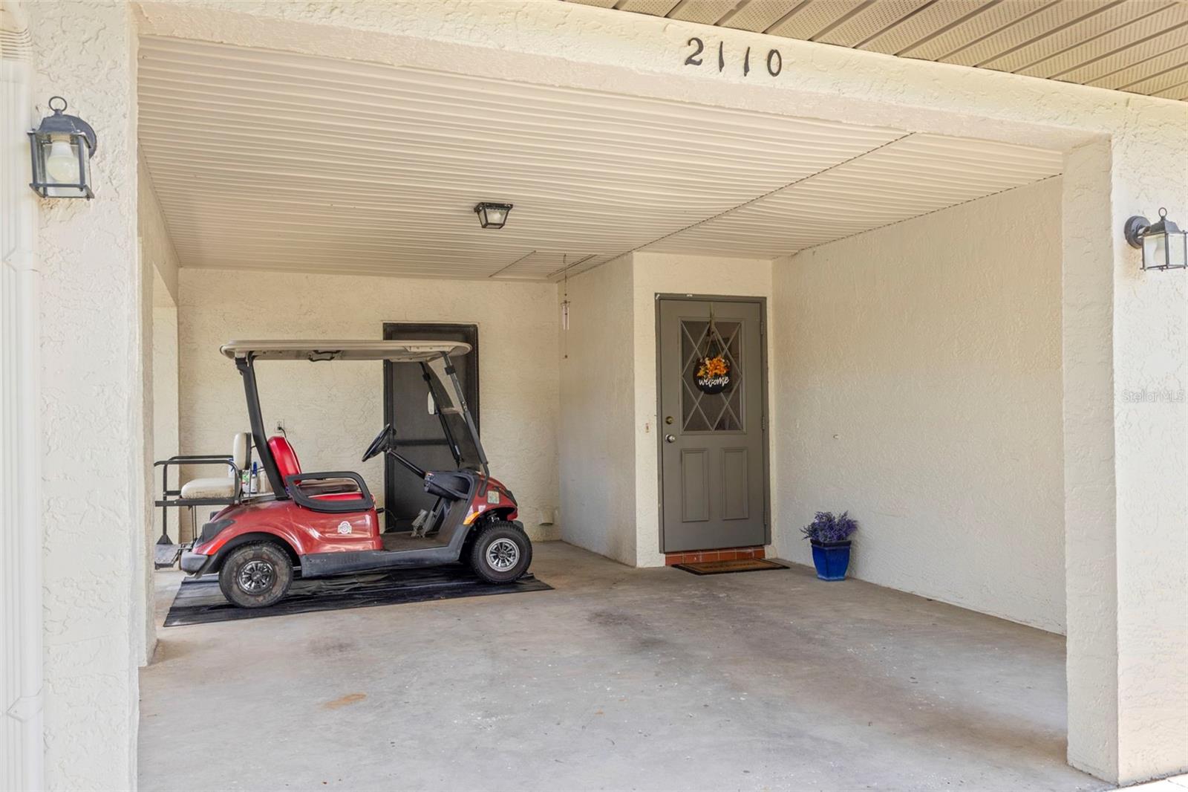
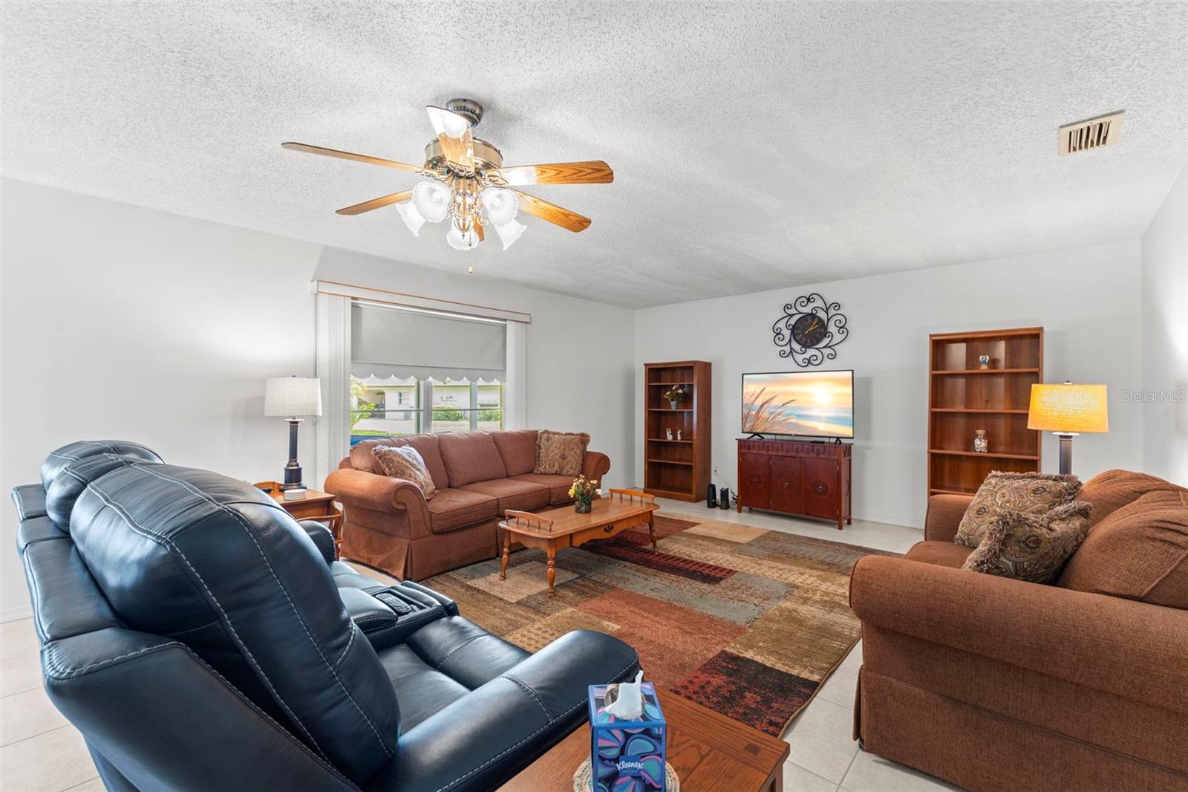
Welcome to this GOLF CART-FRIENDLY, 55+ location in the GATED community of Kings Point, Sun City Center! This immaculate home is situated on a quiet cul-de-sac surrounded by mature trees and scenic neighborhood views. Located in a pet-friendly association where two pets are allowed, there is no CDD and no flood insurance required on this MAINTENANCE-FREE condo. The monthly fees include cable, internet, pest control, exterior home insurance, exterior painting, roof repair/replacement, water, sewer, trash, lawn care ... allowing for a true lock-and-leave lifestyle! Residents enjoy access to premium resort-style amenities that include over 200 clubs, multiple indoor and outdoor HEATED pools, a state-of-the-art fitness center, PICKLEBALL, an onsite SALON, and two restaurants. This desirable Brentwood model offers 1,554 square feet of single-level living space with an open-concept layout, two bedrooms, and two full bathrooms. The seamless floor plan flows into an enclosed Florida room with NO STEP DOWN, creating a smooth transition from the main living area. The spacious covered and screened lanai extends the living space outdoors, offering plenty of room for multiple seating areas while overlooking a manicured community greenway and mature landscaping. The grand primary bedroom easily accommodates king-size furniture, with additional room for a comfortable lounging area. The primary en-suite features a walk-in shower with a convenient grab bar, updated lighting, and a newer vanity with a new faucet and undermount sink. The generously sized secondary bedroom offers ample room for a bed and desk, allowing it to serve as both a bedroom and office. The second full bathroom features a shower and tub combination with tile surround and a newer vanity. The inside laundry room includes a full-size washer and dryer along with plenty of additional storage space. Outside, a long driveway provides plentiful parking and leads to a 12-by-20-foot covered carport with space for a vehicle and a golf cart. The golf cart is available for purchase separately. Features and updates include a new water heater (2022), CPVC plumbing, a GE electrical panel, a water softener, reverse osmosis, lighted ceiling fans, window blinds throughout, and a solar tube in the great room for abundant natural light. Enjoy the convenience of a golf-cart-friendly community with easy access to HCA Florida South Shore Hospital, medical specialists, shopping, and everyday essentials including Publix, Winn-Dixie, and Walmart. Additional conveniences include Home Depot, The UPS Store, the post office, and Starbucks, along with local dining favorites such as Old Castle and Bella Cucina. Easy access to I-75 makes traveling to Tampa, Sarasota, and area airports convenient.
| 4 hours ago | Listing updated with changes from the MLS® | |
| 5 hours ago | Listing first seen on site |

Listing information is provided by Participants of the Stellar MLS. IDX information is provided exclusively for personal, non-commercial use, and may not be used for any purpose other than to identify prospective properties consumers may be interested in purchasing. Information is deemed reliable but not guaranteed. Properties displayed may be listed or sold by various participants in the MLS Copyright 2026, Stellar MLS.
Last checked: 2026-08-15 04:41 AM EDT
Did you know? You can invite friends and family to your search. They can join your search, rate and discuss listings with you.