
207 ATHENIAN WAYTARPON SPRINGS, FL 34689
Due to the health concerns created by Coronavirus we are offering personal 1-1 online video walkthough tours where possible.
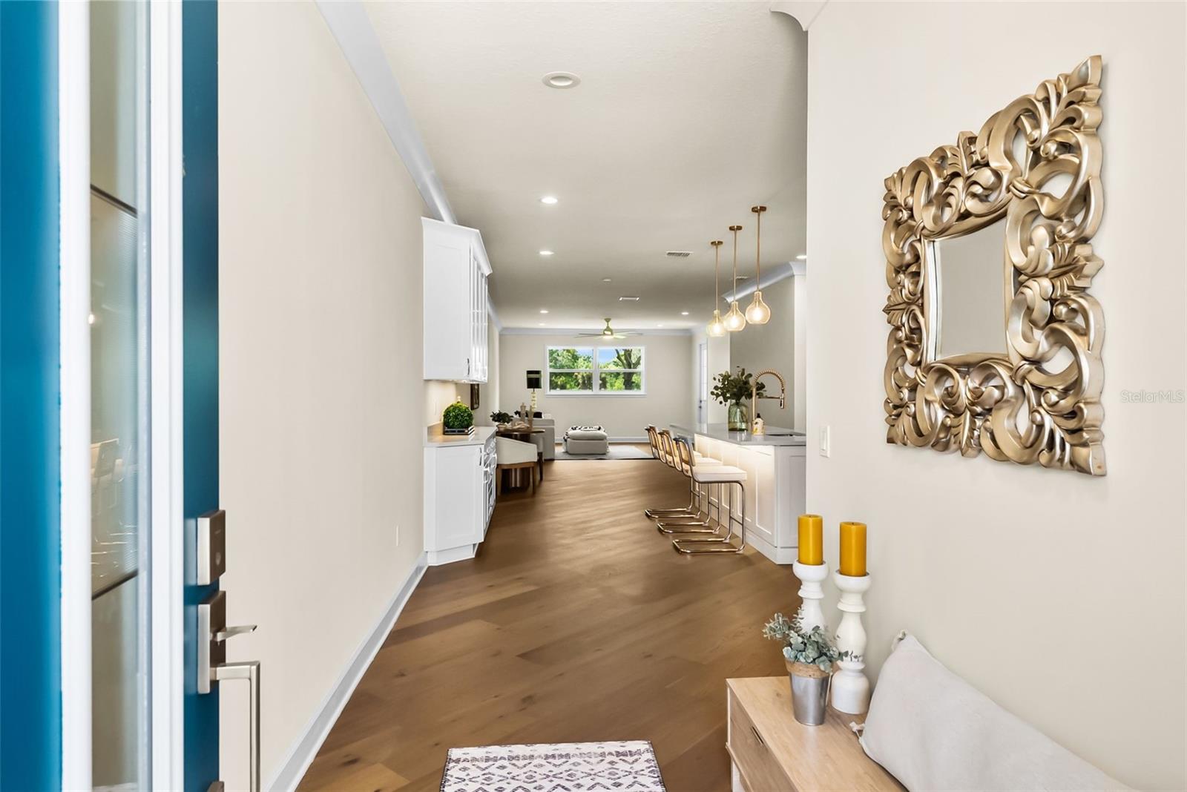
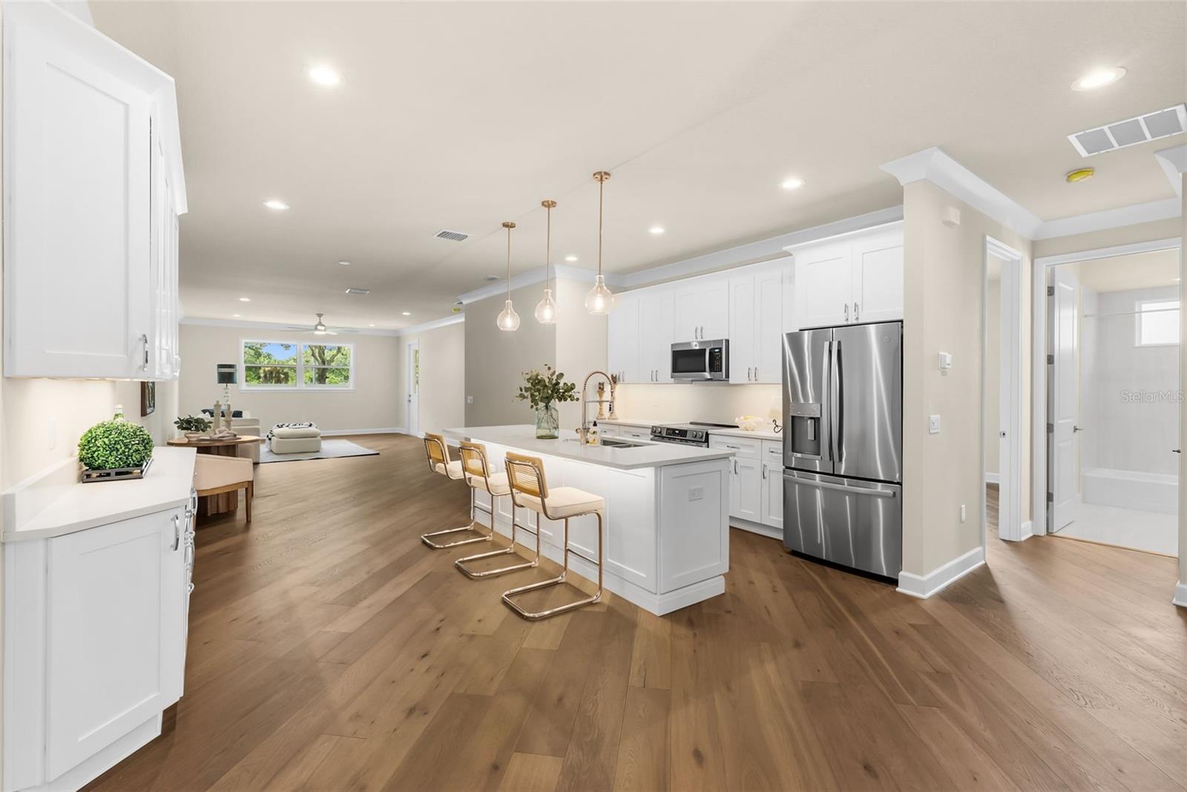
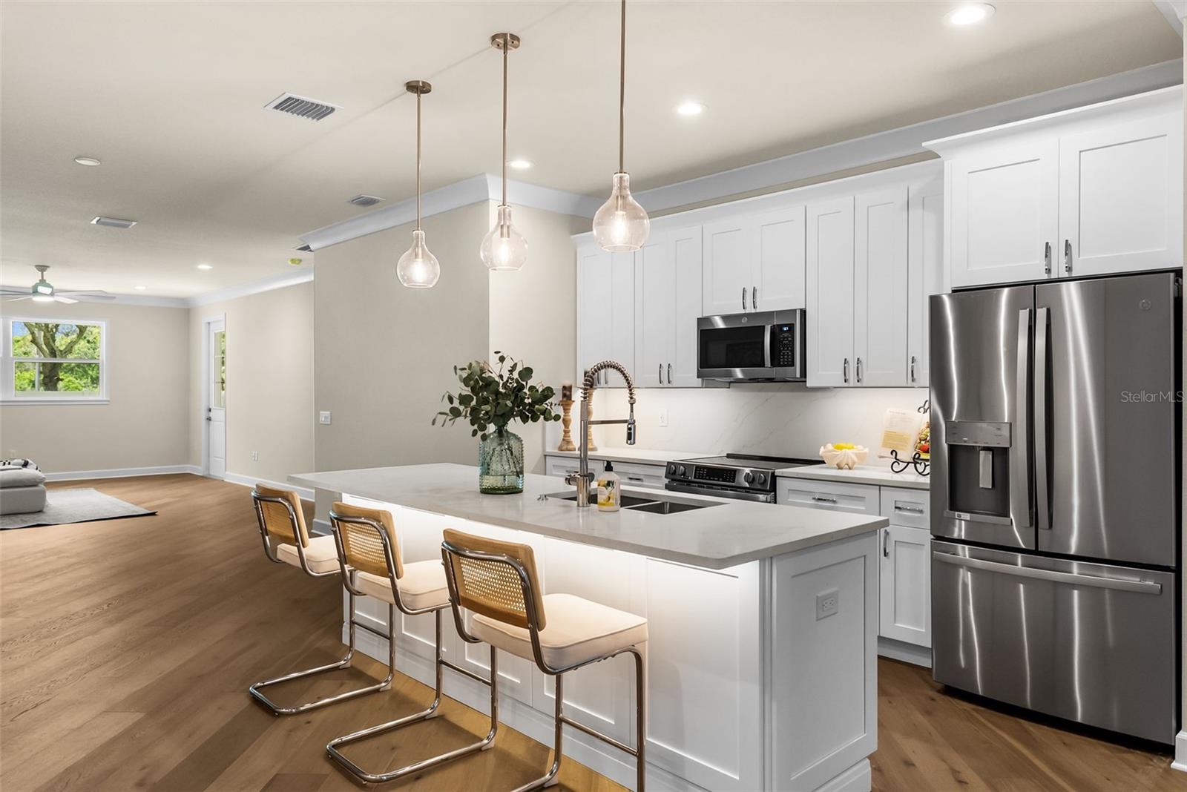
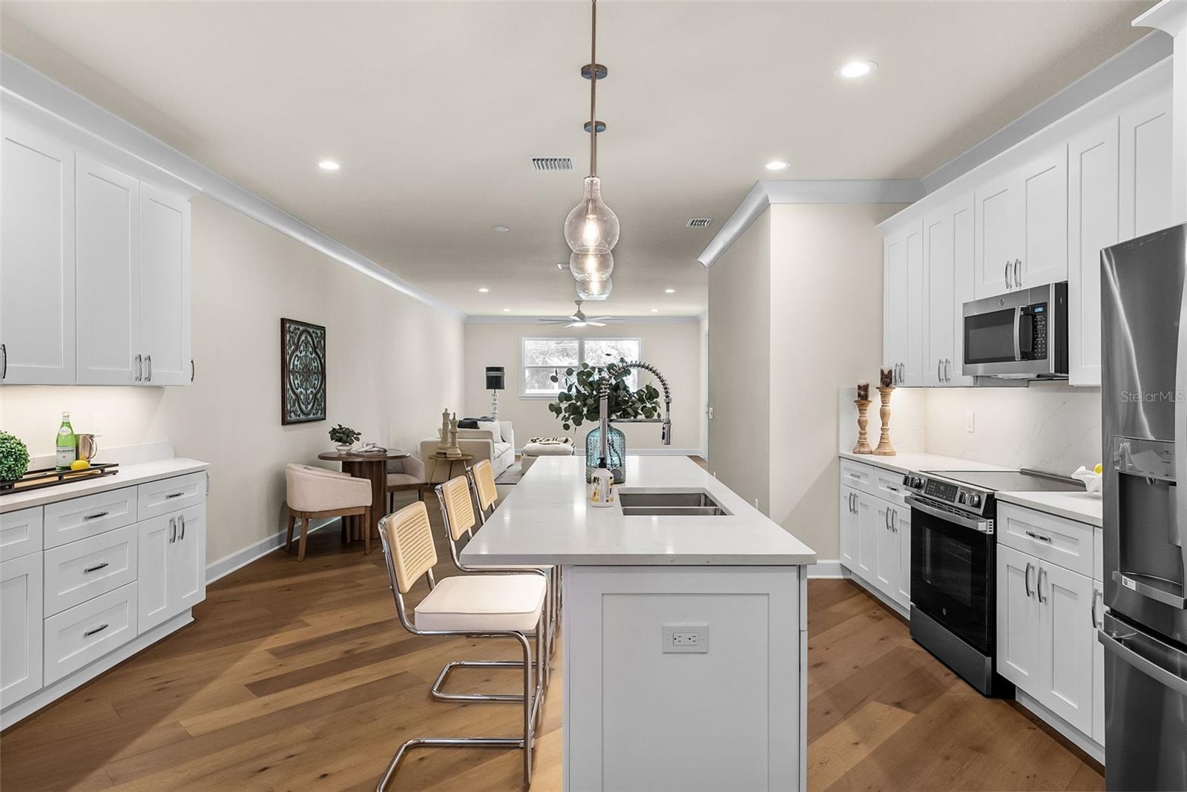
Welcome to effortless coastal living in Anclote Crossing, a boutique, golf-cart-friendly community ideally positioned in Tarpon Springs. This beautifully UPGRADED 3-bedroom, 2-bath villa offers the rare combination of block construction, high-impact windows and doors, a large private yard, and an unbeatable location just minutes from the water, beaches, dining, and the charm of downtown Tarpon Springs. From the moment you enter, the home feels bright, polished, and thoughtfully designed. Wood flooring flows throughout the living areas, complemented by crown molding, oversized baseboards, and carefully selected finishes that give the home a refined yet comfortable feel. The kitchen is truly the heart of the home, featuring upgraded cabinetry, premium GE stainless steel appliances, an upgraded air fryer/convection oven, and beautiful pendant lighting. A custom dry bar with additional storage creates the perfect spot for entertaining, serving, or displaying your favorite pieces. The attention to detail continues into the walk-in closets, where finished cabinetry and built-in storage provide a level of organization rarely found in a villa. Beyond the interiors, the outdoor space is a standout. Enjoy your morning coffee or evening cocktails from the covered lanai overlooking an expansive yard, offering room to create your own private retreat, garden, play space, or entertaining area. The 2-car garage provides plenty of room for vehicles, bikes, beach equipment, and your golf cart. Peace of mind comes standard with concrete block construction and high-impact windows and doors, offering added protection and durability while allowing you to enjoy the Florida lifestyle with confidence. The home also includes a 2/10 builder warranty and a low HOA fee. LOCATION. LOCATION. LOCATION. This is where the lifestyle truly shines. Anclote Crossing puts you close to everything that makes Tarpon Springs special, with water access, beaches, boating, dining, recreation, and entertainment all within easy reach. For the boating enthusiast, marinas, boat clubs, and boat rentals are nearby, making it easy to get out on the water without owning a boat. Spend the day cruising the Gulf, exploring the coastline, or enjoying the area's beautiful waterways — then come home and take your golf cart to dinner. Fred Howard Beach and Sunset Beach are just a quick ride away, offering some of the area's most spectacular sunsets. Grab coffee, meet friends for dinner, or explore local shops just minutes from home. The Sponge Docks and historic downtown Tarpon Springs are close enough to become part of your everyday routine rather than an occasional outing. With a dog park and splash park nearby, beaches around the corner, boating at your fingertips, and a community designed for easy coastal living, this home delivers the lifestyle so many buyers are searching for. Beautifully upgraded. Built for Florida. Ideally located. Come discover the relaxed, refined coastal lifestyle waiting for you at Anclote Crossing.
| 2 hours ago | Listing updated with changes from the MLS® | |
| 9 hours ago | Listing first seen on site |

Listing information is provided by Participants of the Stellar MLS. IDX information is provided exclusively for personal, non-commercial use, and may not be used for any purpose other than to identify prospective properties consumers may be interested in purchasing. Information is deemed reliable but not guaranteed. Properties displayed may be listed or sold by various participants in the MLS Copyright 2026, Stellar MLS.
Last checked: 2026-09-03 02:17 AM EDT