Save
Ask
Tour
Hide
Share
$299,000
New Listing

11423 LINDEN DRIVE
SPRING HILL, FL 34608

For Sale|Single Family Residence|Active
2
Beds
2
Total Baths
2
Full Baths
1,120
SqFt
$267
/SqFt
1985
Built
Subdivision:
SPRING HILL
County:
Hernando

Due to the health concerns created by Coronavirus we are offering personal 1-1 online video walkthough tours where possible.
Call Now: 407-925-8404
Is this the listing for you? We can help make it yours.
407-925-8404
11423 LINDEN DRIVE11423 LINDEN DRIVE11423 LINDEN DRIVE11423 LINDEN DRIVE
Save
Ask
Tour
Hide
Share

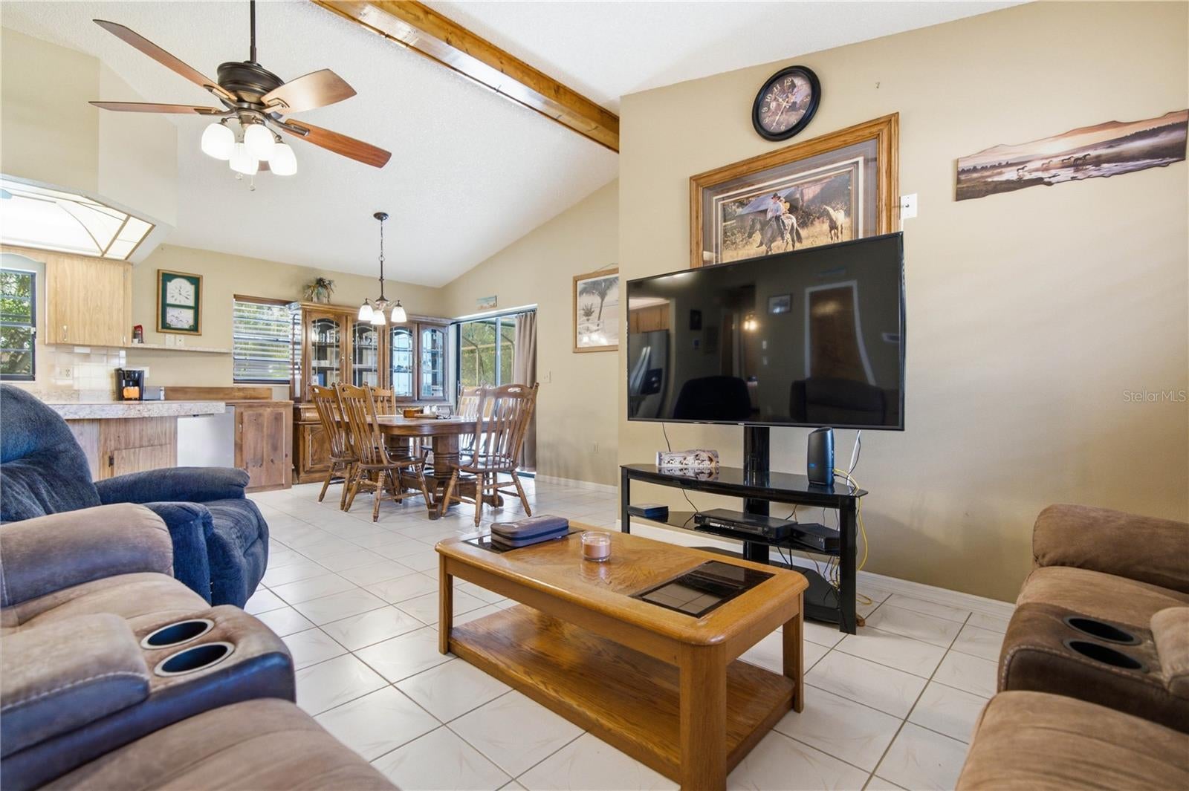
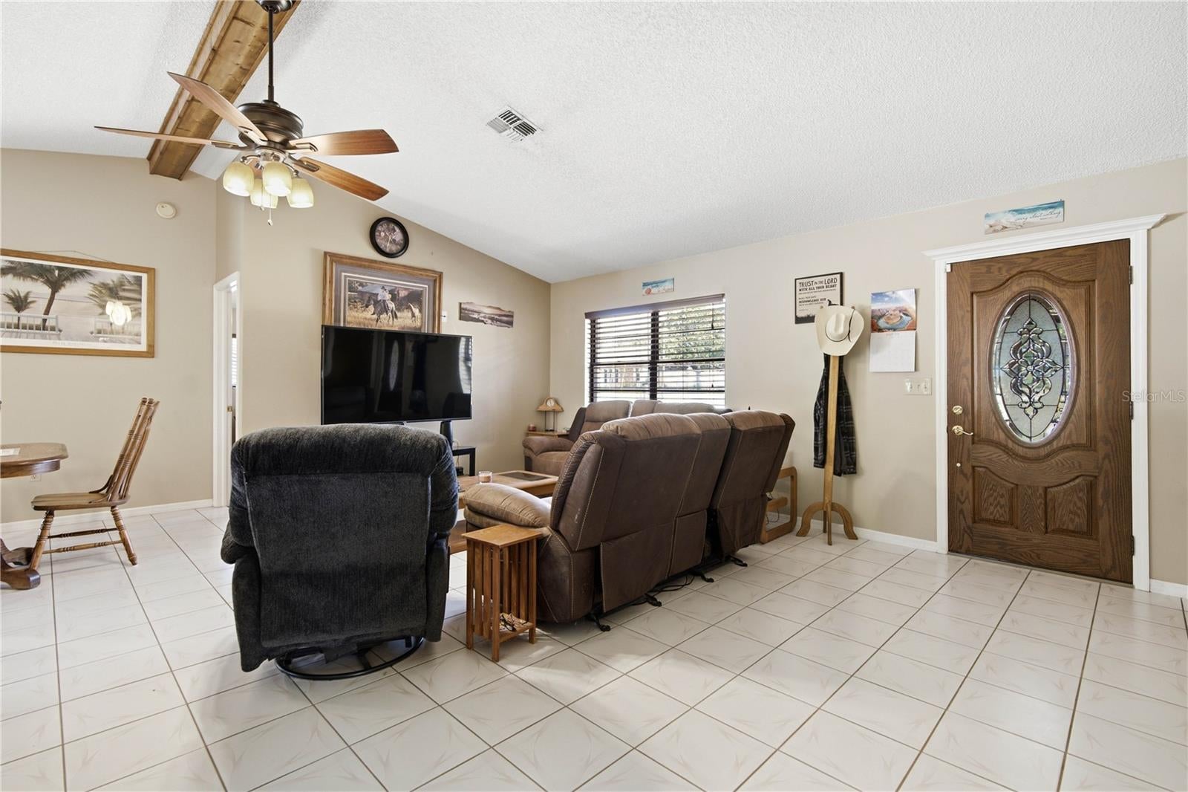
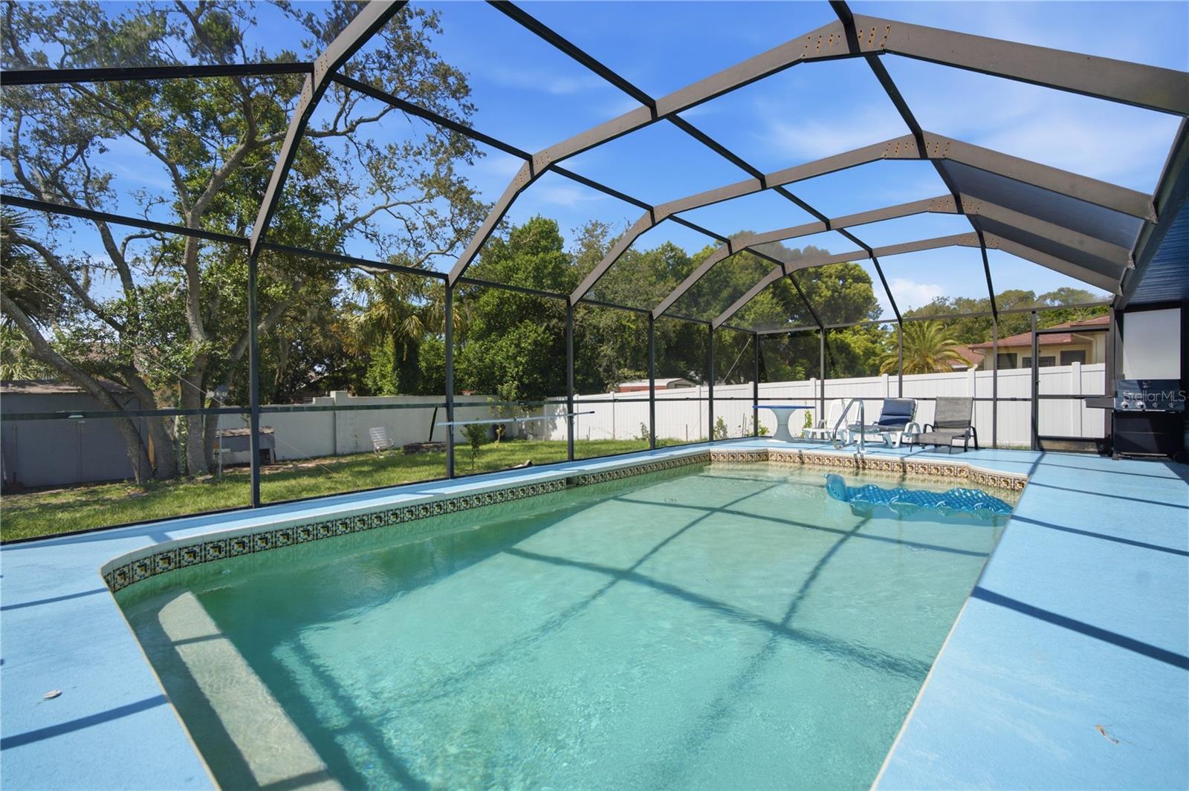
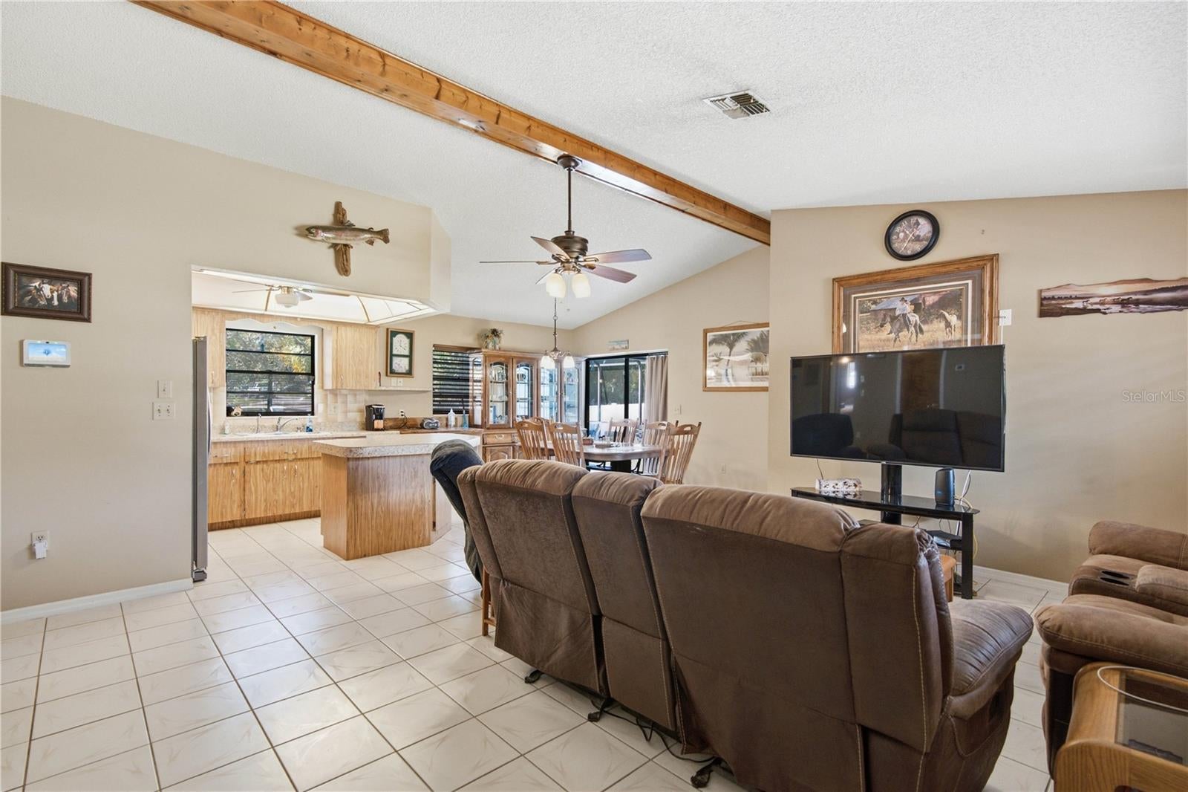
Welcome to this charming 2-bedroom, 2-bathroom ranch-style pool home in Spring Hill! Featuring an open floor plan, cathedral ceilings, and a beautiful wood beam that adds warmth and character to the living space. The spacious layout includes a dedicated dining room and an open-concept living area, perfect for entertaining or everyday living.Enjoy the convenience of being just minutes from US 19 and SR 589, making for an easy commute to Tampa and surrounding areas. You’ll also be close to the beautiful Weeki Wachee River, local restaurants, shopping, and everything Spring Hill has to offer. Spring Hill continues to grow and attract new residents, offering the opportunity to enjoy more home for your money while still being within easy reach of Tampa. Whether you're looking for a primary residence, vacation home, or investment opportunity, this home is worth a look! Please contact the listing agent with any questions or to schedule your private showing.

Save
Ask
Tour
Hide
Share
Listing Snapshot
Price 
$299,000
Days On Site 
0 Days
Bedrooms 
2
Inside Area (SqFt) 
1,120 sqft
Total Baths 
2
Full Baths 
2
Partial Baths 
N/A
Lot Size 
0.23 Acres
Year Built 
1985
MLS® Number 
TB8537794
Status 
Active
Property Tax 
$3,418
HOA/Condo/Coop Fees 
N/A
Sq Ft Source 
Public Records
Friends & Family
Recent Activity
3 hours agoListing updated with changes from the MLS®
4 hours agoListing first seen on site
General Features
Acres 
0.23
Attached Garage 
Yes
Direction Faces 
North
Foundation 
Block
Garage 
Yes
Garage Spaces 
2
Levels 
One
Parking 
Attached
Property Sub Type 
Single Family Residence
Security 
Security SystemSmoke Detector(s)
Sewer 
Septic Tank
SqFt Total 
1120
Style 
Ranch
Utilities 
Cable AvailableCable ConnectedElectricity AvailableWater Connected
Water Source 
Public
Zoning 
RES
Interior Features
Appliances 
Dishwasher
Cooling 
Central Air
Flooring 
Ceramic TileLaminate
Furnished 
Negotiable
Heating 
Electric
Interior 
Cathedral Ceiling(s)
Laundry Features 
In Garage
Bathroom 2 
Dimensions - 5x7Level - First
Bedroom 2 
Dimensions - 12x11Level - FirstFeatures - Ceiling Fan(s)
Kitchen 
Level - First
Living Room 
Dimensions - 14x15Level - First
Master Bathroom 
Dimensions - 10x7Level - First
Master Bedroom 
Dimensions - 11x13Level - FirstFeatures - Ceiling Fan(s)
Save
Ask
Tour
Hide
Share
Exterior Features
Construction Details 
Block
Exterior 
Private Yard
Lot Features 
Landscaped
Patio And Porch 
Rear Porch
Pool Features 
GuniteIn GroundScreen EnclosurePrivate
Private Pool 
Yes
Roof 
Shingle
View 
Garden
Waterview 
Garden
Community Features
Financing Terms Available 
CashConventionalFHAVA Loan
MLS Area 
34608 - Spring Hill/Brooksville
Roads 
Concrete
Township 
23
Listing courtesy of DALTON WADE INC (813) 624-4306


Listing information is provided by Participants of the Stellar MLS. IDX information is provided exclusively for personal, non-commercial use, and may not be used for any purpose other than to identify prospective properties consumers may be interested in purchasing. Information is deemed reliable but not guaranteed. Properties displayed may be listed or sold by various participants in the MLS Copyright 2026, Stellar MLS.
Last checked: 2026-08-17 05:25 PM EDT

Neighborhood & Commute
Source: Walkscore
Save
Ask
Tour
Hide
Share