
Save
Ask
Tour
Hide
$235,000
New Listing
5336 WHITE CLIFF LANE 4ORLANDO, FL 32812
For Sale|Condominium|Active
2
Beds
2
Total Baths
2
Full Baths
1,097
SqFt
$214
/SqFt
1991
Built
Subdivision:
COACH HOMES AT DOVER VILLAGE
County:
Orange
Due to the health concerns created by Coronavirus we are offering personal 1-1 online video walkthough tours where possible.
Call Now: 407-925-8404
Is this the listing for you? We can help make it yours.
407-925-8404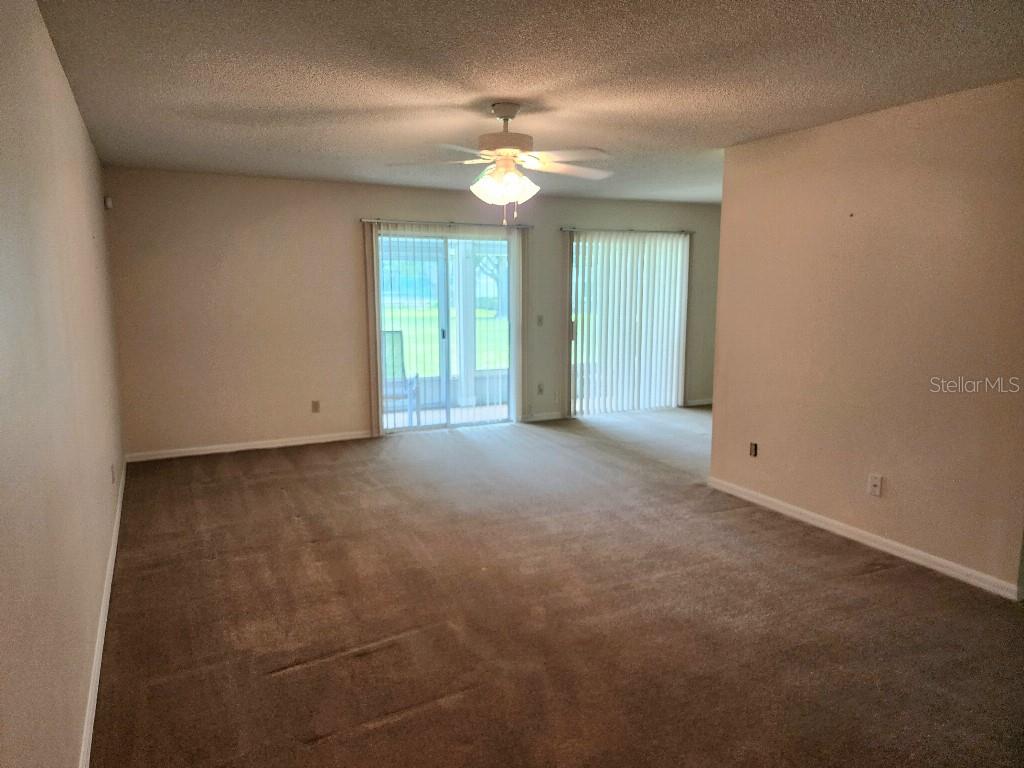
Save
Ask
Tour
Hide
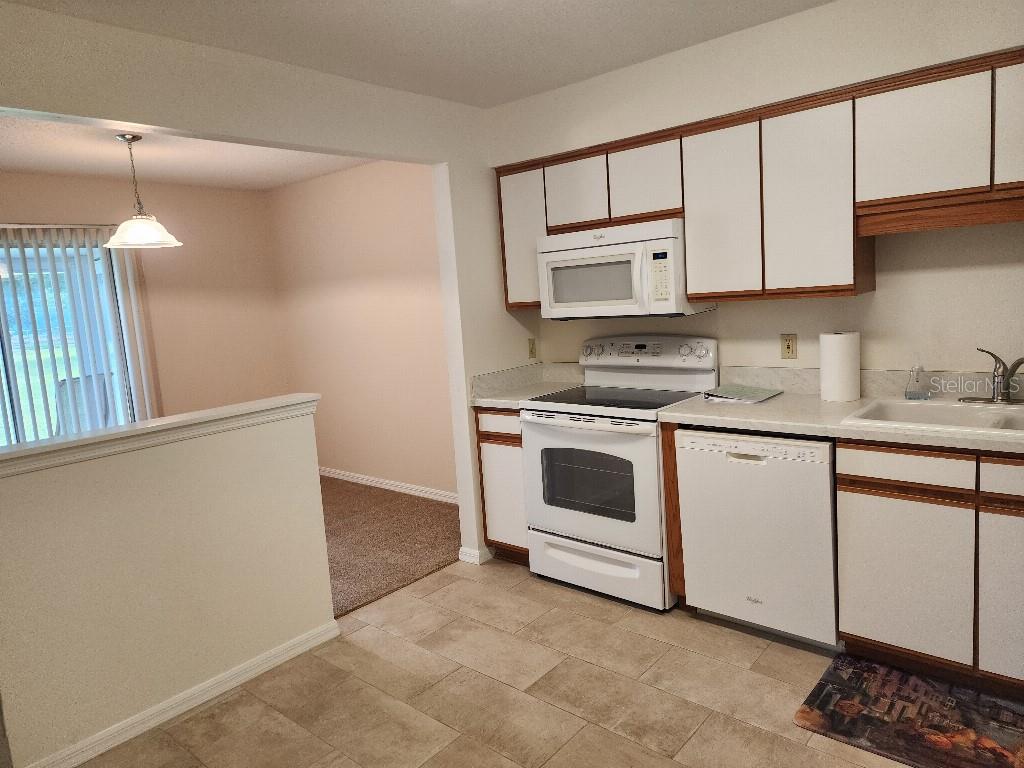
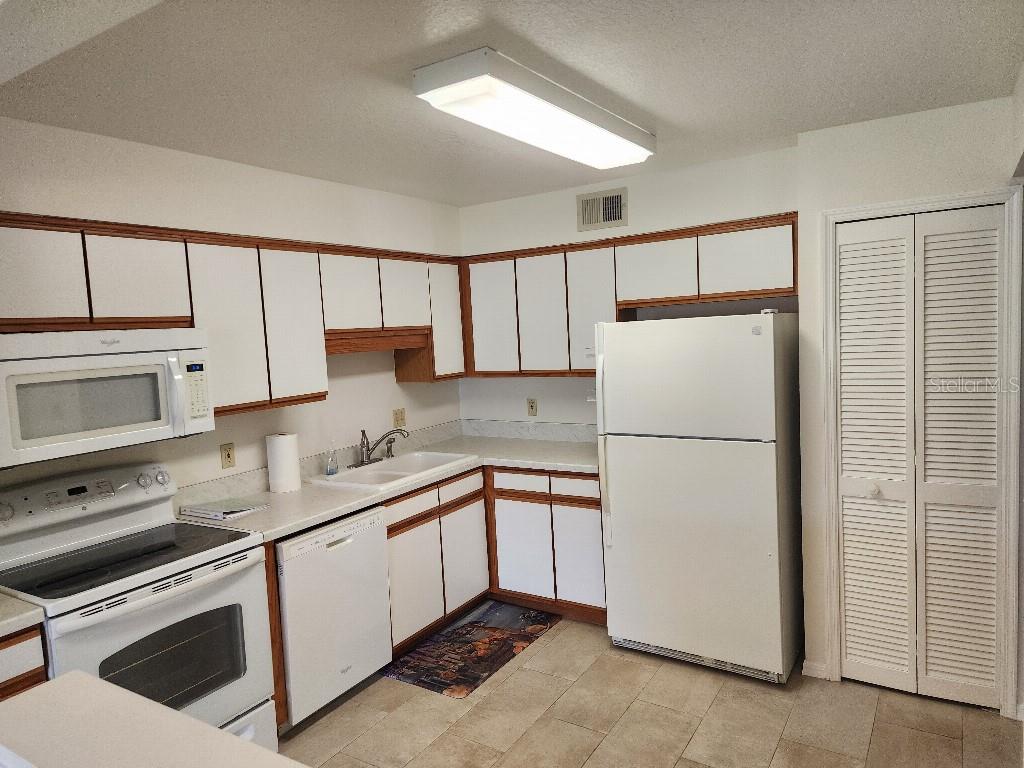
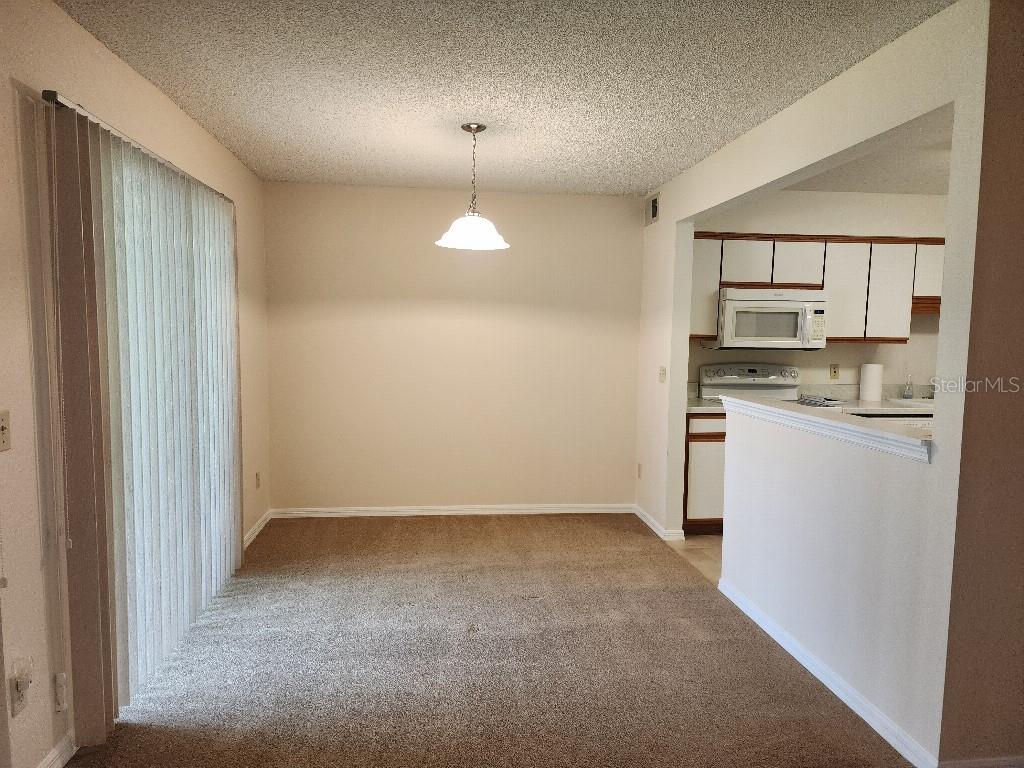
This 2 bedroom 2 bath ground floor unit at Coach Homes at Dover Village includes a private garage and is nearby the community pool and club house. Included amenities include tennis courts, maintenance of the common areas, building exteriors, garbage collection, water, sewer, cable, and internet. This unit has a newer AC (3 years old) and has ample storage with a linen closet, walk in master closet and laundry room. Washer and dryer is included. The HOA recently installed new roofs and re-piped the condos. Located minutes away from downtown, with easy access to the 408 and the Orlando International Airport.
Save
Ask
Tour
Hide
Listing Snapshot
Price
$235,000
Days On Site
0 Days
Bedrooms
2
Inside Area (SqFt)
1,097 sqft
Total Baths
2
Full Baths
2
Partial Baths
N/A
Lot Size
0.34 Acres
Year Built
1991
MLS® Number
TB8537728
Status
Active
Property Tax
$1,709
HOA/Condo/Coop Fees
$475 monthly
Sq Ft Source
Public Records
Friends & Family
Recent Activity
| 4 hours ago | Listing updated with changes from the MLS® | |
| 5 hours ago | Listing first seen on site |
General Features
Acres
0.34
Attached Garage
Yes
Direction Faces
North
Foundation
Slab
Garage
Yes
Garage Spaces
1
Levels
Two
Number Of Stories
1
Parking
Garage Door OpenerGuestAttached
Pets
Yes
Property Sub Type
Condominium
Security
Security SystemSecurity System Leased
Sewer
Public Sewer
SqFt Total
1201
Utilities
Cable AvailableElectricity ConnectedSewer ConnectedWater Available
Water Source
Public
Zoning
X
Interior Features
Appliances
CooktopDishwasherDisposalDryerElectric Water HeaterExhaust FanFreezerMicrowaveRangeRefrigeratorWasher
Cooling
Central Air
Flooring
CarpetCeramic Tile
Furnished
Unfurnished
Heating
CentralElectric
Interior
Eat-in KitchenWalk-In Closet(s)
Laundry Features
InsideLaundry Room
Window Features
BlindsShutters
Balcony/Porch/Lanai
Dimensions - 15.6x6.2Level - First
Bedroom 2
Dimensions - 11.6x10.11Level - First
Dining Room
Dimensions - 10.4x9.4Level - First
Kitchen
Dimensions - 10.1x10.1Level - First
Living Room
Dimensions - 13x20.5Level - First
Master Bedroom
Dimensions - 11.6x14.1Level - First
Save
Ask
Tour
Hide
Exterior Features
Construction Details
BrickVinyl SidingFrame
Exterior
Tennis Court(s)
Lot Features
LevelPaved
Patio And Porch
CoveredEnclosedRear PorchScreened
Roof
Shingle
Windows/Doors
BlindsShutters
Community Features
Association Amenities
Cable TVMaintenancePoolTennis Court(s)
Association Dues
475
Community Features
PoolTennis Court(s)Street Lights
Financing Terms Available
CashConventionalFHAVA Loan
HOA Fee Frequency
Monthly
MLS Area
32812 - Orlando/Conway / Belle Isle
Roads
Other
Township
0
Listing courtesy of FLAT FEE MLS REALTY (813) 642-6030

Listing information is provided by Participants of the Stellar MLS. IDX information is provided exclusively for personal, non-commercial use, and may not be used for any purpose other than to identify prospective properties consumers may be interested in purchasing. Information is deemed reliable but not guaranteed. Properties displayed may be listed or sold by various participants in the MLS Copyright 2026, Stellar MLS.
Last checked: 2026-08-13 07:45 PM EDT
Listing information is provided by Participants of the Stellar MLS. IDX information is provided exclusively for personal, non-commercial use, and may not be used for any purpose other than to identify prospective properties consumers may be interested in purchasing. Information is deemed reliable but not guaranteed. Properties displayed may be listed or sold by various participants in the MLS Copyright 2026, Stellar MLS.
Last checked: 2026-08-13 07:45 PM EDT
Neighborhood & Commute
Source: Walkscore
Save
Ask
Tour
Hide
Did you know? You can invite friends and family to your search. They can join your search, rate and discuss listings with you.