
16207 TREE LINE DRIVEHUDSON, FL 34667
Due to the health concerns created by Coronavirus we are offering personal 1-1 online video walkthough tours where possible.
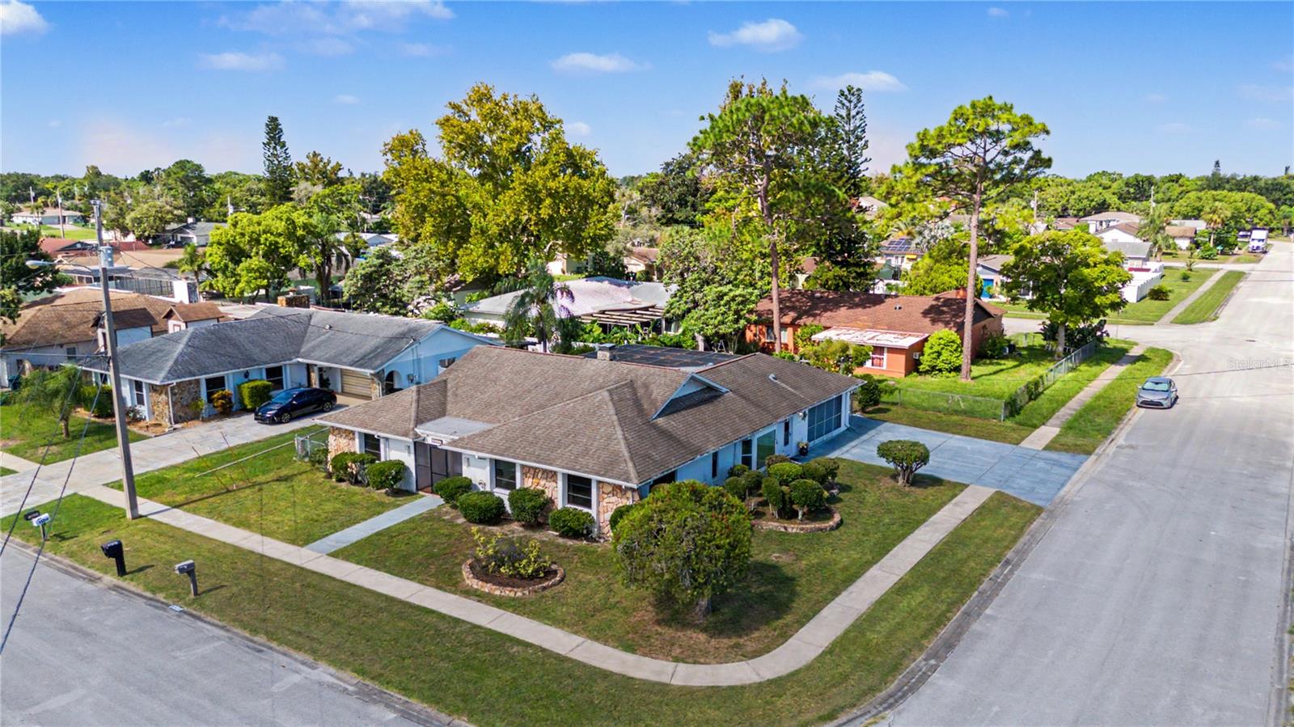
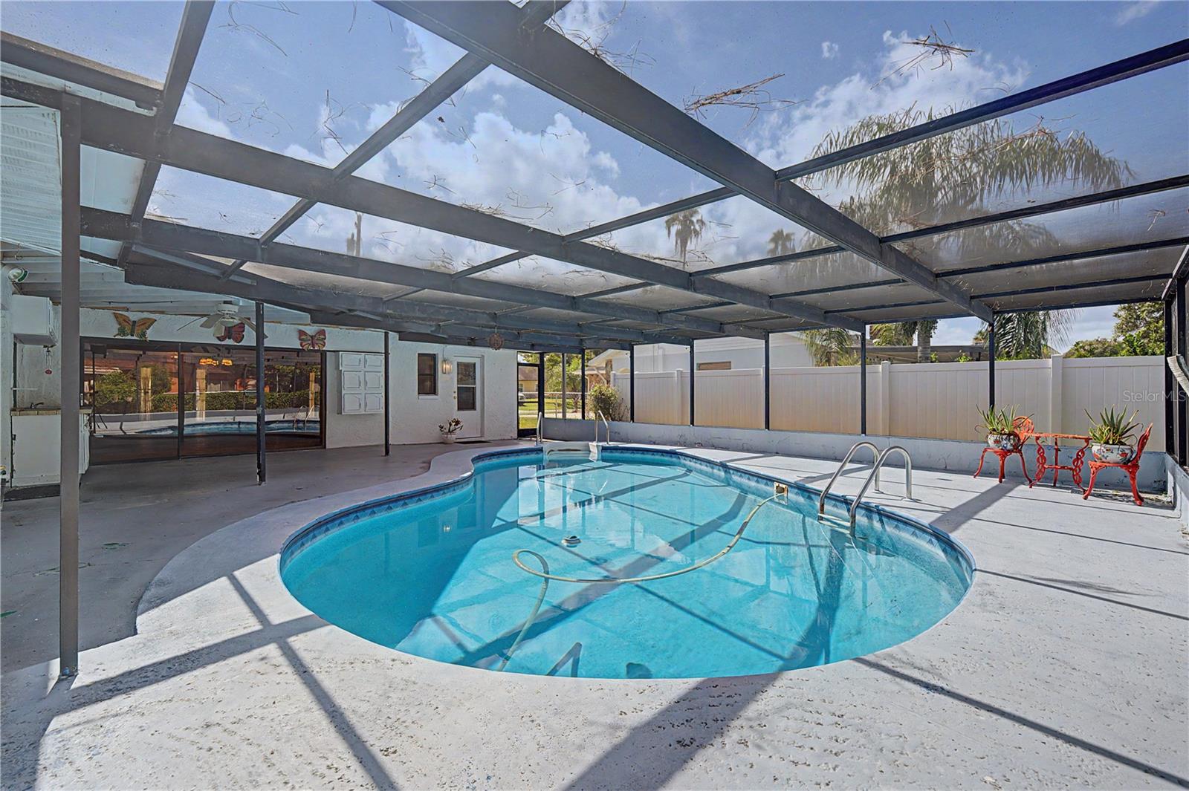
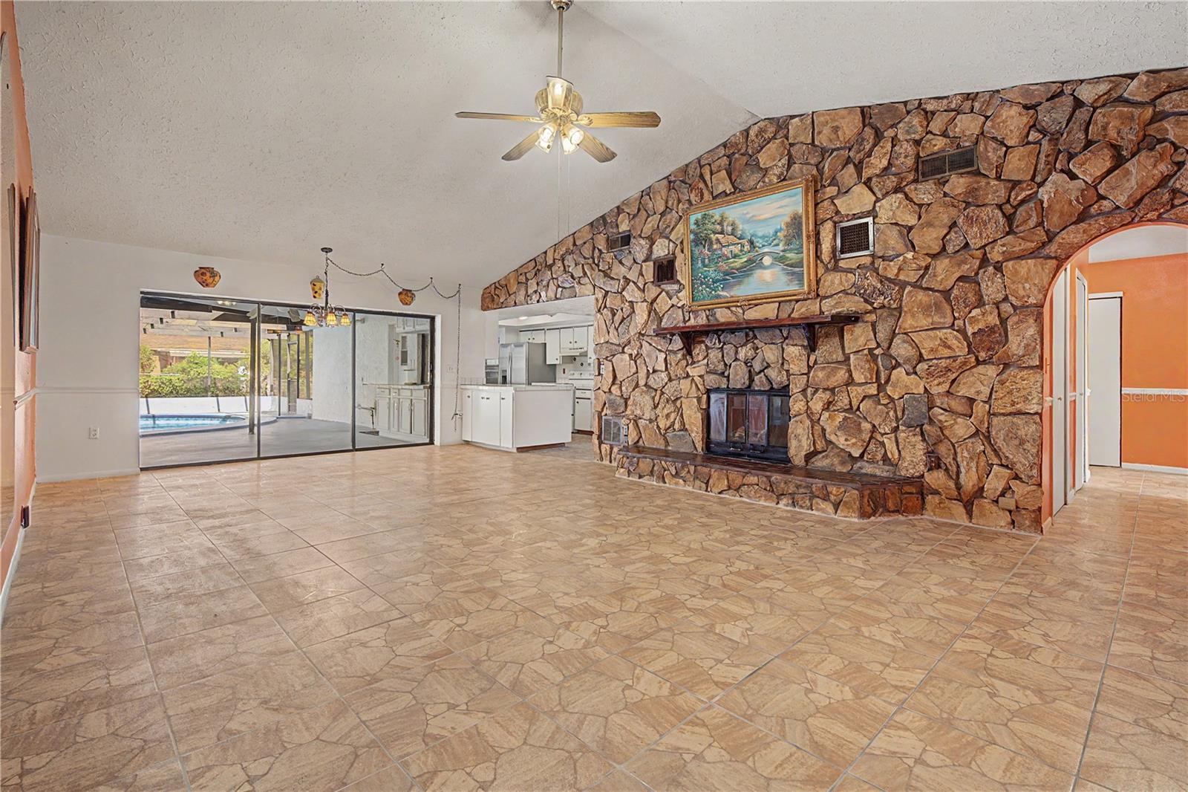
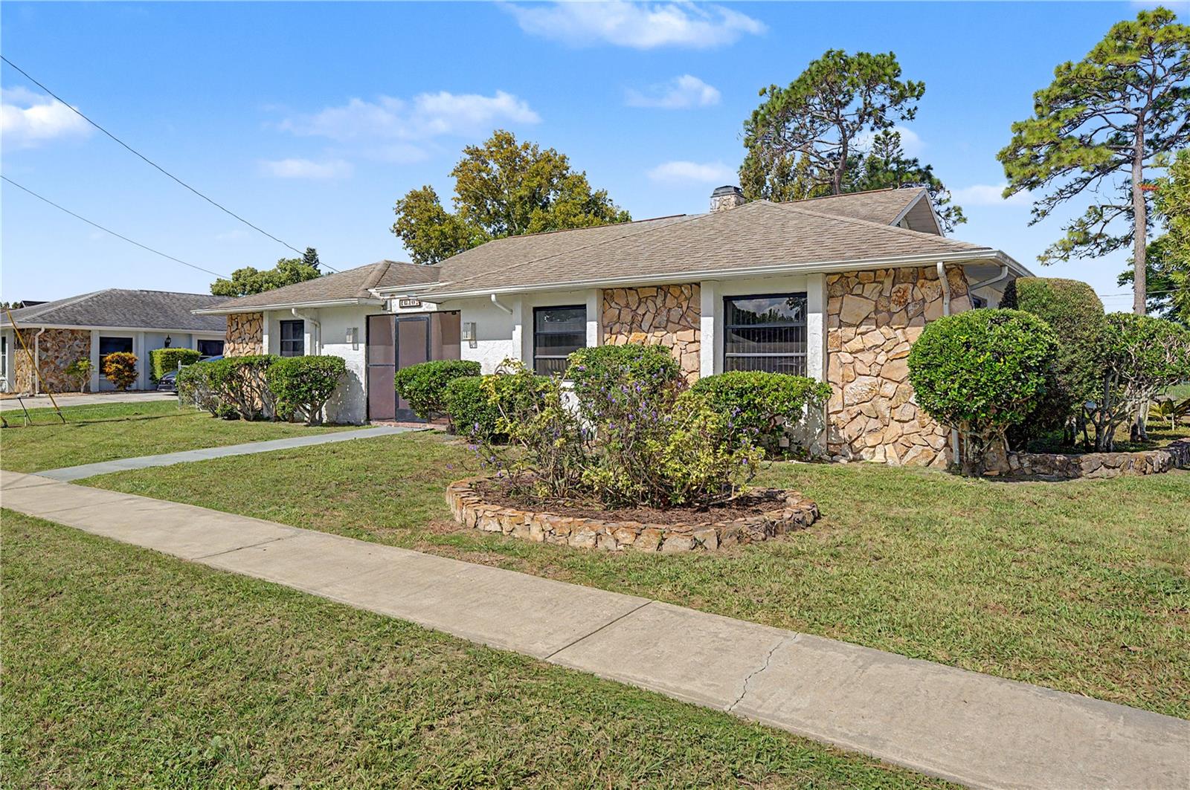
4 BEDROOMS + BONUS ROOM | SCREENED POOL | OVER 2,000 SQ FT | If you've been searching for a spacious pool home with room to make it your own, this is an opportunity you won't want to miss! Situated on a nice-sized corner lot, this 4-bedroom, 2.5-bath home offers 2,080 square feet of living space plus a separate bonus room previously used as a home office. The interior features generous living and dining areas, a wood-burning fireplace, built-in features, and a functional floor plan with plenty of space to spread out. While the home retains much of its original character and is ready for cosmetic updates, it offers a solid foundation for a buyer looking to renovate at their own pace and create a space that reflects their own style. The true highlight is the expansive outdoor living area featuring a private in-ground pool surrounded by a large screened enclosure with plenty of covered patio space for relaxing and entertaining. The patio area is ready for outdoor grilling, with the potential for creating a great future outdoor kitchen. Beyond the screened pool area is a fenced backyard offering additional outdoor space and privacy. Additional features include an interior utility room with washer and dryer, utility sink and half bath, an approximately 1.5-car attached garage with additional storage space, a 2014 roof, and an A/C system replaced in 2021. Located in a quiet Hudson neighborhood near US-19 with convenient access to shopping, restaurants, commuter routes and everyday necessities. With four bedrooms, a bonus room, more than 2,000 square feet and a screened pool, this home offers a lot of space and potential at a price point that's increasingly hard to find. Schedule your private showing today!
| 10 hours ago | Listing updated with changes from the MLS® | |
| yesterday | Listing first seen on site |

Listing information is provided by Participants of the Stellar MLS. IDX information is provided exclusively for personal, non-commercial use, and may not be used for any purpose other than to identify prospective properties consumers may be interested in purchasing. Information is deemed reliable but not guaranteed. Properties displayed may be listed or sold by various participants in the MLS Copyright 2026, Stellar MLS.
Last checked: 2026-08-15 05:11 PM EDT