
2939 W KNIGHTS AVENUETAMPA, FL 33611
Due to the health concerns created by Coronavirus we are offering personal 1-1 online video walkthough tours where possible.
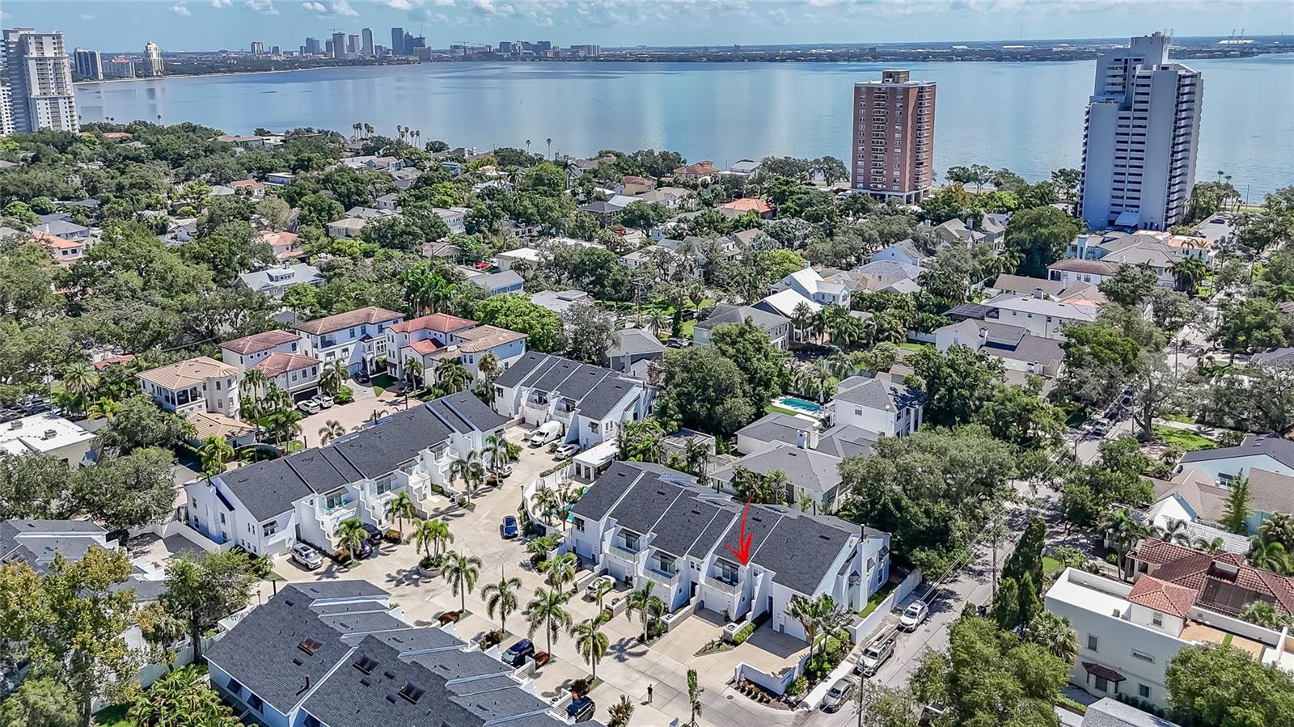
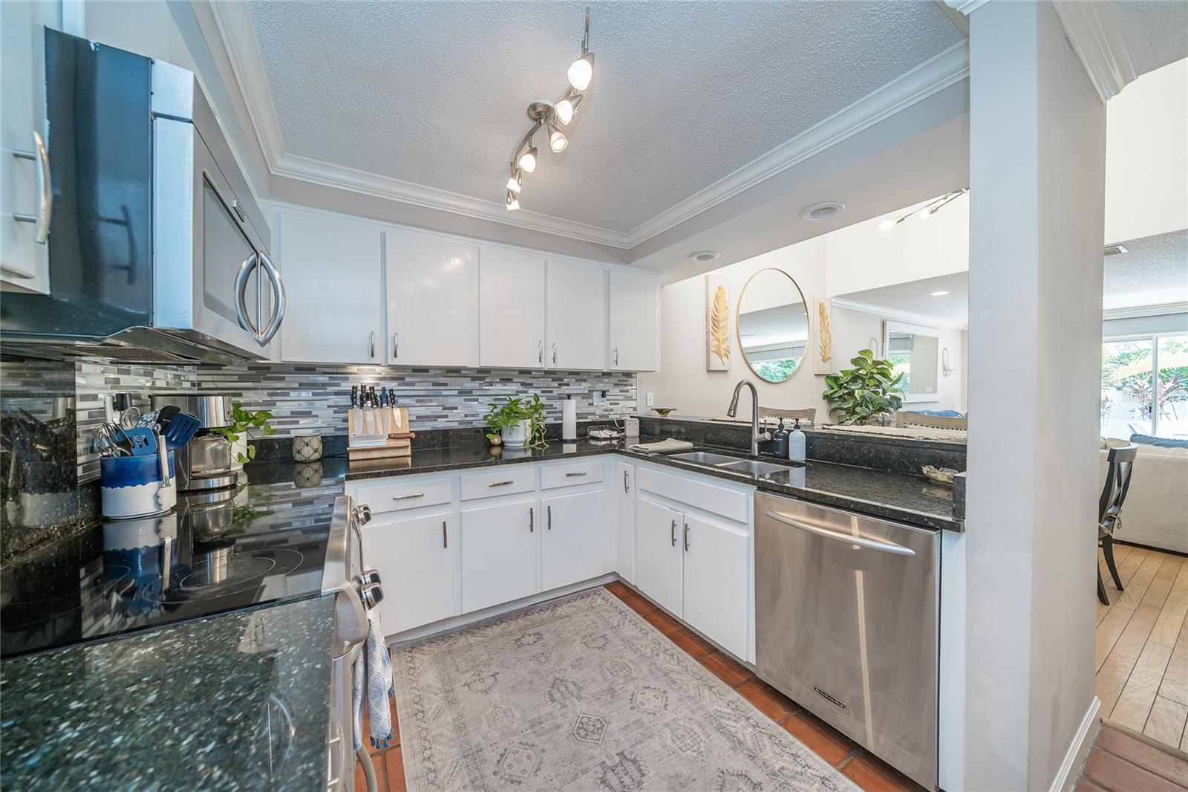
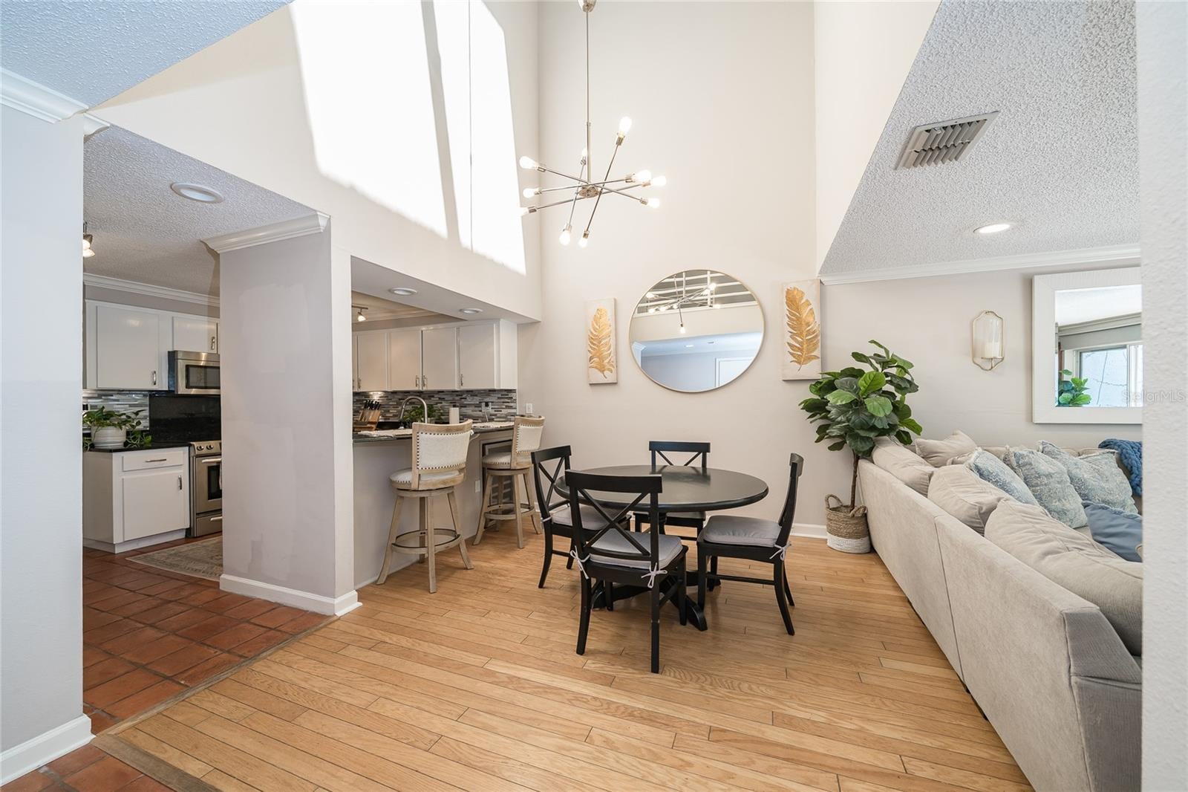
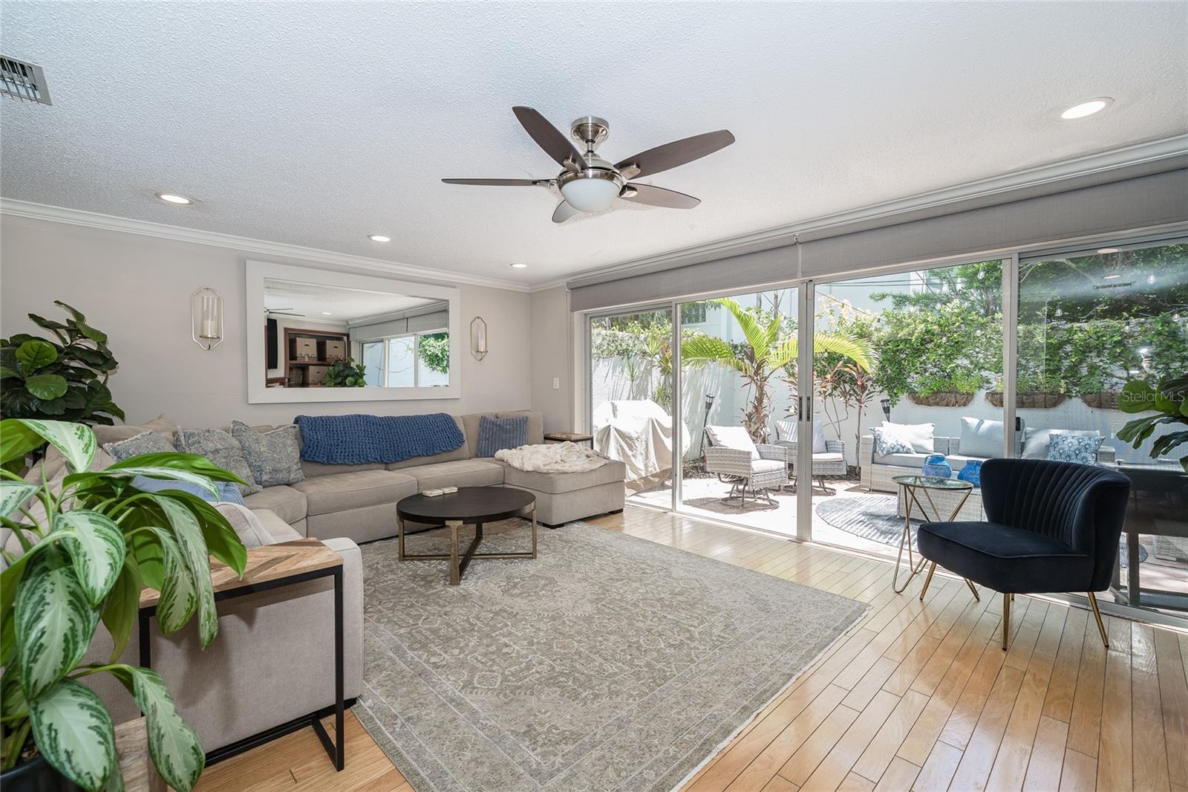
LOCATION, LOCATION, LOCATION! Just two blocks from iconic BAYSHORE BOULEVARD, this beautifully maintained South Tampa townhome offers an incredible lifestyle with walking, jogging, biking, waterfront views and spectacular sunsets right nearby. Enjoy an abundance of RESTAURANTS, SHOPPING, ENTERTAINMENT, with DOWNTOWN TAMPA only 10 MINUTES and the Lee Roy Selmon Expressway just one mile away. Major updates provide added peace of mind! The ROOF was replaced in 2026 with a BRAND-NEW-SKYLIGHT added at the same time, the AIR CONDITIONER was replaced in 2025, and the EXTERIOR is SCHEDULED to be REPAINTED. This spacious 2-bedroom, 2½-bath townhome features CROWN MOLDING throughout and NO CARPET anywhere, making it stylish and easy to maintain. The GREAT ROOM and DINING AREA feature beautiful WOOD FLOORING, while the great room offers a WOOD-BURNING FIREPLACE and an entire wall of shelving perfect for displaying books, collectibles and décor. A convenient DOWNSTAIRS HALF BATH is ideal for guests, and the great room opens to an incredible, COMPLETELY PRIVATE BACKYARD TERRACE with outdoor lighting—perfect for morning coffee, relaxing evenings or entertaining. The KITCHEN features GRANITE countertops, a PANTRY and ALL APPLIANCES, with the WASHER and DRYER also INCLUDED. UPSTAIRS, the STAIRS, HALLWAY BOTH BEDROOMS feature LAMINATE flooring, providing a seamless look, easy maintenance and no carpet to clean or replace. BOTH BEDROOMS have private EN-SUITE BATHS, each featuring modern FRAMELESS GLASS SHOWER DOORS and tile extending to the ceiling. The second-floor BALCONY OVERLOOKS the FIRST LEVEL, creating an open, airy feel, while the new skylight fills the upper level with natural light. The PRIMARY SUITE features a WALK-IN CLOSET and SLIDING DOORS leading to its own PRIVATE BALCONY. Additional conveniences include a single-car GARAGE plus DRIVEWAY parking for TWO Additional VEHICLES, a valuable feature in this highly desirable South Tampa location. Residents also enjoy access to the community pool and all the benefits of living just moments from Bayshore Boulevard. With an UNBEATABLE LOCATION, PRIVATE OUTDOOR LIVING SPACE, major RECENT UPDATES, abundant parking and stylish finishes throughout, this is the SOUTH TAMPA TOWNHOME you've been waiting for. SCHEDULE YOUR PRIVATE SHOWING TODAY BEFORE SOMEONE ELSE HAS THE OPPORTUNITY TO CALL IT HOME!
| 2 hours ago | Listing updated with changes from the MLS® | |
| 2 hours ago | Listing first seen on site |

Listing information is provided by Participants of the Stellar MLS. IDX information is provided exclusively for personal, non-commercial use, and may not be used for any purpose other than to identify prospective properties consumers may be interested in purchasing. Information is deemed reliable but not guaranteed. Properties displayed may be listed or sold by various participants in the MLS Copyright 2026, Stellar MLS.
Last checked: 2026-08-13 08:53 AM EDT