
Save
Ask
Tour
Hide
Share
$325,000
New Listing

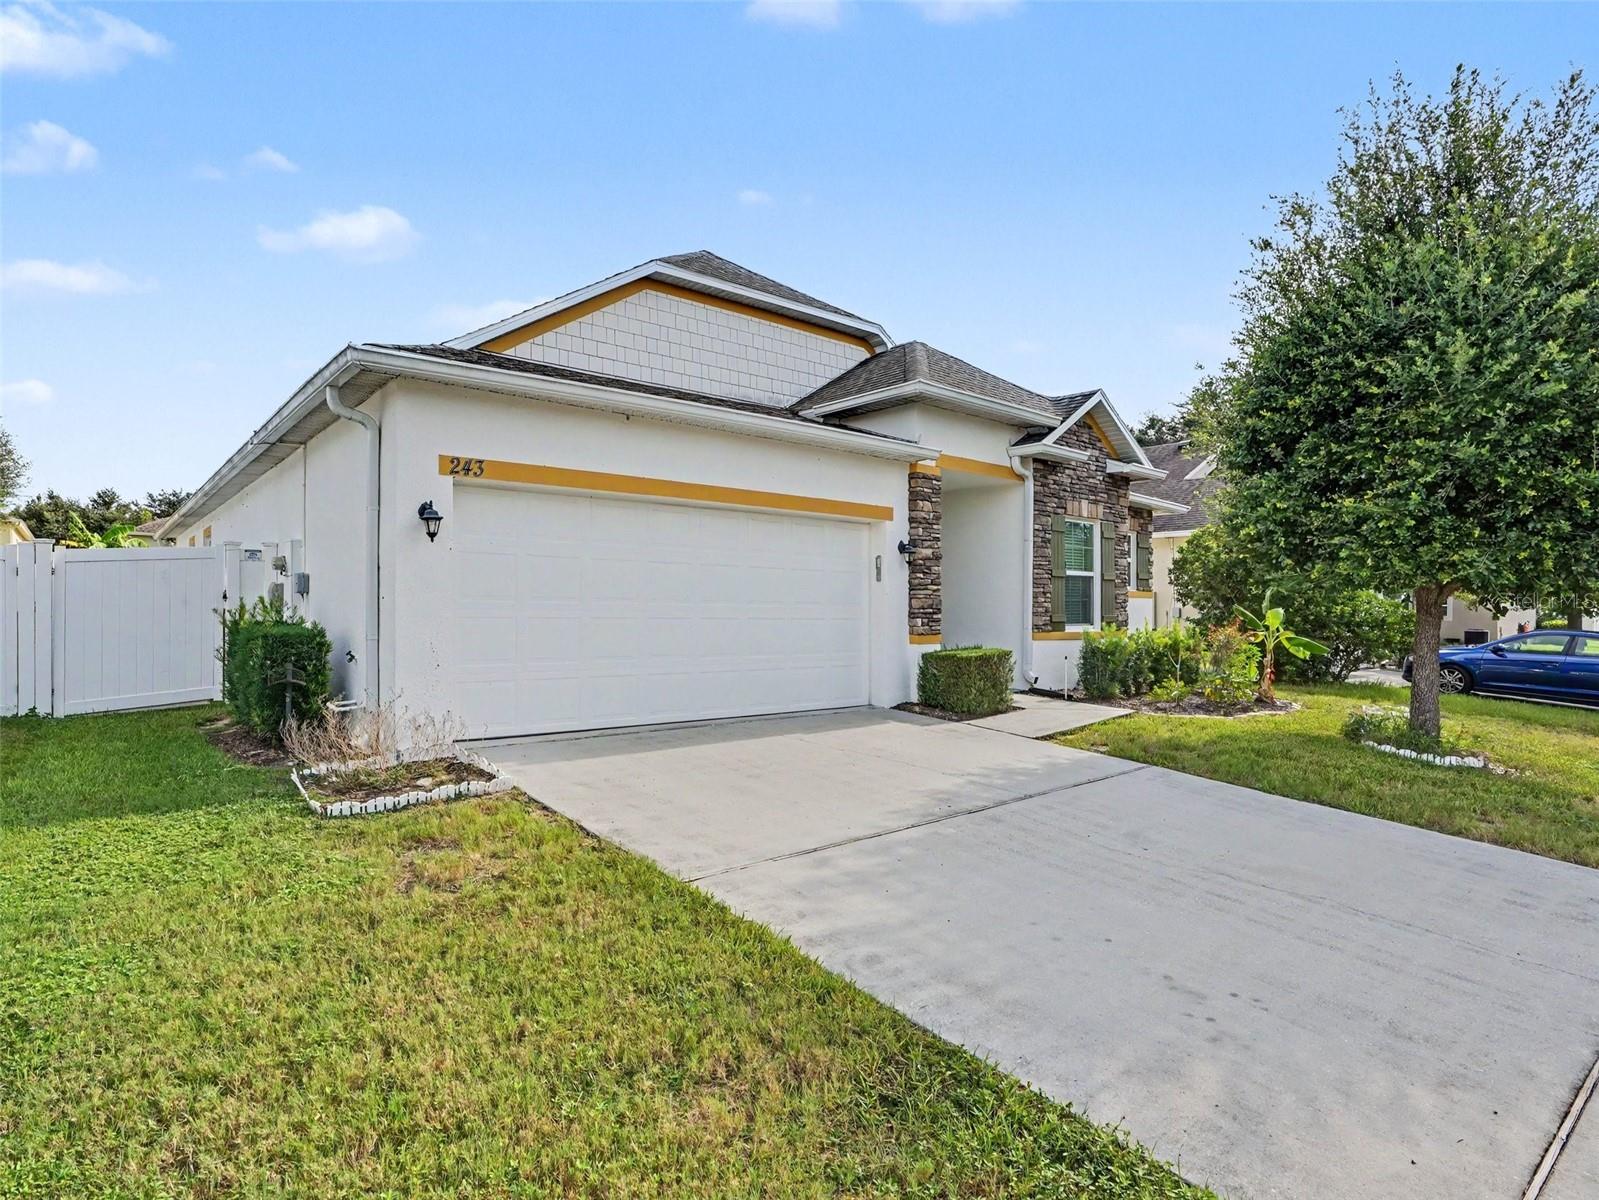
243 MILESTONE DRIVE
HAINES CITY, FL 33844

For Sale|Single Family Residence|Active
3
Beds
2
Total Baths
2
Full Baths
2,024
SqFt
$161
/SqFt
2017
Built
Subdivision:
STONEWOOD XINGS PH 2
County:
Polk

Due to the health concerns created by Coronavirus we are offering personal 1-1 online video walkthough tours where possible.
Call Now: 407-925-8404
Is this the listing for you? We can help make it yours.
407-925-8404
243 MILESTONE DRIVE243 MILESTONE DRIVE
Save
Ask
Tour
Hide
Share

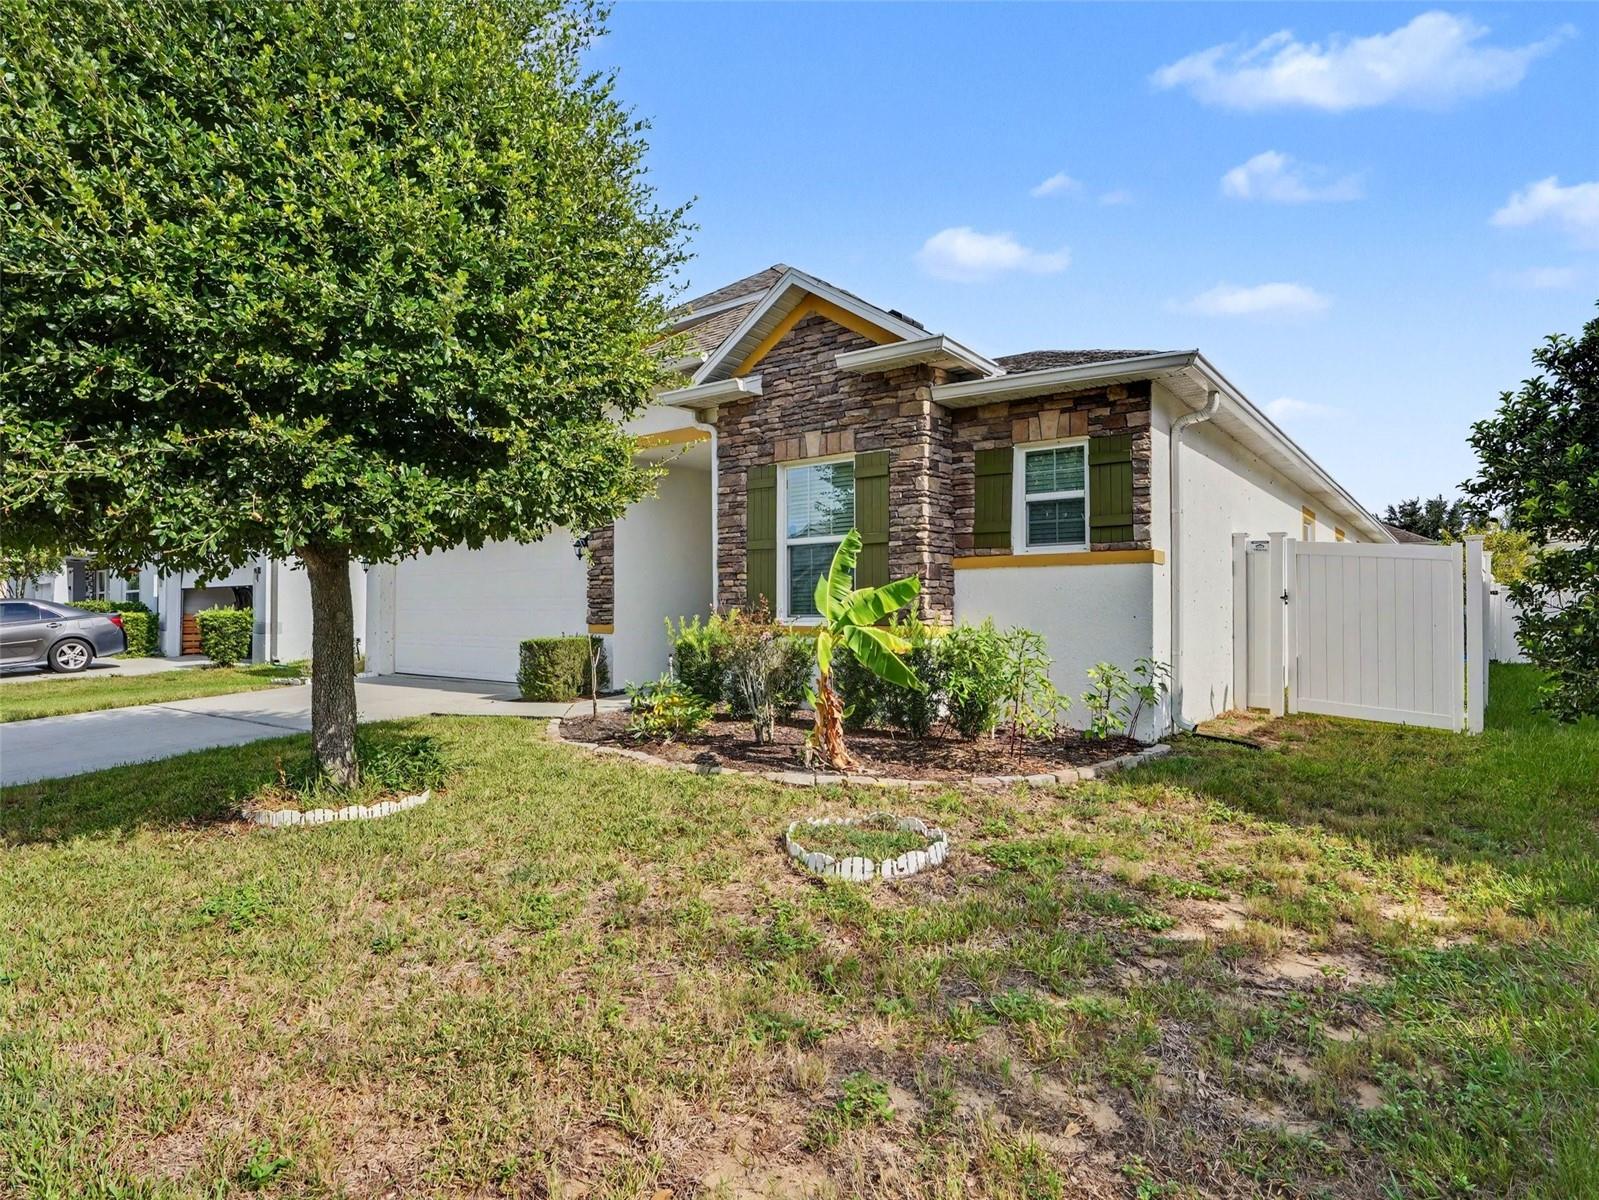
Welcome to this beautifully maintained 3-bedroom, 2-bath home in the desirable Stonewood Crossings community. Built in 2017, this spacious residence offers over 2,000 square feet of thoughtfully designed living space, including a versatile flex room that is ideal for a home office, playroom, or potential fourth bedroom. The open-concept floor plan features a bright and inviting living area that flows seamlessly into the kitchen and dining space, creating the perfect setting for everyday living and entertaining. The kitchen offers ample cabinetry, generous counter space, and modern appliances to meet all your culinary needs. The private primary suite features a walk-in closet and an en-suite bath, while two additional bedrooms provide comfortable accommodations for family or guests. Step outside to enjoy the fully fenced backyard with room to relax, garden, or entertain, complete with a covered lanai and space for outdoor activities. Conveniently located near shopping, dining, schools, major highways, and Central Florida attractions, this home offers the perfect combination of comfort, functionality, and location. Don't miss the opportunity to make this move-in-ready home your own!

Save
Ask
Tour
Hide
Share
Listing Snapshot
Price 
$325,000
Days On Site 
0 Days
Bedrooms 
3
Inside Area (SqFt) 
2,024 sqft
Total Baths 
2
Full Baths 
2
Partial Baths 
N/A
Lot Size 
0.16 Acres
Year Built 
2017
MLS® Number 
TB8536434
Status 
Active
Property Tax 
$5,144.52
HOA/Condo/Coop Fees 
$50 monthly
Sq Ft Source 
Public Records
Friends & Family
Recent Activity
2 hours agoListing updated with changes from the MLS®
5 hours agoListing first seen on site
General Features
Acres 
0.16
Attached Garage 
Yes
Direction Faces 
Northeast
Foundation 
Slab
Garage 
Yes
Garage Spaces 
2
Levels 
One
Parking 
Attached
Pets 
Cats OKDogs OK
Property Sub Type 
Single Family Residence
Sewer 
Public Sewer
SqFt Total 
2588
Utilities 
Electricity AvailableElectricity ConnectedSewer AvailableSewer Connected
Water Source 
Public
Zoning 
SFR
Interior Features
Appliances 
Convection OvenCooktopDishwasherElectric Water HeaterMicrowaveRefrigerator
Cooling 
Central AirZoned
Flooring 
CarpetTile
Furnished 
Negotiable
Heating 
Central
Interior 
Open Floorplan
Laundry Features 
Laundry Room
Bedroom 1 
Level - First
Kitchen 
Level - First
Living Room 
Level - First
Master Bedroom 
Level - First
Save
Ask
Tour
Hide
Share
Exterior Features
Construction Details 
BlockStucco
Exterior 
GardenPrivate YardRain Gutters
Roof 
ShakeShingle
Community Features
Association Dues 
600
HOA Fee Frequency 
Annually
MLS Area 
33844 - Haines City/Grenelefe
Roads 
Asphalt
Township 
27
Schools
School District
Unknown
Elementary School
Davenport Elem
Middle School
Boone Middle
High School
Ridge Community Senior High
Listing courtesy of MARK SPAIN REAL ESTATE (813) 480-6026


Listing information is provided by Participants of the Stellar MLS. IDX information is provided exclusively for personal, non-commercial use, and may not be used for any purpose other than to identify prospective properties consumers may be interested in purchasing. Information is deemed reliable but not guaranteed. Properties displayed may be listed or sold by various participants in the MLS Copyright 2026, Stellar MLS.
Last checked: 2026-08-06 04:55 PM EDT

Neighborhood & Commute
Source: Walkscore
Save
Ask
Tour
Hide
Share
