Save
Ask
Tour
Hide
Share
$384,000
New Listing

110 ASHBROOK DRIVE
BRANDON, FL 33511

For Sale|Single Family Residence|Active
3
Beds
3
Total Baths
2
Full Baths
1
Partial Bath
1,920
SqFt
$200
/SqFt
1965
Built
Subdivision:
CRESTWOOD ESTATES UNIT 2
County:
Hillsborough

Due to the health concerns created by Coronavirus we are offering personal 1-1 online video walkthough tours where possible.
Call Now: 407-925-8404
Is this the listing for you? We can help make it yours.
407-925-8404
110 ASHBROOK DRIVE110 ASHBROOK DRIVE110 ASHBROOK DRIVE110 ASHBROOK DRIVE
Save
Ask
Tour
Hide
Share

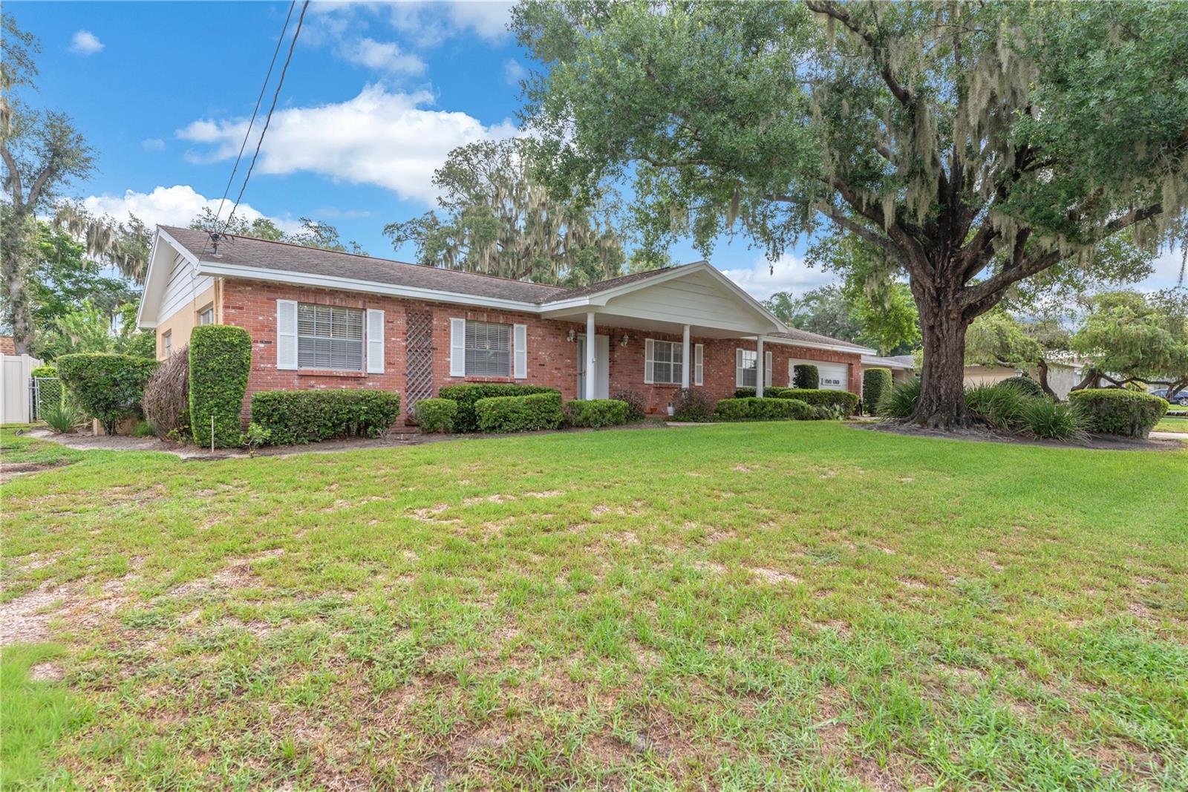
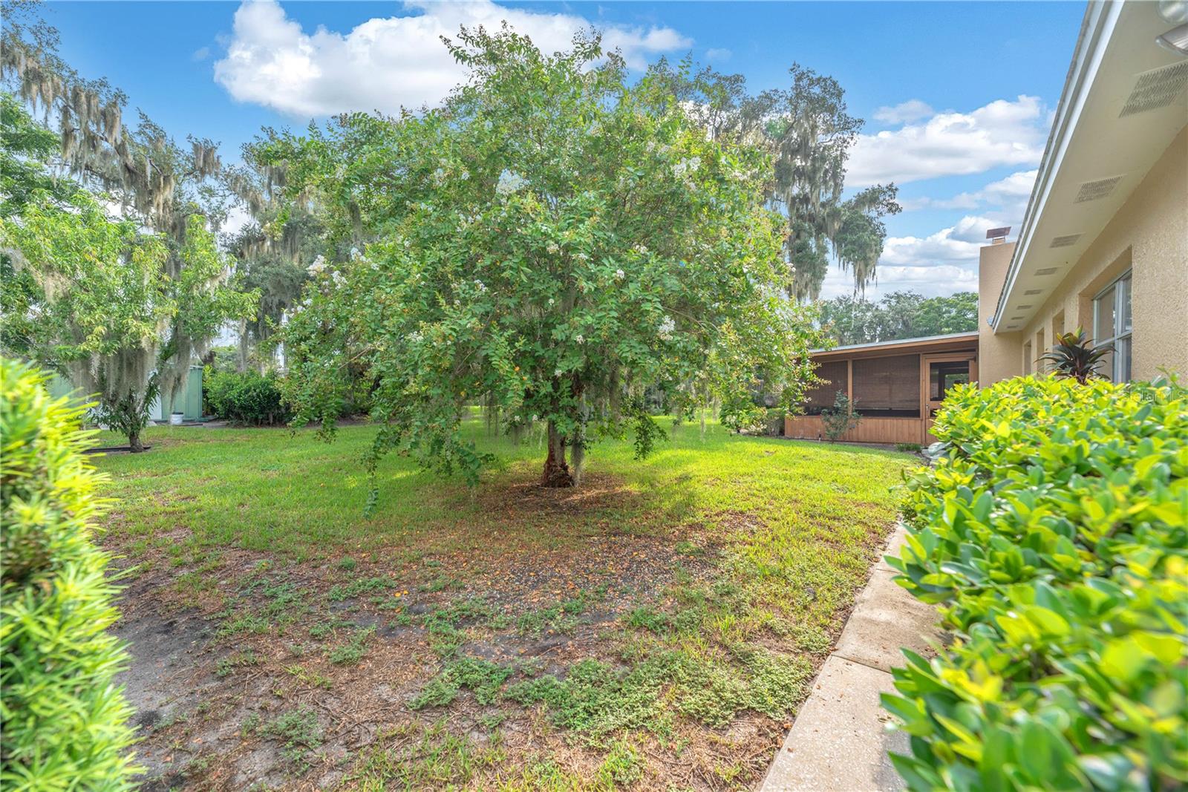
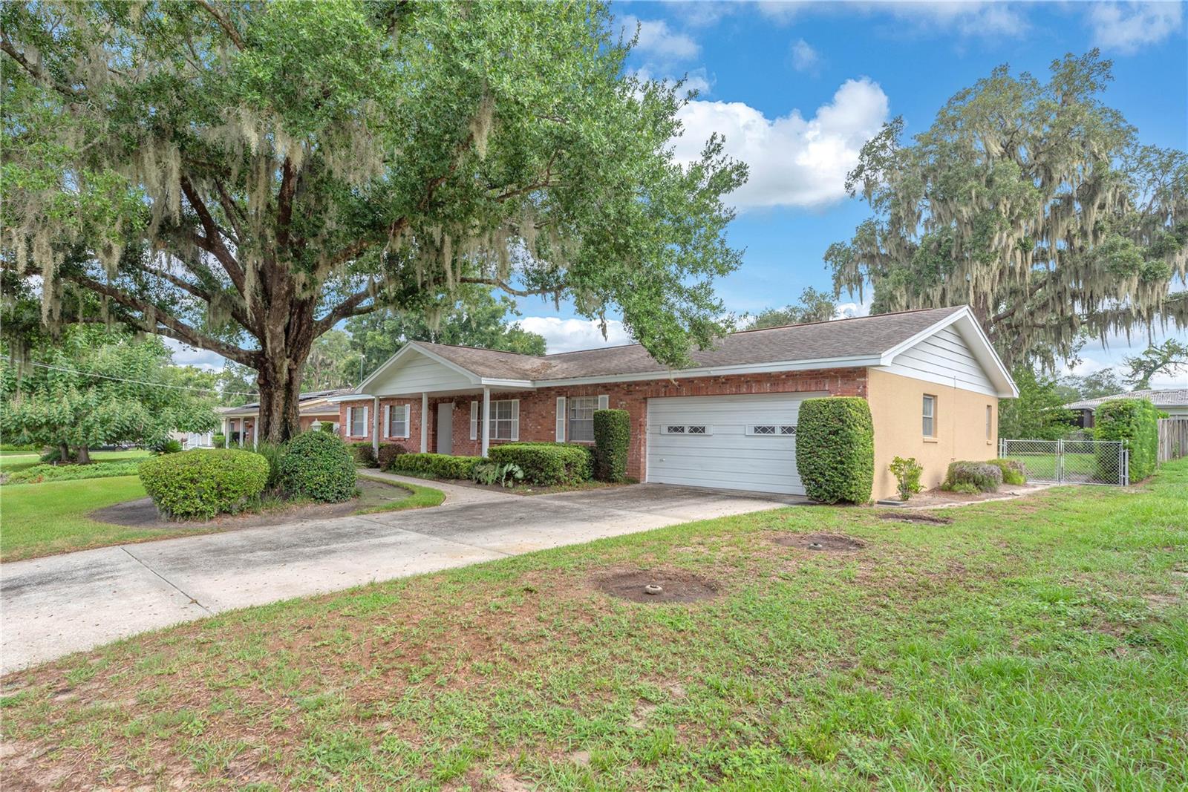
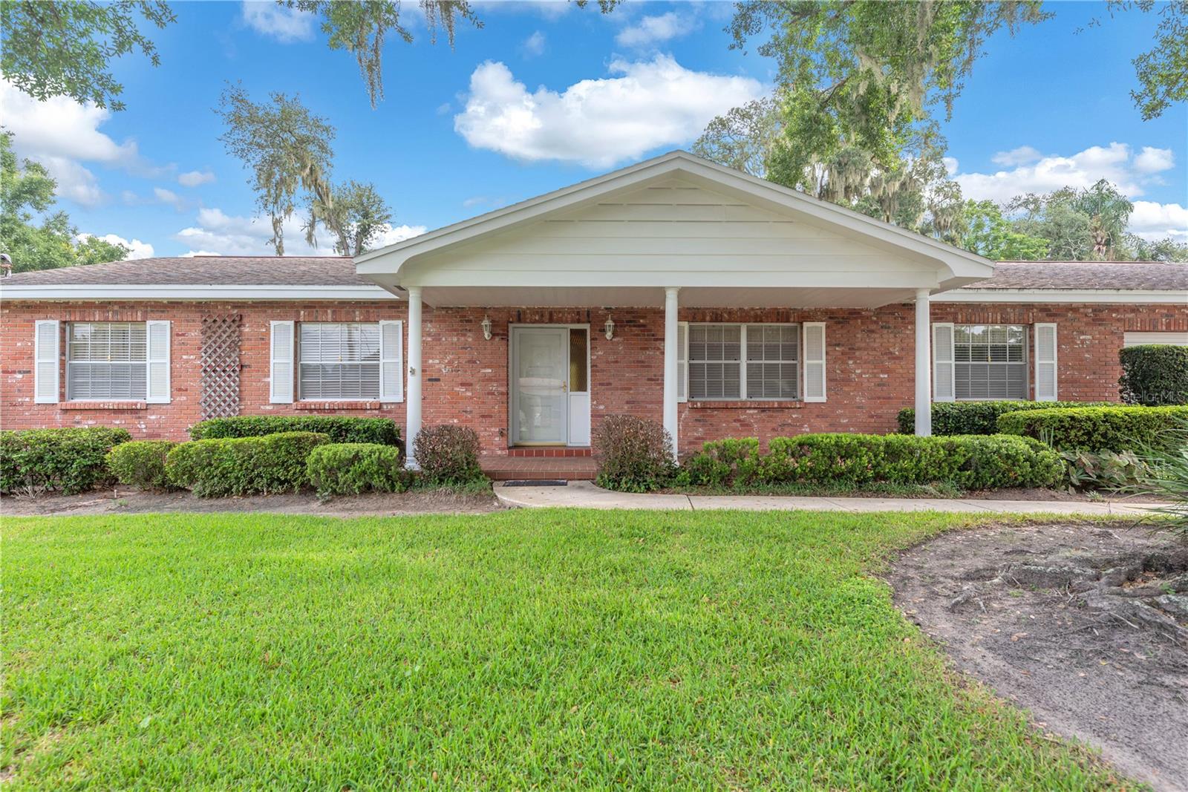
Welcome to 110 Ashbrook Dr in the heart of Brandon! This charming 3-bedroom, 2.5-bathroom home offers approximately 1,920 square feet of living space and sits on a spacious 0.32-acre lot, providing plenty of room to relax, entertain, or expand. Step inside to find a functional layout with generous living areas, a cozy fireplace, and abundant natural light throughout. The home features solid construction with masonry/stucco exterior, central A/C, and a classic Ranch design that offers both comfort and convenience. Outside, enjoy the oversized yard—perfect for outdoor gatherings, gardening, or adding a pool. The property also includes ample parking and a quiet residential setting, making it ideal for families or anyone looking for extra space without sacrificing location. Located in an established Brandon neighborhood, you’re just minutes from shopping, dining, schools, and major roadways for an easy commute to Tampa and surrounding areas. Don’t miss this opportunity to own a well-located home with great potential in one of Brandon’s most convenient areas!

Save
Ask
Tour
Hide
Share
Listing Snapshot
Price 
$384,000
Days On Site 
0 Days
Bedrooms 
3
Inside Area (SqFt) 
1,920 sqft
Total Baths 
3
Full Baths 
2
Partial Baths 
1
Lot Size 
0.31 Acres
Year Built 
1965
MLS® Number 
TB8535275
Status 
Active
Property Tax 
$1,824.64
HOA/Condo/Coop Fees 
N/A
Sq Ft Source 
Public Records
Friends & Family
Recent Activity
2 hours agoListing updated with changes from the MLS®
7 hours agoListing first seen on site
General Features
Acres 
0.31
Attached Garage 
Yes
Direction Faces 
South
Foundation 
Slab
Garage 
Yes
Garage Spaces 
2
Levels 
One
Number Of Stories 
1
Parking 
Attached
Property Sub Type 
Single Family Residence
Sewer 
Septic Tank
SqFt Total 
2960
Style 
Ranch
Utilities 
Cable AvailableElectricity ConnectedPhone AvailableWater Connected
Water Source 
Public
Zoning 
RSC-6
Interior Features
Appliances 
CooktopDishwasherDisposalDryerElectric Water HeaterFreezerRefrigerator
Cooling 
Central Air
Fireplace 
Yes
Fireplace Features 
Family RoomWood Burning
Flooring 
CarpetCeramic TileHardwood
Furnished 
Unfurnished
Heating 
CentralElectric
Laundry Features 
Electric Dryer HookupInsideLaundry Room
Bedroom 2 
Dimensions - 12x12Level - First
Bedroom 3 
Dimensions - 12x12Level - First
Dining Room 
Dimensions - 12x12Level - First
Family Room 
Dimensions - 19x16Level - First
Kitchen 
Dimensions - 13x16Level - First
Laundry 
Dimensions - 15x7Level - First
Living Room 
Dimensions - 12x12Level - First
Master Bathroom 
Dimensions - 5x10Level - First
Master Bedroom 
Dimensions - 15x13Level - First
Save
Ask
Tour
Hide
Share
Exterior Features
Construction Details 
Block
Exterior 
Private Yard
Other Structures 
Shed(s)
Roof 
Shingle
Community Features
Financing Terms Available 
CashConventionalFHAVA Loan
MLS Area 
33511 - Brandon
Roads 
Asphalt
Township 
30
Schools
School District
Unknown
Elementary School
Kingswood-HB
Middle School
Rodgers-HB
High School
Brandon-HB
Listing courtesy of CAP X REAL ESTATE LLC (813) 478-1596


Listing information is provided by Participants of the Stellar MLS. IDX information is provided exclusively for personal, non-commercial use, and may not be used for any purpose other than to identify prospective properties consumers may be interested in purchasing. Information is deemed reliable but not guaranteed. Properties displayed may be listed or sold by various participants in the MLS Copyright 2026, Stellar MLS.
Last checked: 2026-08-03 04:31 PM EDT

Neighborhood & Commute
Source: Walkscore
Save
Ask
Tour
Hide
Share