
16131 GARDENDALE DRIVETAMPA, FL 33624
Due to the health concerns created by Coronavirus we are offering personal 1-1 online video walkthough tours where possible.
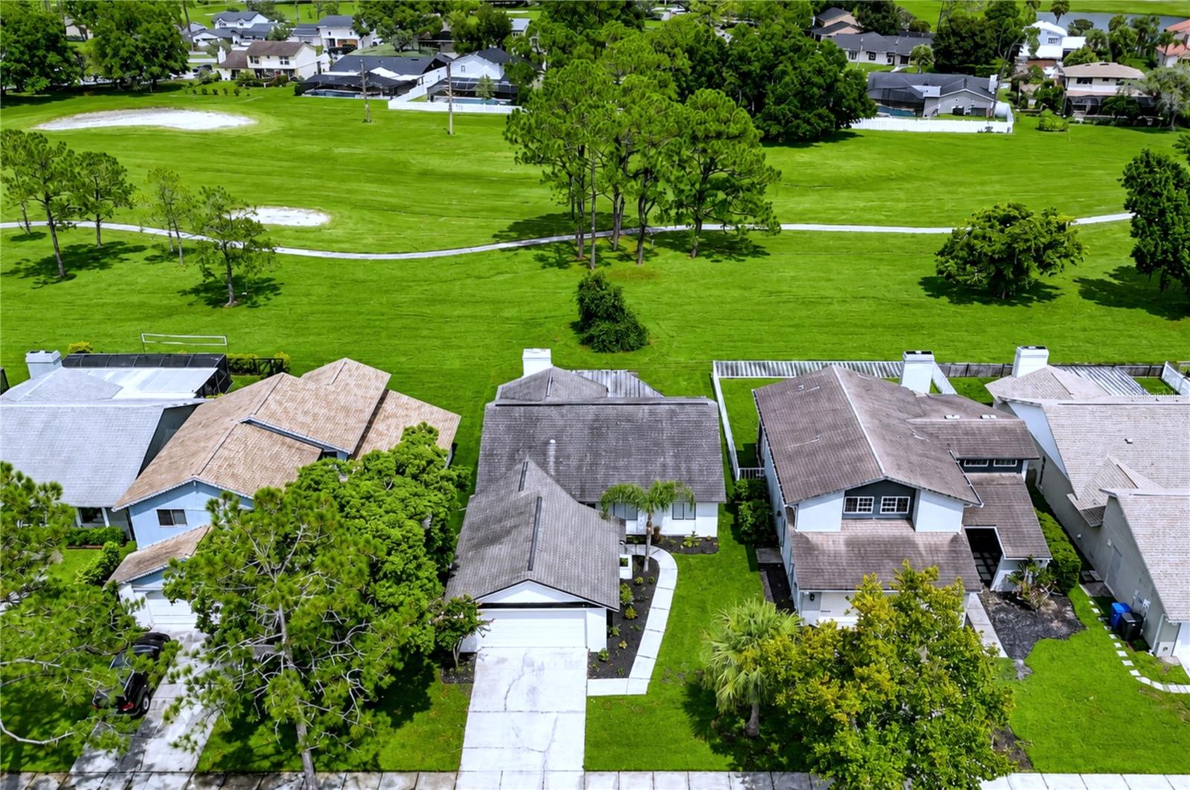
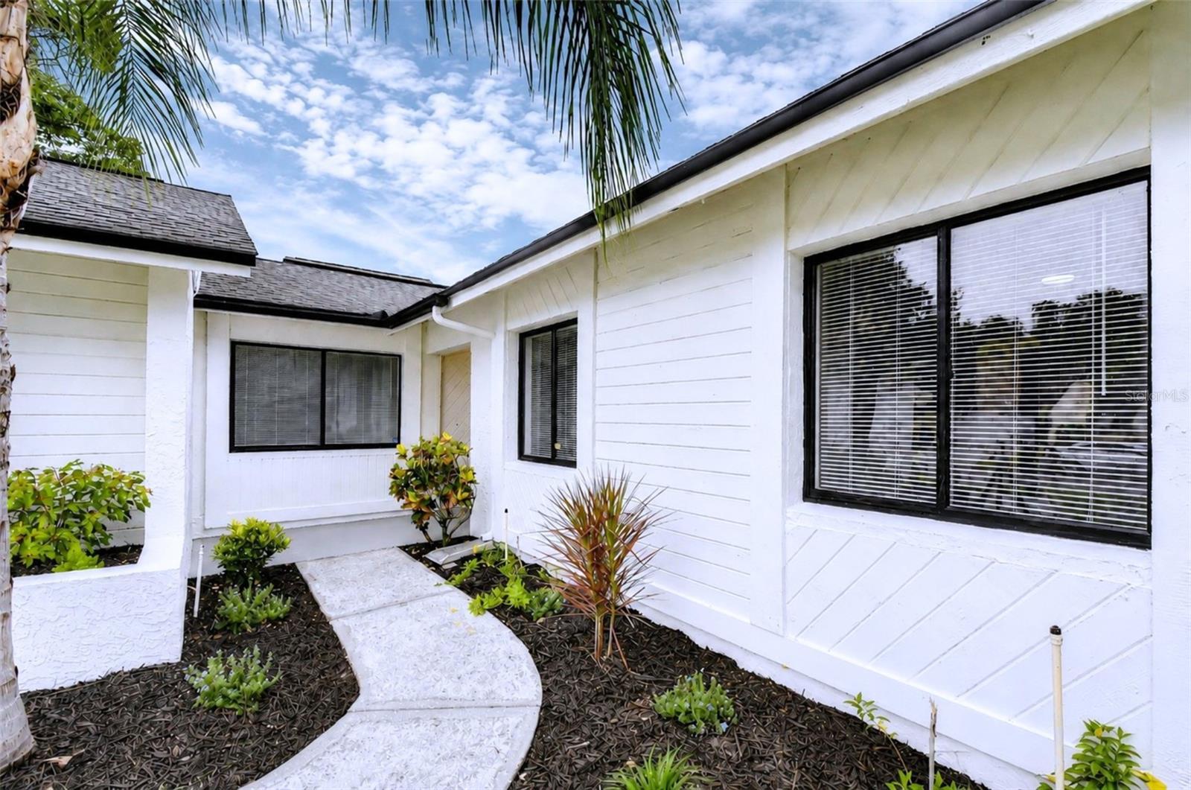
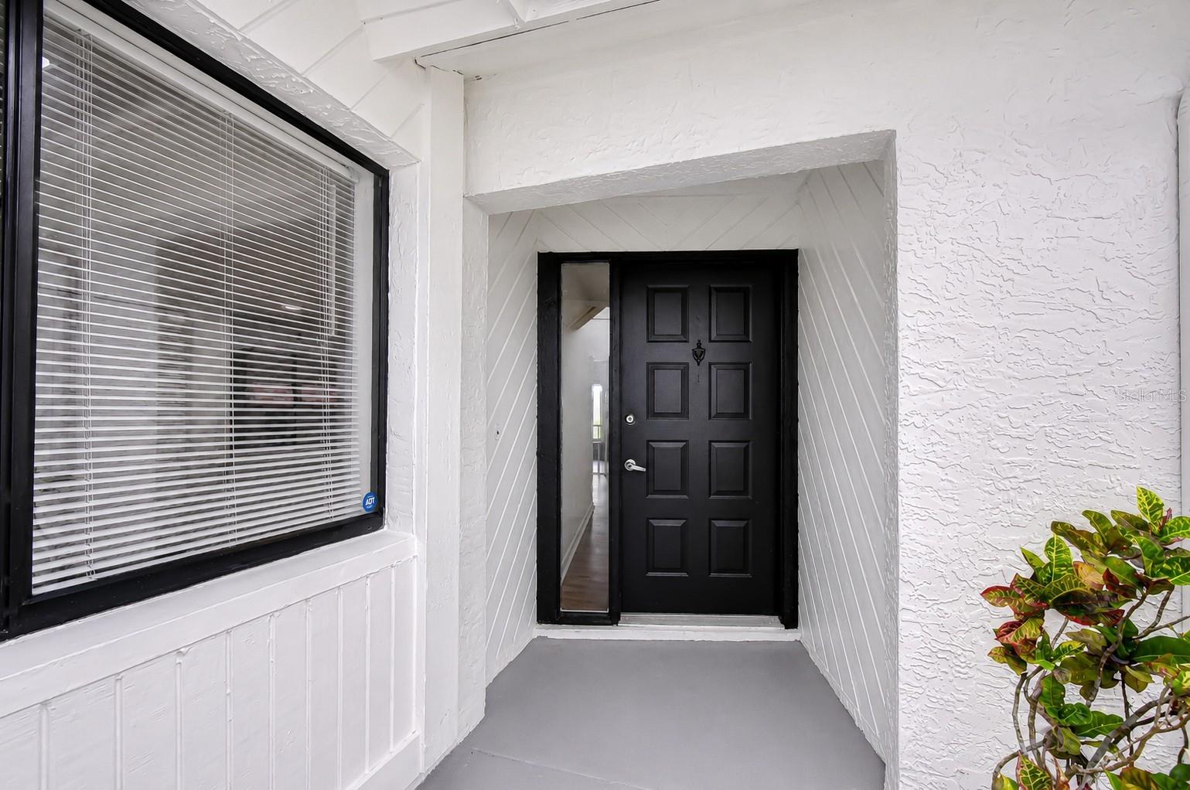
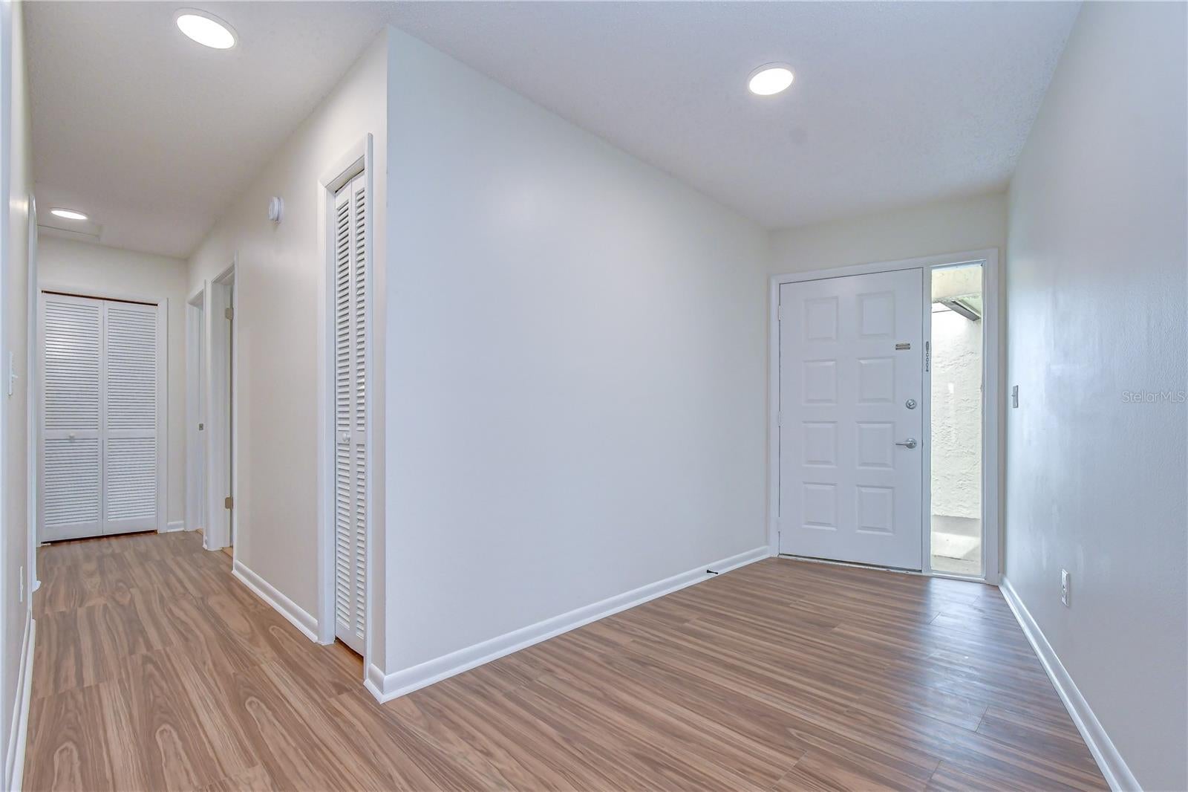
Enjoy expansive golf course views from this beautifully updated 3-bedroom, 2-bath home offering 1,651 square feet of comfortable living space. With new exterior paint, fresh landscaping and inviting curb appeal, this home combines timeless character with thoughtful updates in a setting that's hard to find. A spacious foyer welcomes you inside to an open and airy living space with an abundance of natural light. The living room features a vaulted ceiling with a wood beam accent and a stone-veneered wood-burning fireplace as a beautiful focal point. Sliding glass doors lead out to a covered, screened lanai overlooking the golf course -- an ideal setting to enjoy your morning coffee or unwind at the end of the day. The eat-in kitchen has been updated with chic quartz countertops, recessed lighting, an undermount sink, modern faucet, and a brand-new Samsung stainless steel appliance package, including a slim-profile microwave. The dinette offers ample room for casual dining, with a large window that fills the space with natural light. Nestled between the kitchen and living room, the spacious dining room includes a discreet wet bar with a matching quartz countertop and hanging wine glass rack, making it ideal for entertaining. The primary suite includes an updated ensuite bath with a dual sink vanity, quartz countertops, contemporary fixtures, a separate shower and water closet, and a large walk-in closet. The secondary bathroom has also been tastefully renovated with matching finishes. Additional features include fresh interior paint, new hardware and fixtures, hard-surface flooring throughout, new matching ceiling fans, a newly painted garage floor, and more. In addition to all the conveniences the Northdale area offers, the home directly overlooks the Northdale Golf Club, a public 18-hole championship course offering daily tee times, pickleball courts, clubhouse dining, and year-round recreation (no membership required). Whether you're an avid golfer or simply appreciate peaceful green views and an exceptional location, you’ll love calling this home.
| 2 hours ago | Listing updated with changes from the MLS® | |
| 7 hours ago | Listing first seen on site |

Listing information is provided by Participants of the Stellar MLS. IDX information is provided exclusively for personal, non-commercial use, and may not be used for any purpose other than to identify prospective properties consumers may be interested in purchasing. Information is deemed reliable but not guaranteed. Properties displayed may be listed or sold by various participants in the MLS Copyright 2026, Stellar MLS.
Last checked: 2026-08-03 04:31 PM EDT