
6320 MAGNOLIA TRAILS LANEGIBSONTON, FL 33534
Due to the health concerns created by Coronavirus we are offering personal 1-1 online video walkthough tours where possible.
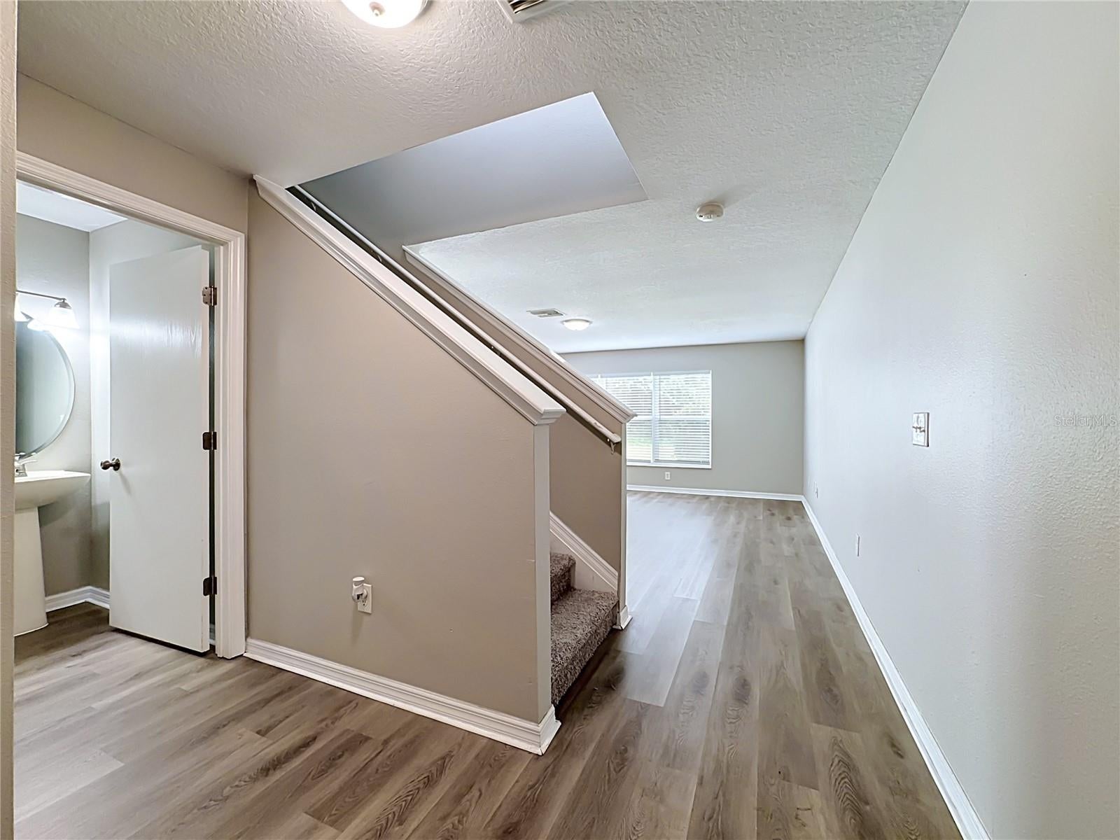
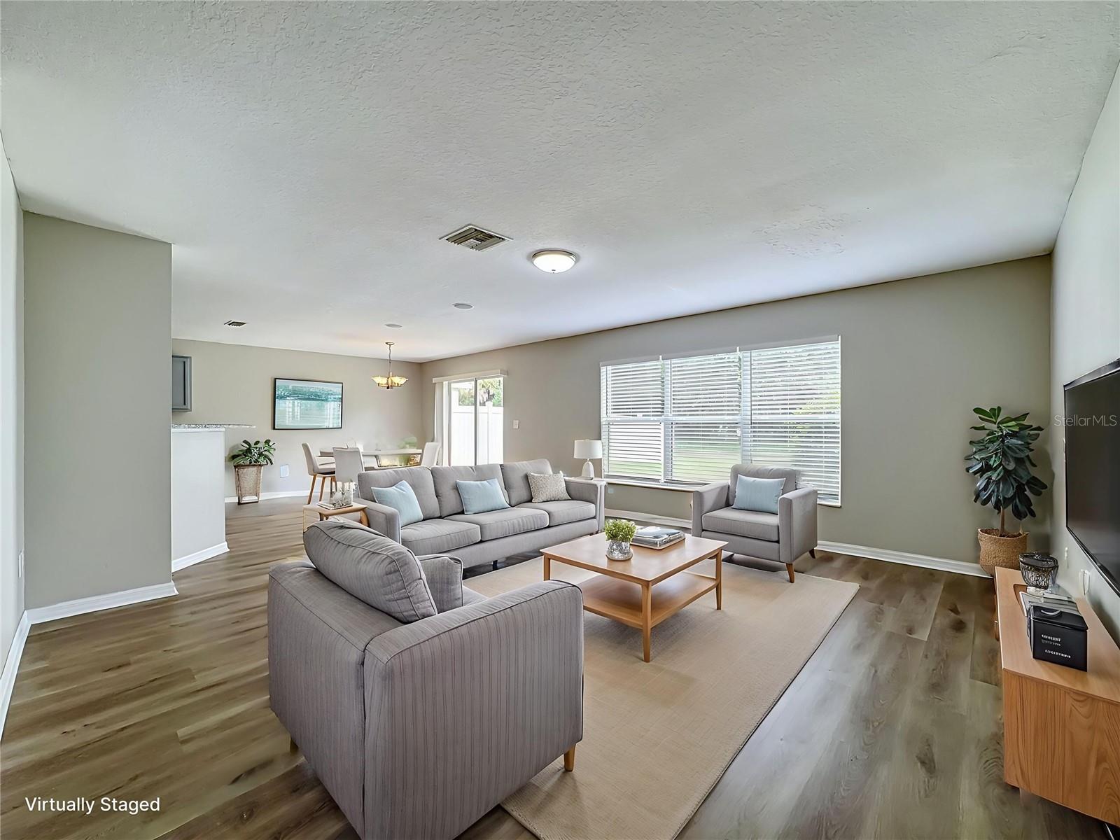
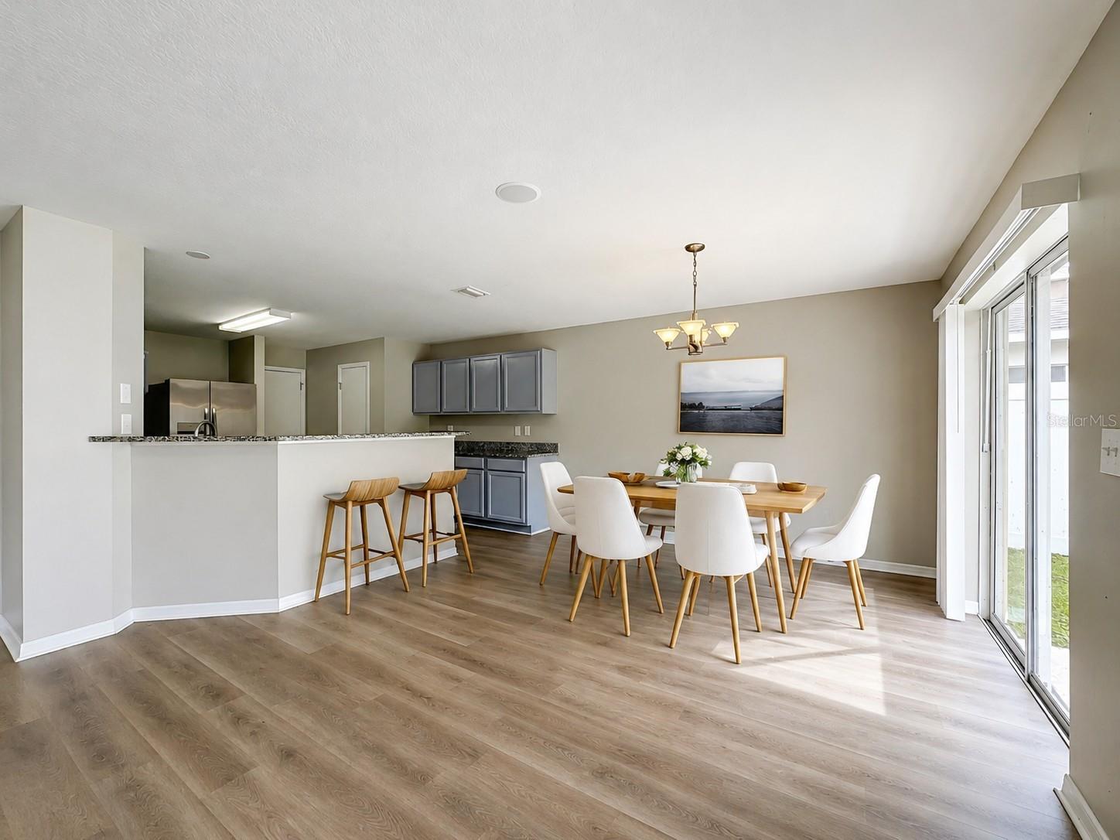
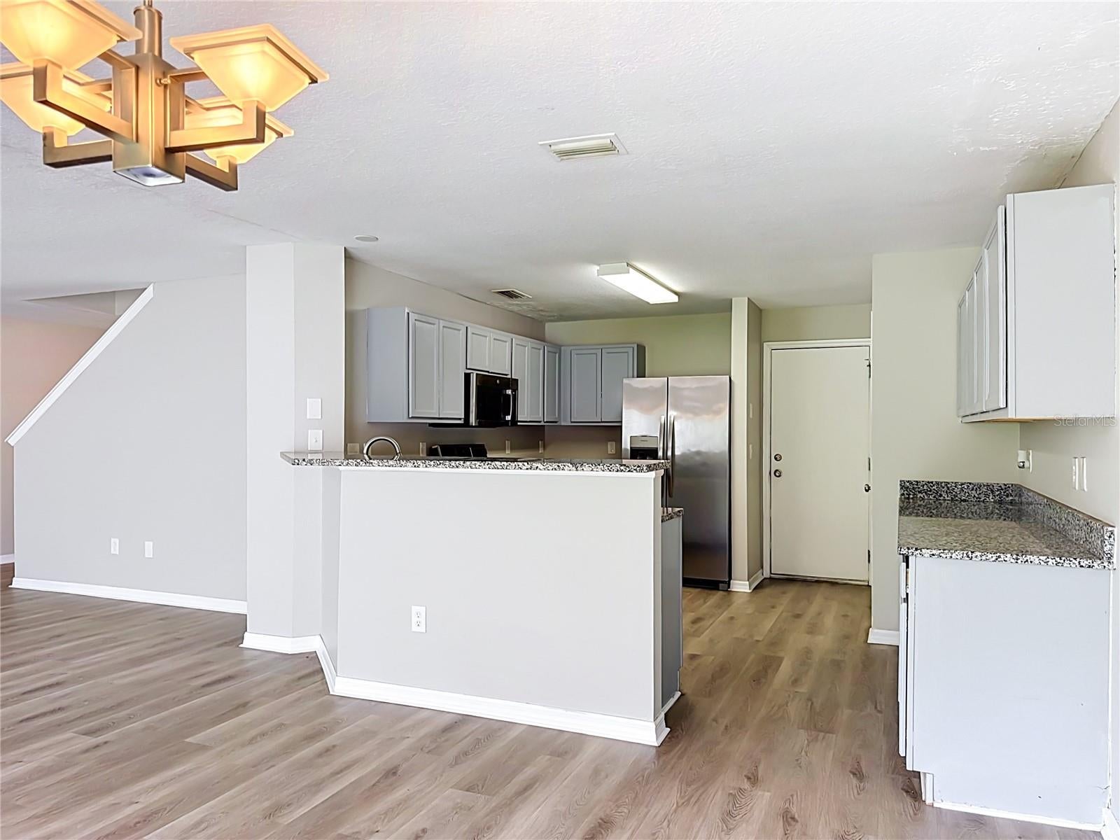
Virtually Staged. NO CDD and LOW HOA! Welcome to this 3-bedroom, 2.5-bath home with a 2-car garage in the quiet, established community of Magnolia Trails. Designed for comfortable everyday living, this home features laminate flooring throughout the living areas and bedrooms and a functional floor plan that maximizes space and natural light. The kitchen is equipped with stainless steel appliances, ample cabinetry, and plenty of room for meal preparation and entertaining. Upstairs, the spacious primary suite serves as a private retreat with an en-suite bath, while two additional bedrooms provide flexibility for family, guests, or a home office. Major updates include a 2022 HVAC system and 2022 water heater, offering added peace of mind. Ideally located just off US-41 with convenient access to US-301, I-75, the Selmon Expressway, and St. Joseph's Hospital–South, this home is minutes from Sam's Club, shopping, dining, schools, parks, Apollo Beach, Brandon, downtown Tampa, and MacDill Air Force Base. You'll also enjoy easy drives to some of Florida's most beautiful Gulf Coast destinations, including Anna Maria Island, Longboat Key, and Siesta Key. Whether you're a first-time homebuyer, growing family, or investor, this move-in-ready home offers an outstanding combination of value, location, and modern updates.
| 15 hours ago | Listing updated with changes from the MLS® | |
| yesterday | Listing first seen on site |

Listing information is provided by Participants of the Stellar MLS. IDX information is provided exclusively for personal, non-commercial use, and may not be used for any purpose other than to identify prospective properties consumers may be interested in purchasing. Information is deemed reliable but not guaranteed. Properties displayed may be listed or sold by various participants in the MLS Copyright 2026, Stellar MLS.
Last checked: 2026-08-01 10:56 PM EDT
Did you know? You can invite friends and family to your search. They can join your search, rate and discuss listings with you.