
Save
Ask
Tour
Hide
$2,300,000
New Listing
555 5TH AVENUE NE 521ST PETERSBURG, FL 33701
For Sale|Condominium|Active
3
Beds
3
Total Baths
2
Full Baths
1
Partial Bath
3,000
SqFt
$767
/SqFt
2001
Built
Subdivision:
VINOY PLACE CONDO
County:
Pinellas
Due to the health concerns created by Coronavirus we are offering personal 1-1 online video walkthough tours where possible.
Call Now: 407-925-8404
Is this the listing for you? We can help make it yours.
407-925-8404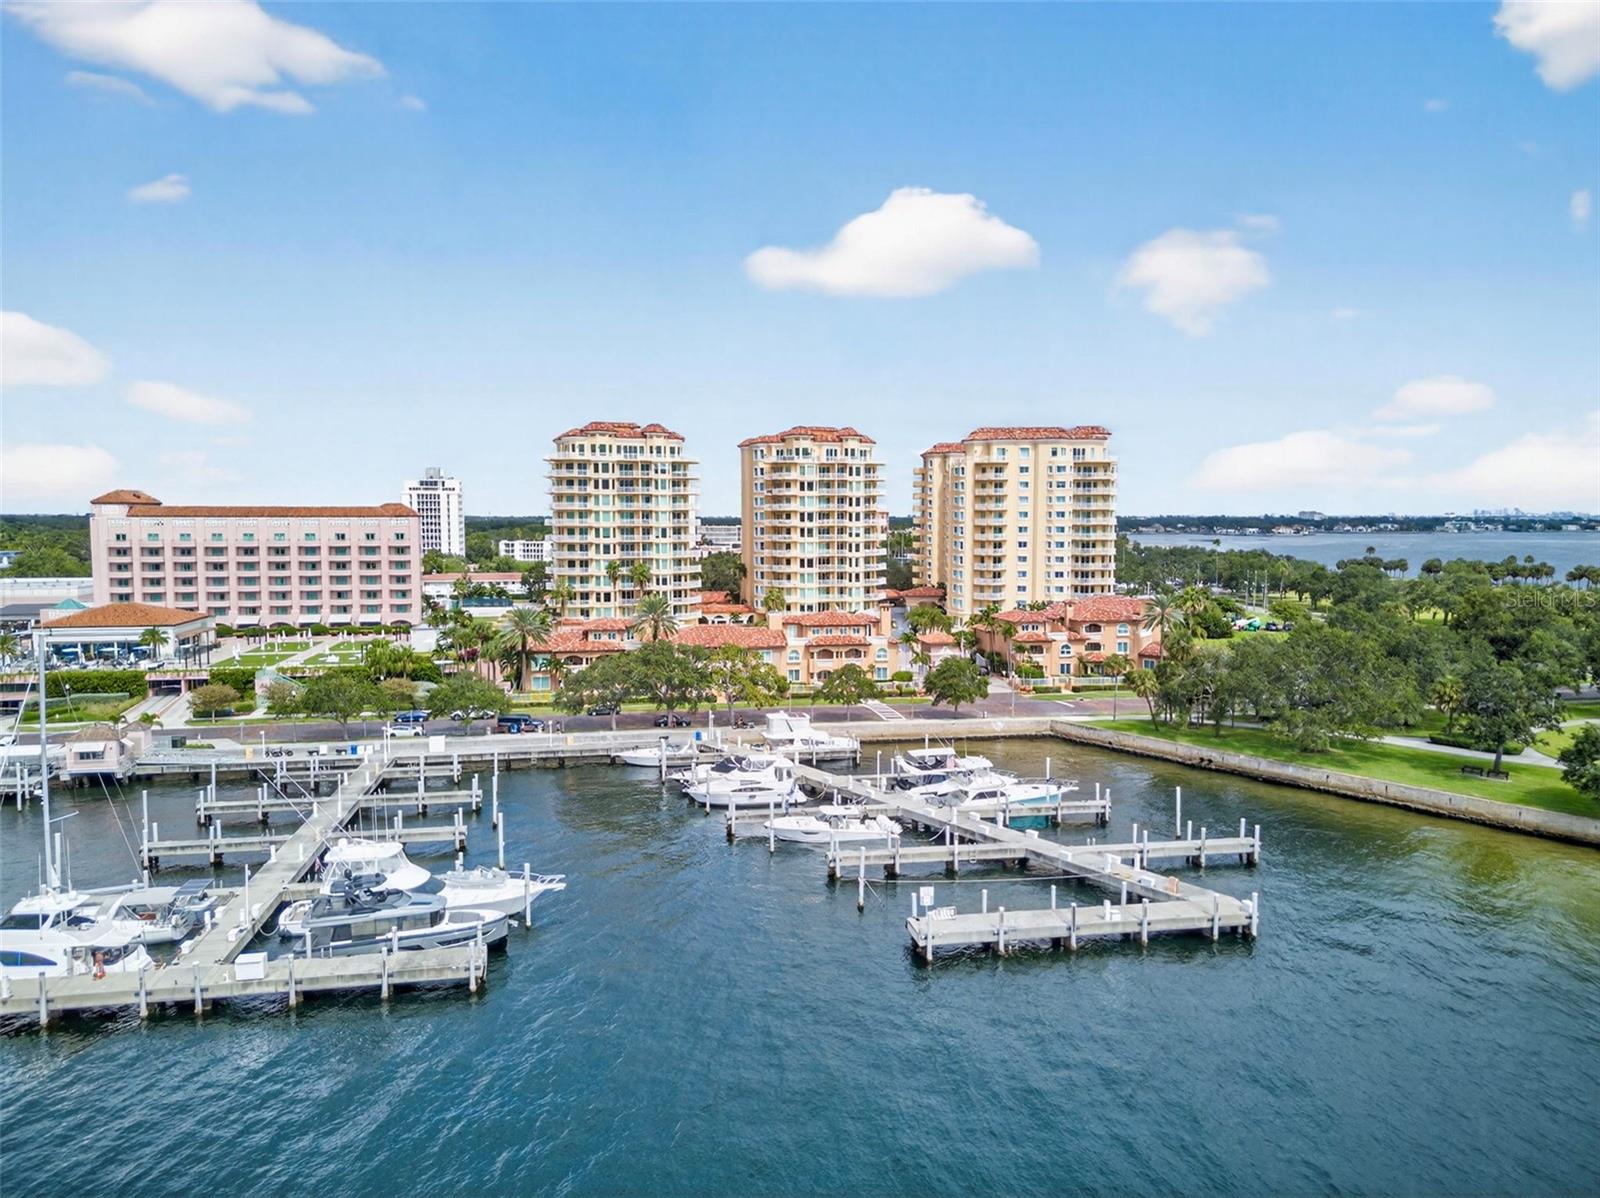
Save
Ask
Tour
Hide
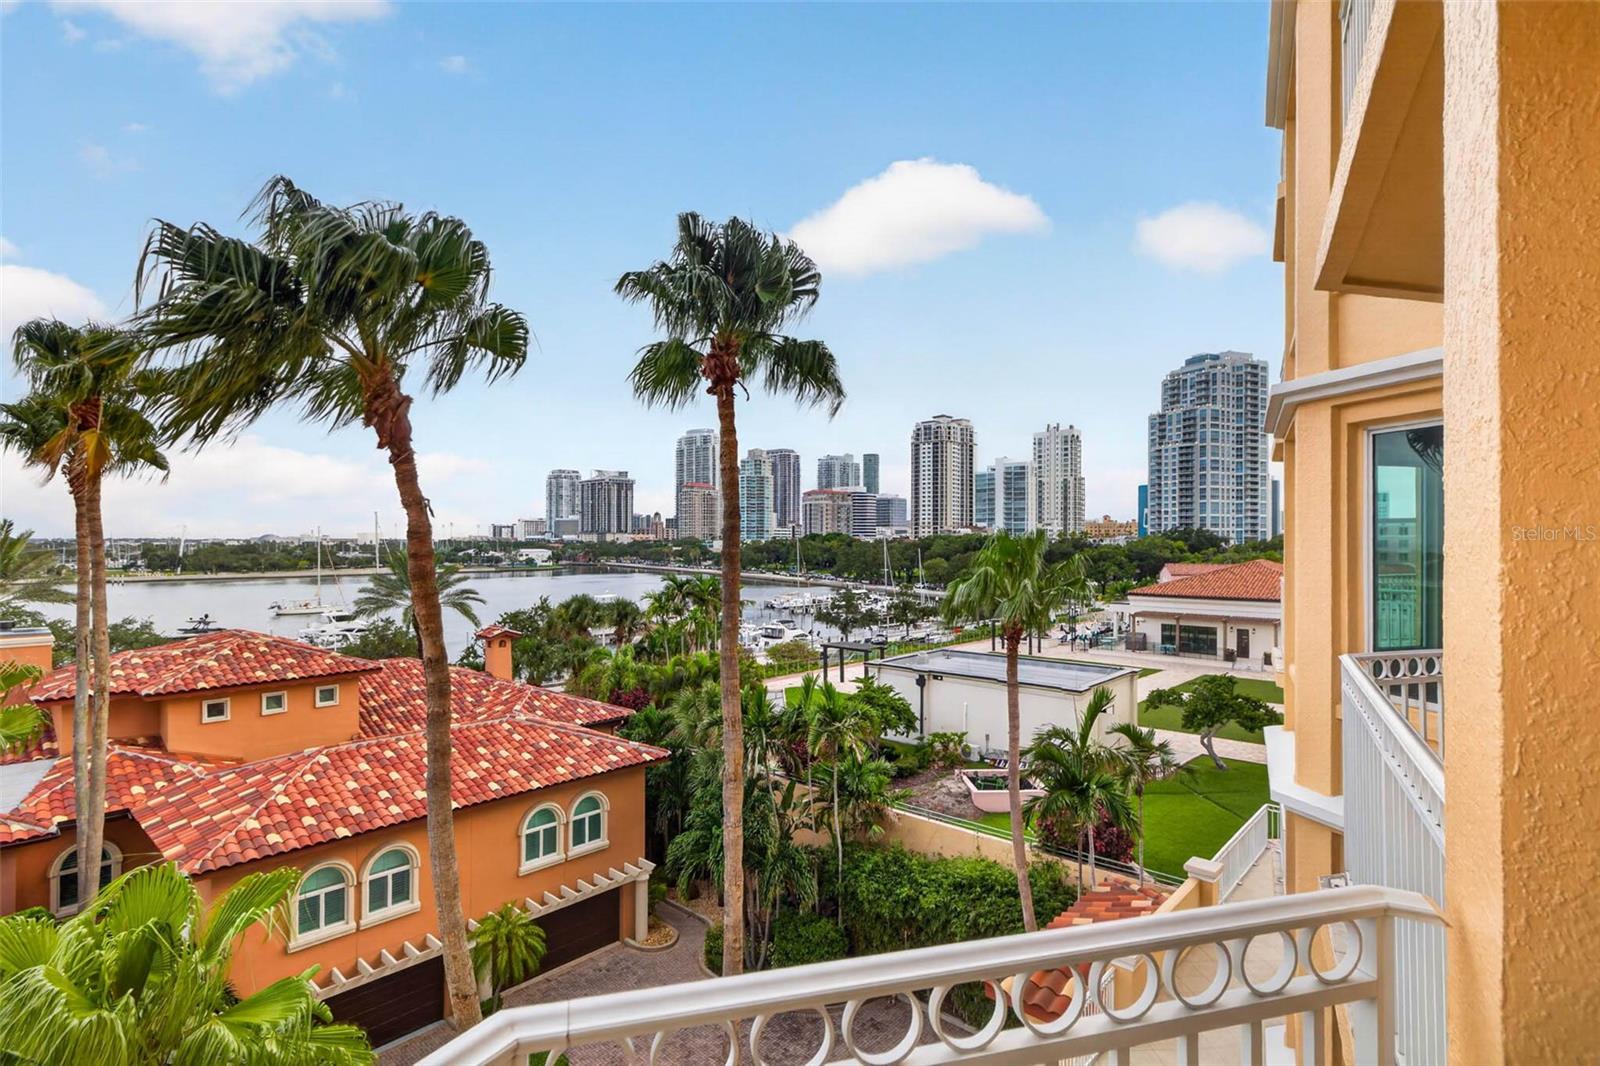
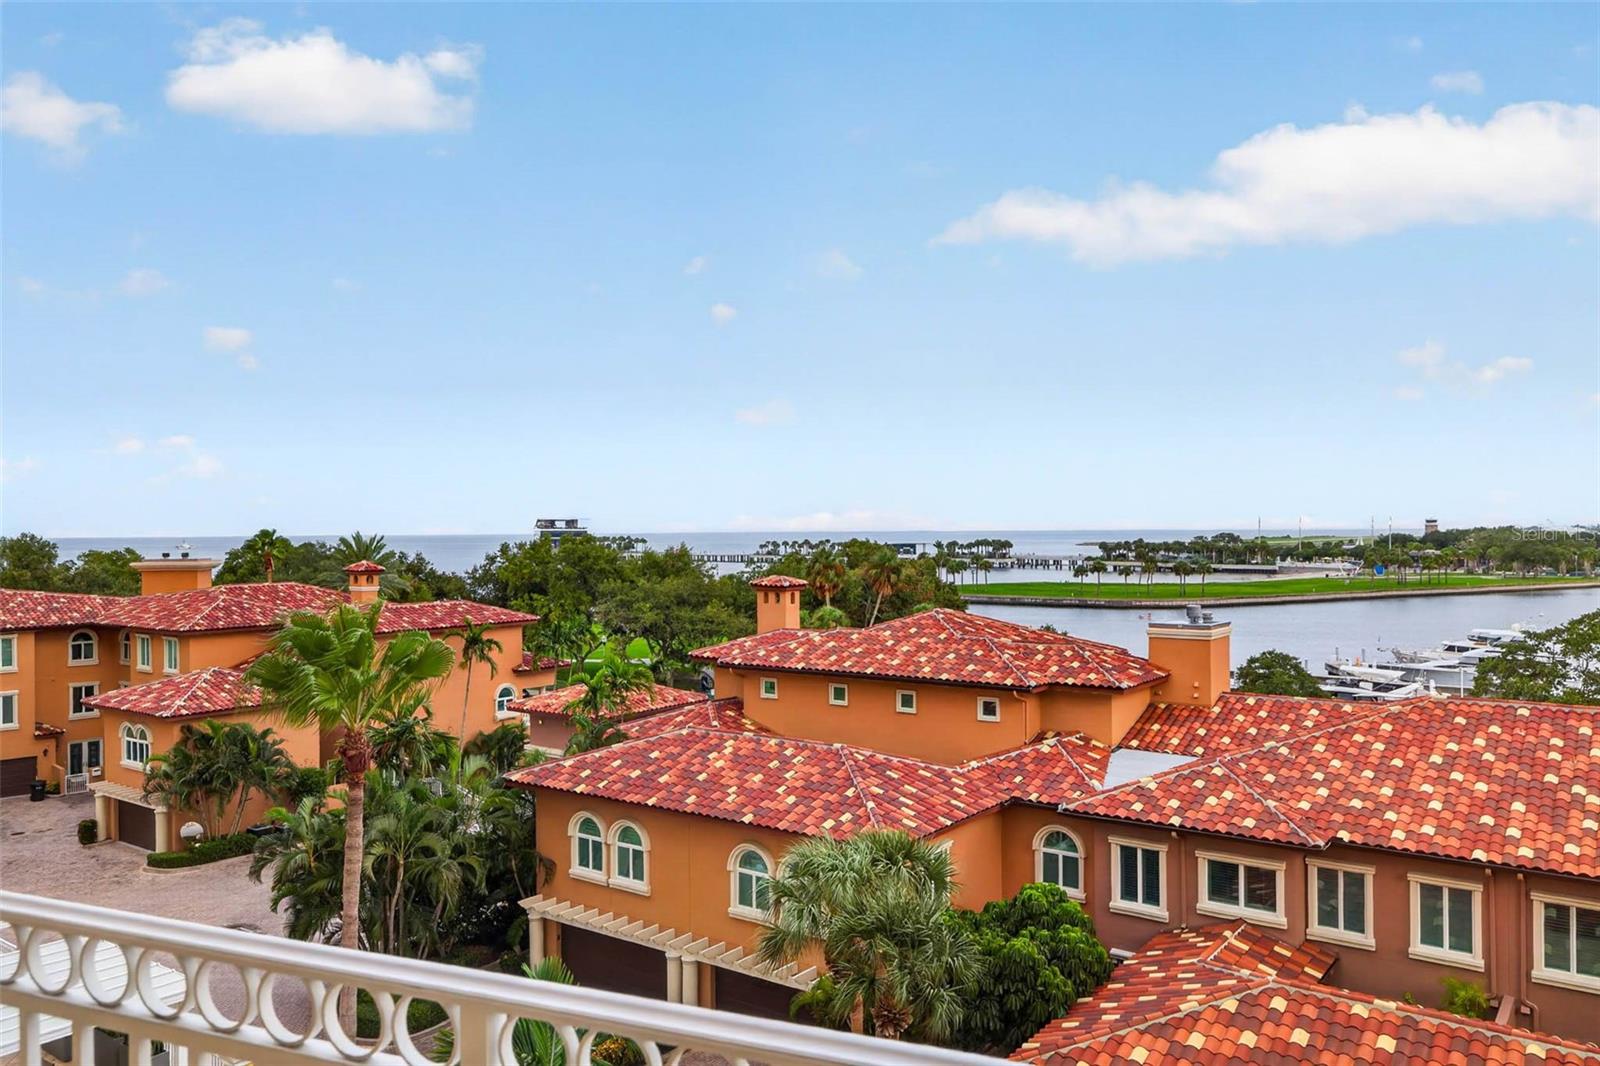
Enjoy the downtown life and beautiful views from your balcony at the elegant Vinoy Place Condo. This tower 1 unit is on the east side of the building it has 2 parking spaces just outside the lobby level elevator as well as 2 deeded storage units. You will enjoy the security of the Gated community with 24/7 manned guardhouse. The amenities include Two heated pools, fitness center, concierge, club rooms and catering kitchen.
Save
Ask
Tour
Hide
Listing Snapshot
Price
$2,300,000
Days On Site
0 Days
Bedrooms
3
Inside Area (SqFt)
3,000 sqft
Total Baths
3
Full Baths
2
Partial Baths
1
Lot Size
1.64 Acres
Year Built
2001
MLS® Number
TB8534586
Status
Active
Property Tax
$38,703
HOA/Condo/Coop Fees
$2,776 Monthly
Sq Ft Source
Public Records
Friends & Family
Recent Activity
| 17 minutes ago | Listing updated with changes from the MLS® | |
| 6 hours ago | Listing first seen on site |
General Features
Acres
1.64
Direction Faces
South
Foundation
Concrete PerimeterOther
Garage
Yes
Garage Spaces
2
Levels
One
Number Of Stories
11
Parking
CoveredDeededElectric Vehicle Charging Station(s)GuestBasement
Pets
Cats OKDogs OKNumber LimitSize Limit
Property Sub Type
Condominium
Sewer
Public Sewer
SqFt Total
3000
Utilities
Cable AvailableCable ConnectedElectricity ConnectedSewer ConnectedWater Connected
Water Source
Public
Interior Features
Appliances
CooktopDishwasherDisposalDryerElectric Water HeaterExhaust FanIce MakerMicrowaveRefrigeratorWasher
Cooling
Central AirZoned
Flooring
CarpetTile
Furnished
Unfurnished
Heating
CentralElectricHeat Pump
Interior
ElevatorBuilt-in FeaturesEat-in KitchenHigh CeilingsOpen FloorplanStone CountersWalk-In Closet(s)
Laundry Features
Laundry Room
Window Features
Window CoveringsShuttersWindow Treatments
Bedroom 2
Dimensions - 12x12Level - FirstFeatures - Ceiling Fan(s)
Bedroom 3
Dimensions - 13x15Level - FirstFeatures - Ceiling Fan(s)
Foyer
Dimensions - 7x26Level - First
Kitchen
Dimensions - 13x23Level - FirstFeatures - Bar, Granite Counters, Kitchen Island, Pantry
Living Room
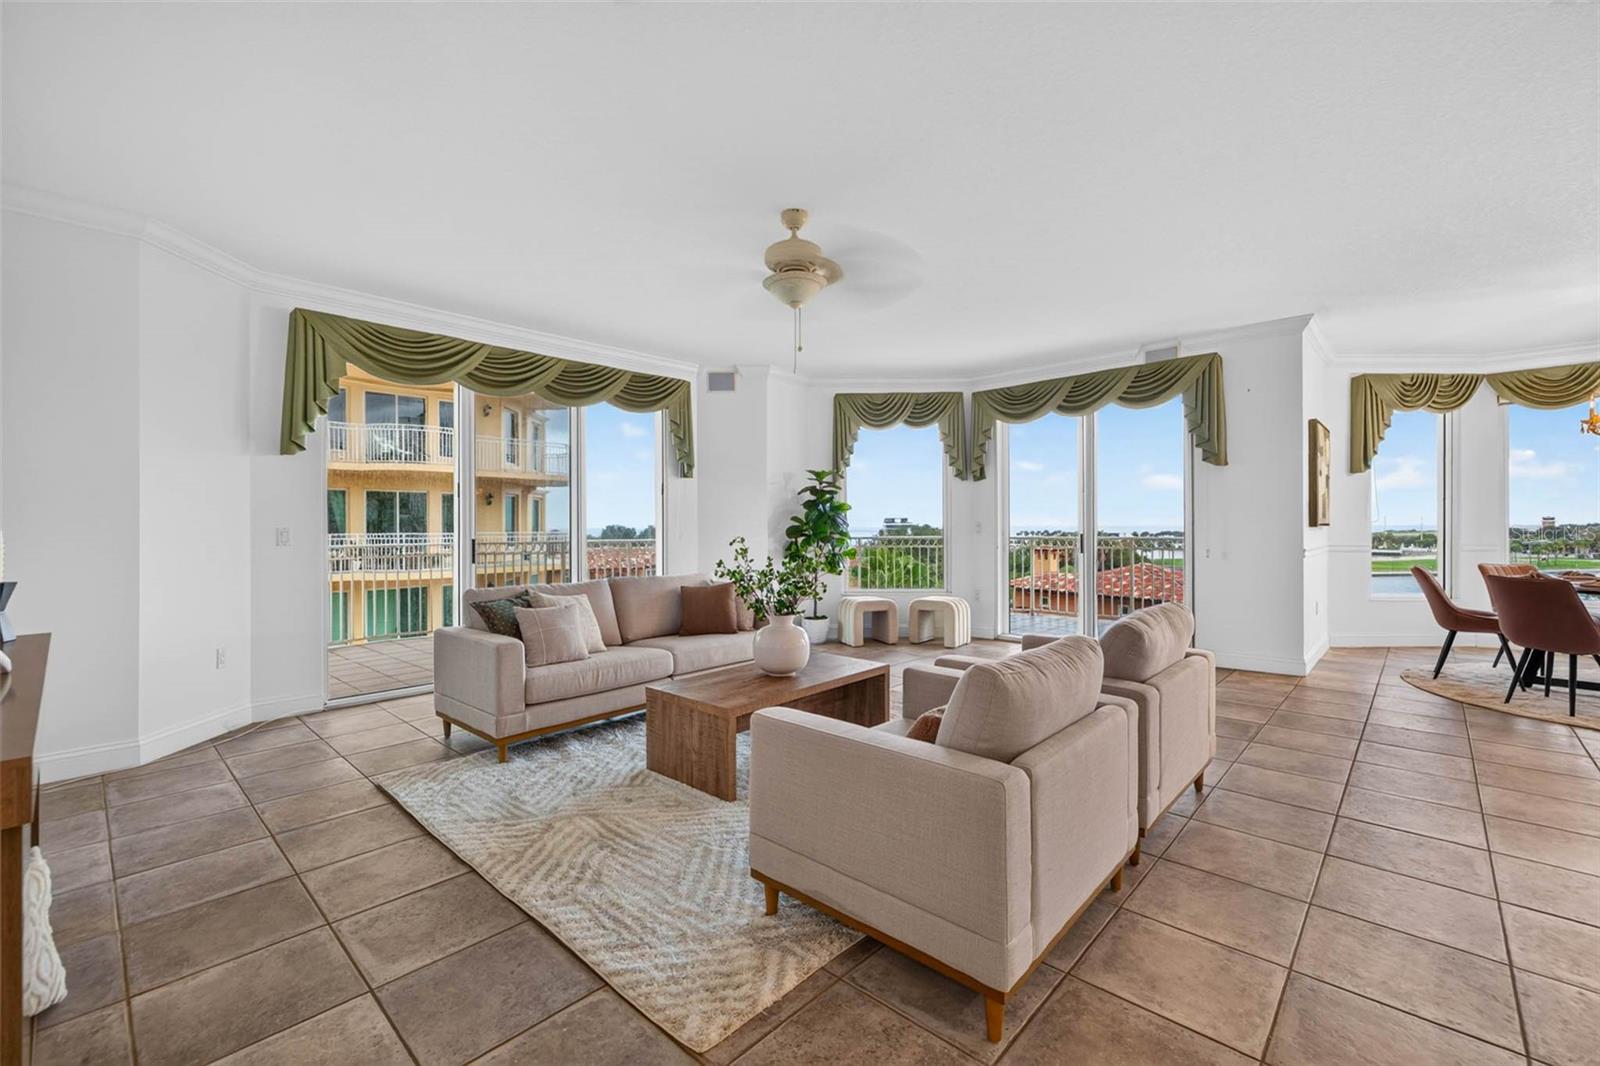
Dimensions - 31x34Level - FirstFeatures - Ceiling Fan(s)
Master Bedroom
Dimensions - 18x20Level - FirstFeatures - Ceiling Fan(s)
Save
Ask
Tour
Hide
Exterior Features
Construction Details
Concrete
Exterior
Balcony
Roof
Tile
View
MarinaWaterCityPark/GreenbeltPool
Waterview
MarinaWaterCityPark/GreenbeltPool
Windows/Doors
Window CoveringsShuttersWindow Treatments
Community Features
Association Amenities
Cable TVClubhouseElevator(s)Fitness CenterMaintenancePoolRecreation FacilitiesSecuritySpa/Hot TubStorage
Community Features
Clubhouse
Financing Terms Available
CashConventional
HOA Fee Frequency
Monthly
MLS Area
33701 - St Pete
Roads
Concrete
Township
31
Schools
School District
Unknown
Elementary School
North Shore Elementary-PN
Middle School
John Hopkins Middle-PN
High School
St. Petersburg High-PN
Listing courtesy of BURNS REALTY & ASSOCIATES LLC (727) 647-3885

Listing information is provided by Participants of the Stellar MLS. IDX information is provided exclusively for personal, non-commercial use, and may not be used for any purpose other than to identify prospective properties consumers may be interested in purchasing. Information is deemed reliable but not guaranteed. Properties displayed may be listed or sold by various participants in the MLS Copyright 2026, Stellar MLS.
Last checked: 2026-07-31 05:02 PM EDT
Listing information is provided by Participants of the Stellar MLS. IDX information is provided exclusively for personal, non-commercial use, and may not be used for any purpose other than to identify prospective properties consumers may be interested in purchasing. Information is deemed reliable but not guaranteed. Properties displayed may be listed or sold by various participants in the MLS Copyright 2026, Stellar MLS.
Last checked: 2026-07-31 05:02 PM EDT
Neighborhood & Commute
Source: Walkscore
Save
Ask
Tour
Hide