
114 13TH STREETBELLEAIR BEACH, FL 33786
Due to the health concerns created by Coronavirus we are offering personal 1-1 online video walkthough tours where possible.
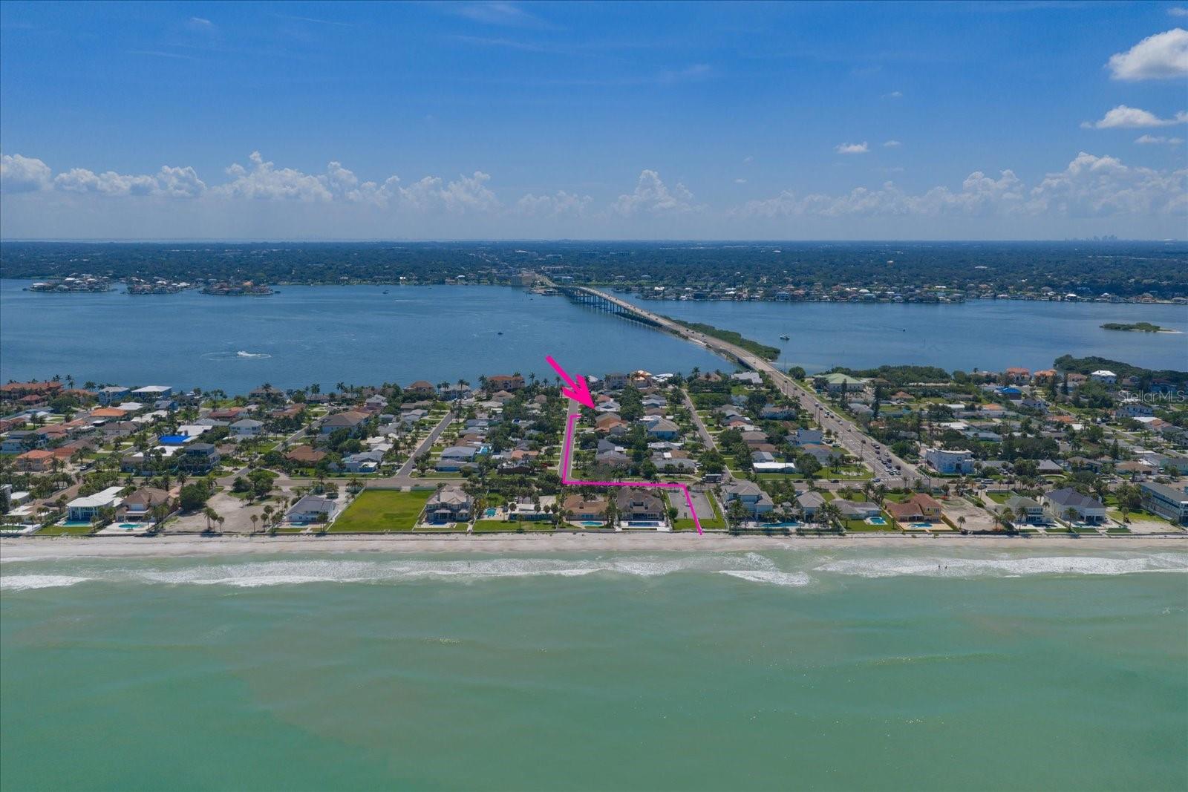
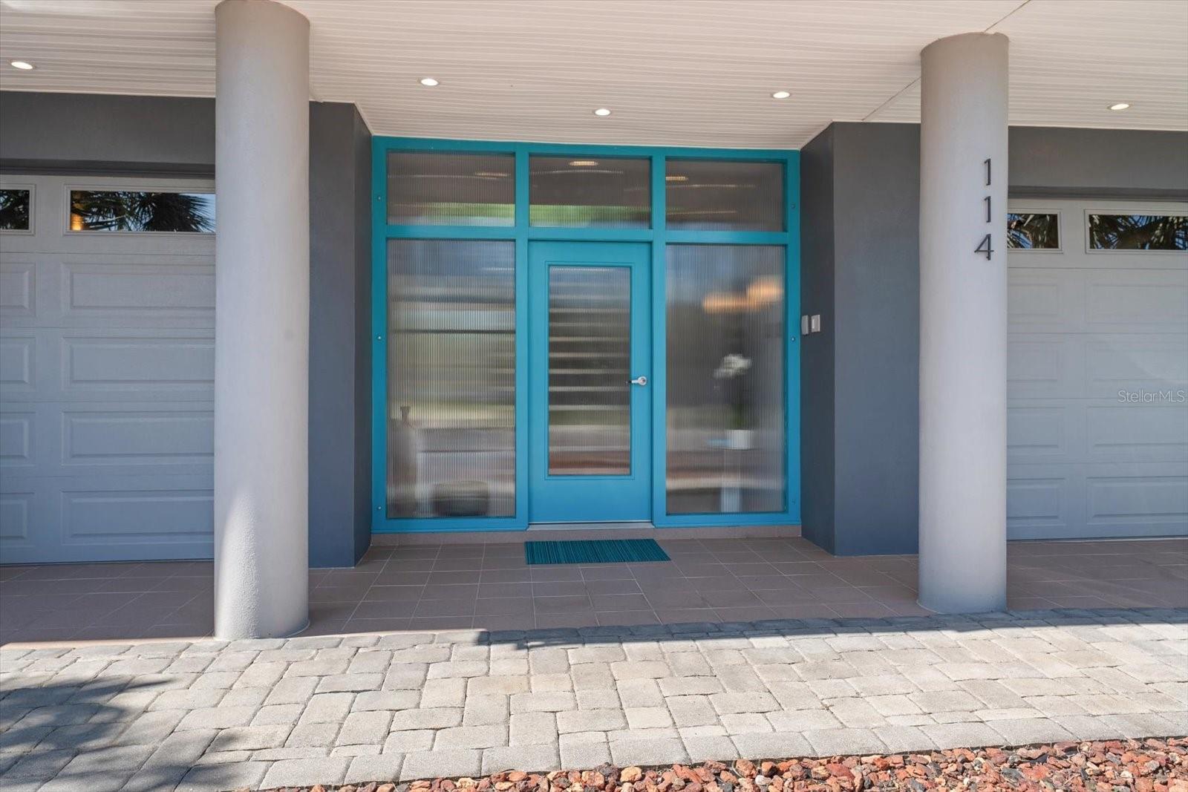
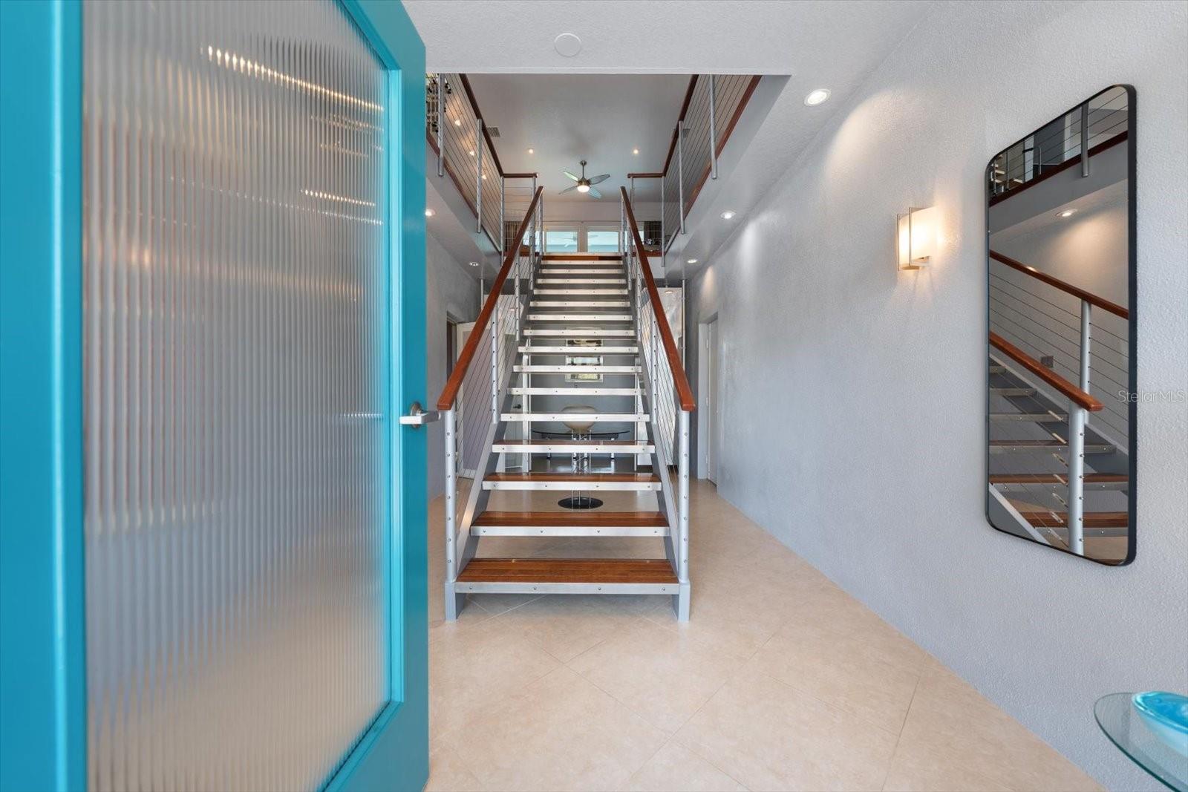
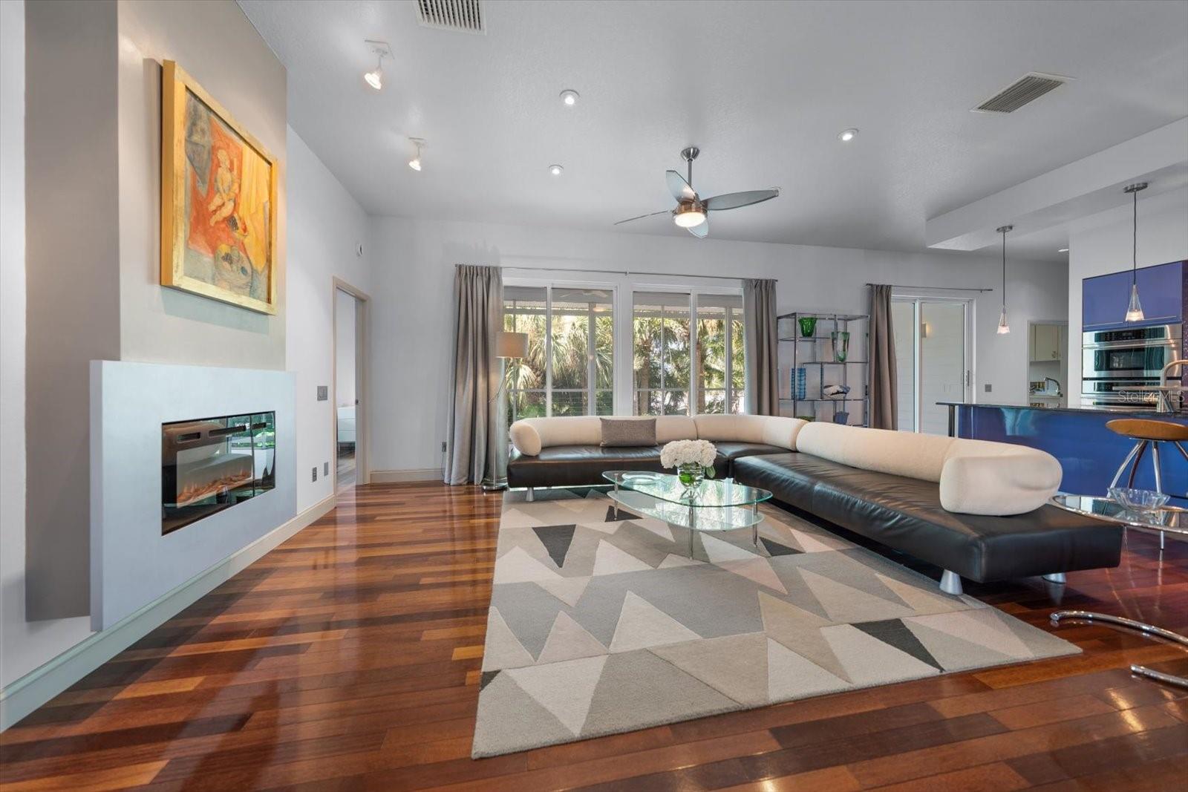
Designed by its original owner, an architect with an eye for timeless design and exceptional craftsmanship, this one-owner Belleair Beach residence is a true testament to pride of ownership. Meticulously maintained inside and out, the home welcomes you with outstanding curb appeal, a paver driveway, and beautifully landscaped, low-maintenance tropical grounds that perfectly complement its coastal setting. The lower level features an impeccably finished living space not included in the square footage, offering remarkable flexibility with a spacious living and dining area, kitchenette, generous bedroom, walk-in closet, and a full bath with a walk-in shower. With direct access to the beautifully landscaped backyard, this versatile space is ideal for guests, multigenerational living, a private home office, or extended stays. Upstairs, natural light fills the open-concept living spaces, where stunning wood floors, a cozy fireplace, and thoughtfully designed gathering areas create an inviting atmosphere. The beautifully appointed kitchen is both elegant and functional, showcasing glazed solid maple cabinetry, granite countertops, stainless-steel appliances, a professional-style vent hood, and a massive walk-in pantry. A large center island with pendant lighting and abundant seating flows effortlessly into the adjacent dining area, making entertaining a delight. A cleverly designed spiral staircase leads to a charming loft-style room, creating the perfect space for a home office, reading retreat, hobby room, or creative studio. A spacious laundry room and convenient half bath add to the home's thoughtful design. The desirable split-bedroom floor plan provides privacy for the luxurious primary suite, complete with a huge walk-in closet, sliding doors leading to a private balcony, and a spa-inspired ensuite featuring a double-sink vanity, soaking tub, and walk-in shower. The additional bedrooms are generously sized with plentiful storage and share a Jack-and-Jill bath with dual vanities and a tub/shower combination. Every detail reflects the exceptional care this home has received over the years. Located just steps from the pristine Gulf beaches of Belleair Beach and only minutes from the Belleair Causeway, shopping, dining, and countless recreational opportunities, this is a rare opportunity to own a truly special coastal home where quality, comfort, and location come together beautifully.
| 5 hours ago | Listing updated with changes from the MLS® | |
| 6 hours ago | Listing first seen on site |

Listing information is provided by Participants of the Stellar MLS. IDX information is provided exclusively for personal, non-commercial use, and may not be used for any purpose other than to identify prospective properties consumers may be interested in purchasing. Information is deemed reliable but not guaranteed. Properties displayed may be listed or sold by various participants in the MLS Copyright 2026, Stellar MLS.
Last checked: 2026-08-01 04:41 PM EDT
Did you know? You can invite friends and family to your search. They can join your search, rate and discuss listings with you.