Save
Ask
Tour
Hide
Share
$264,900
New Listing

12807 WILLOWDALE WAY
HUDSON, FL 34667

For Sale|Single Family Residence|Active
2
Beds
2
Total Baths
2
Full Baths
1,362
SqFt
$194
/SqFt
1979
Built
Subdivision:
BEACON RIDGE WOODBINE
County:
Pasco

Due to the health concerns created by Coronavirus we are offering personal 1-1 online video walkthough tours where possible.
Call Now: 407-925-8404
Is this the listing for you? We can help make it yours.
407-925-8404
12807 WILLOWDALE WAY12807 WILLOWDALE WAY12807 WILLOWDALE WAY12807 WILLOWDALE WAY
Save
Ask
Tour
Hide
Share

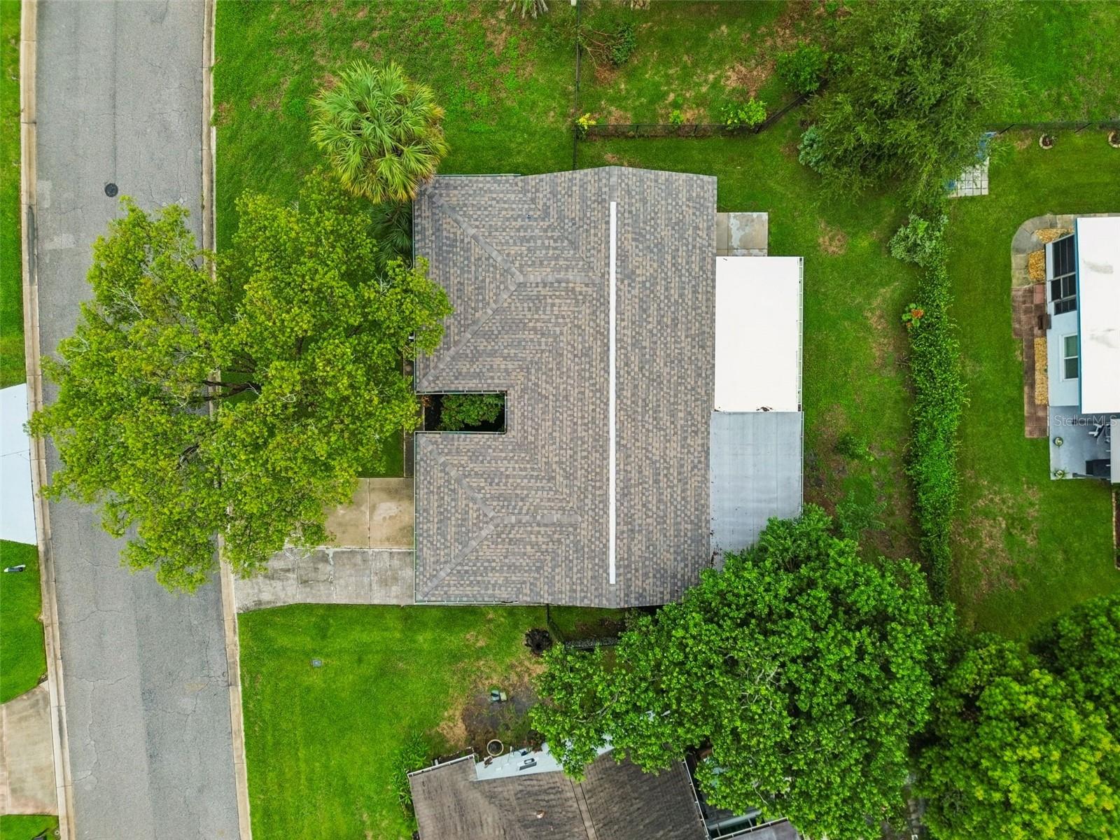
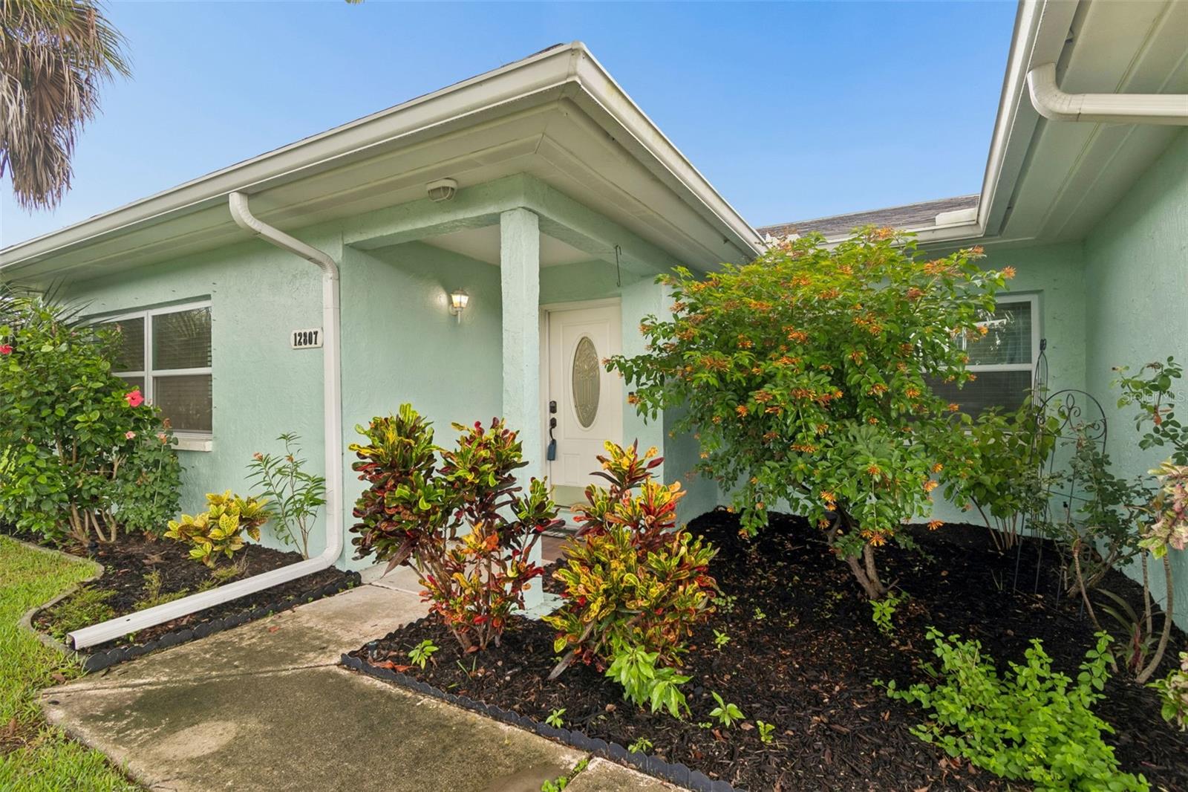
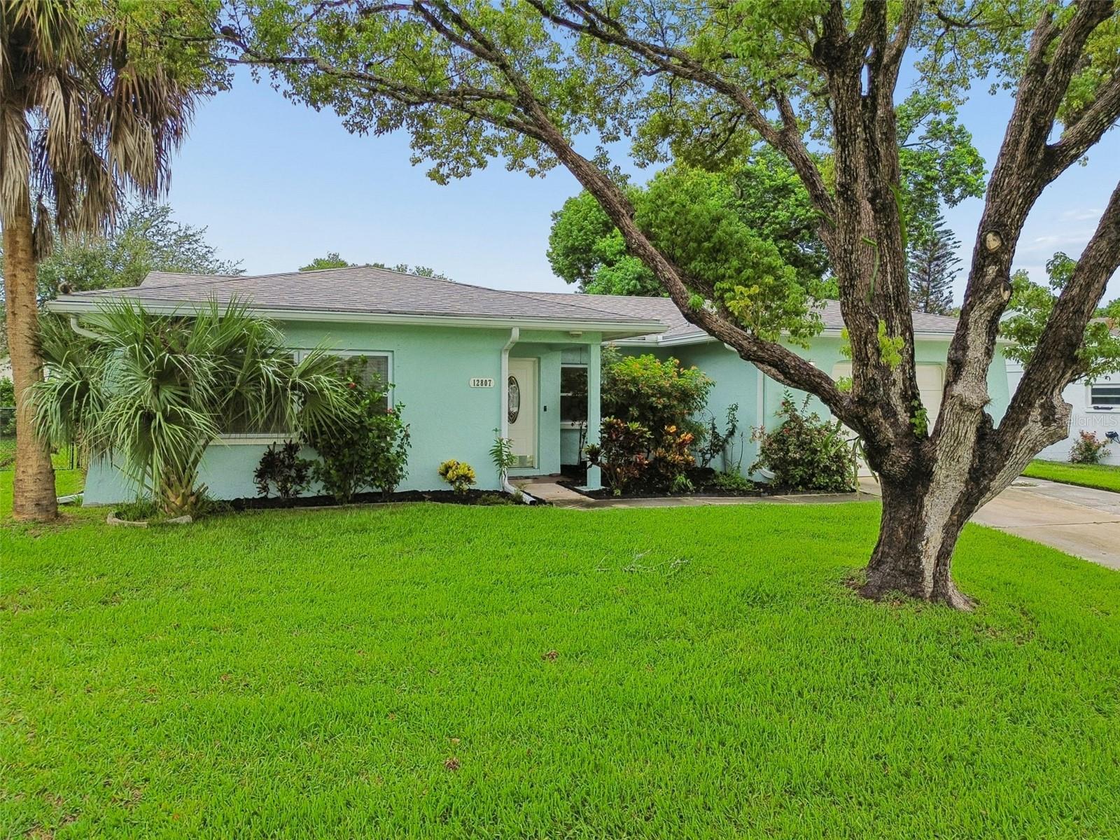
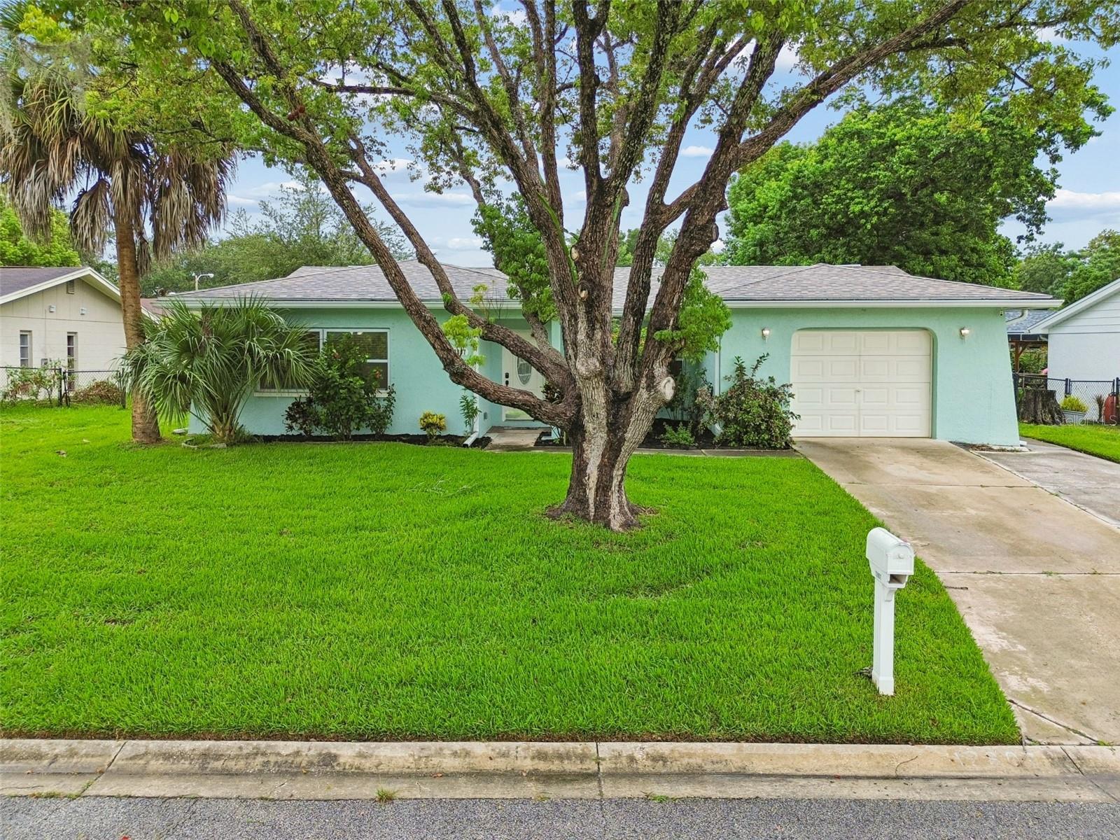
Welcome to this well-maintained 1,362-square-foot home in the Beacon Ridge Woodbine community of Beacon Woods East in Hudson. This two-bedroom, two-bath home offers a flexible floor plan with an office or optional third bedroom, plus a bonus room for a home office, hobbies, or a den. The bonus room features five new impact-rated windows, an impact-rated door, a dedicated air conditioner, a new ceiling fan with light, and remote-controlled shades. The kitchen offers soft-close cabinetry and stainless-steel appliances. The breakfast and dining area includes a built-in coffee bar with additional storage. A new sliding glass door opens to the new 220-square-foot screened porch, creating an inviting indoor-outdoor living space. The one-car garage includes the laundry area. The home has impact-rated windows, or hurricane shutters (fabric-style) on those that are not impact-rated. Since 2021, the current owner has completed numerous improvements, including new roofs, exterior paint, additional attic insulation, a water heater, water softener, new impact-rated windows and a door in the bonus room, a new impact-rated sliding glass door and the newly screened porch with extra patio area for grilling. This home is NOT in a Special Flood Hazard area. Conveniently located near shopping, restaurants, medical facilities, parks, golf courses and Gulf Coast recreation, this home offers functional living space, extensive recent updates and a desirable location in an established community. 10 minutes to Hudson Beach and 40 minutes to Fred Howard Beach in the Tarpon Springs area. 40 minutes to Tampa International Airport and less than an hour to the Tampa and St Pete areas. If you are seeking lasting value, comfort, and everyday convenience, you MUST see this home!

Save
Ask
Tour
Hide
Share
Listing Snapshot
Price 
$264,900
Days On Site 
0 Days
Bedrooms 
2
Inside Area (SqFt) 
1,362 sqft
Total Baths 
2
Full Baths 
2
Partial Baths 
N/A
Lot Size 
0.16 Acres
Year Built 
1979
MLS® Number 
TB8534271
Status 
Active
Property Tax 
$2,662.36
HOA/Condo/Coop Fees 
$33.33 monthly
Sq Ft Source 
Public Records
Friends & Family
Recent Activity
3 hours agoListing updated with changes from the MLS®
6 hours agoListing first seen on site
General Features
Acres 
0.16
Attached Garage 
Yes
Direction Faces 
South
Foundation 
Slab
Garage 
Yes
Garage Spaces 
1
Levels 
One
Number Of Stories 
1
Parking 
DrivewayGarage Door OpenerAttached
Pets 
Cats OKDogs OK
Property Sub Type 
Single Family Residence
Sewer 
Public Sewer
SqFt Total 
1754
Style 
Ranch
Utilities 
Electricity ConnectedSewer ConnectedWater Connected
Water Source 
None
Zoning 
PUD
Interior Features
Appliances 
DishwasherDisposalElectric Water HeaterMicrowaveRangeRefrigeratorWater Softener
Cooling 
Central AirWall/Window Unit(s)
Flooring 
Tile
Furnished 
Unfurnished
Heating 
Electric
Interior 
Eat-in KitchenWalk-In Closet(s)
Laundry Features 
In Garage
Window Features 
Blinds
Bedroom 2 
Dimensions - 11x15Level - First
Bonus Room 
Dimensions - 12x13Level - FirstFeatures - Ceiling Fan(s)
Dining Room 
Dimensions - 9x10Level - FirstFeatures - Ceiling Fan(s)
Kitchen 
Dimensions - 6x12Level - First
Living Room 
Dimensions - 15x15Level - First
Master Bedroom 
Dimensions - 12x15Level - First
Save
Ask
Tour
Hide
Share
Exterior Features
Construction Details 
BlockStucco
Lot Features 
LandscapedPaved
Patio And Porch 
CoveredRear PorchScreened
Roof 
MembraneShingle
Windows/Doors 
Blinds
Community Features
Association Amenities 
Basketball CourtClubhouseMaintenancePlaygroundPoolShuffleboard CourtTennis Court(s)
Association Dues 
100
Community Features 
ClubhousePlaygroundPoolTennis Court(s)
Financing Terms Available 
CashConventionalFHAVA Loan
HOA Fee Frequency 
Quarterly
MLS Area 
34667 - Hudson/Bayonet Point/Port Richey
Roads 
AsphaltPaved
Township 
25S
Schools
School District
Unknown
Elementary School
Hudson Primary Academy (K-3)
Middle School
Bayonet Point Middle-PO
High School
Fivay High-PO
Listing courtesy of PREMIER SOTHEBY'S INTL REALTY (615) 300-6284


Listing information is provided by Participants of the Stellar MLS. IDX information is provided exclusively for personal, non-commercial use, and may not be used for any purpose other than to identify prospective properties consumers may be interested in purchasing. Information is deemed reliable but not guaranteed. Properties displayed may be listed or sold by various participants in the MLS Copyright 2026, Stellar MLS.
Last checked: 2026-08-01 04:41 PM EDT

Neighborhood & Commute
Source: Walkscore
Save
Ask
Tour
Hide
Share