
2109 BAYSHORE BOULEVARD 504TAMPA, FL 33606
Due to the health concerns created by Coronavirus we are offering personal 1-1 online video walkthough tours where possible.
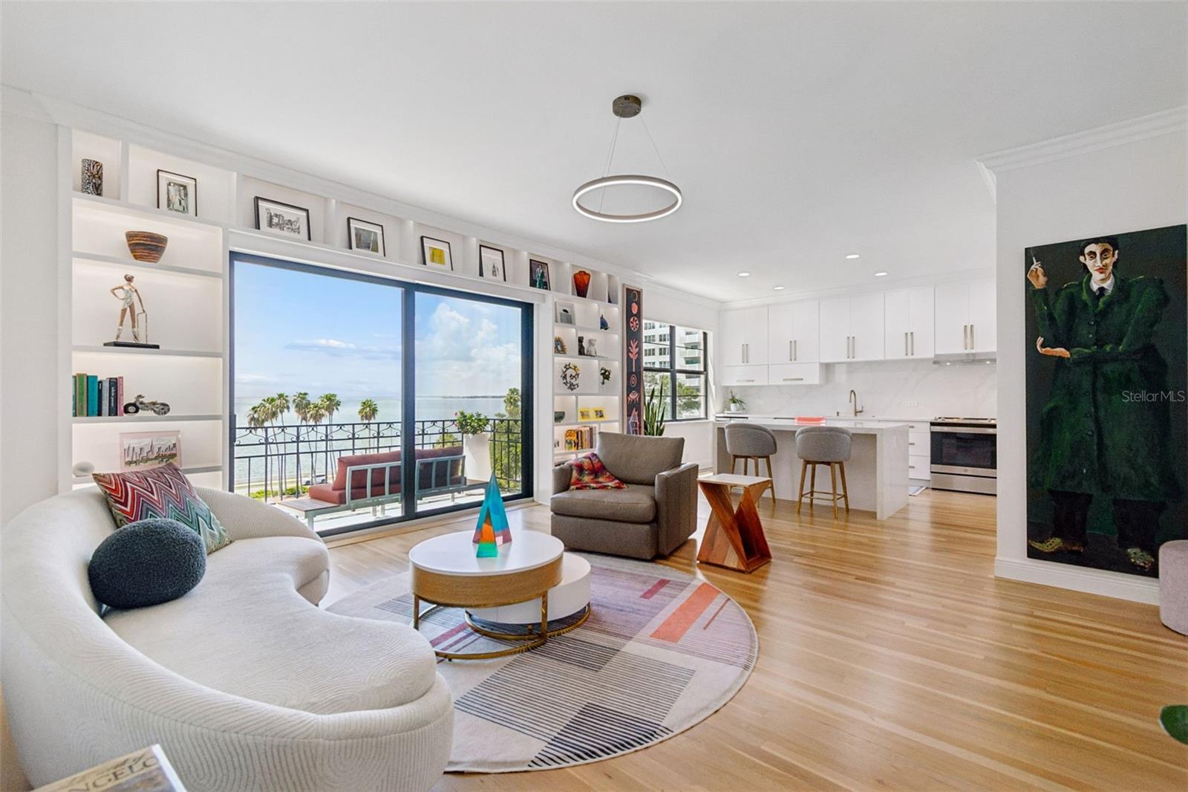
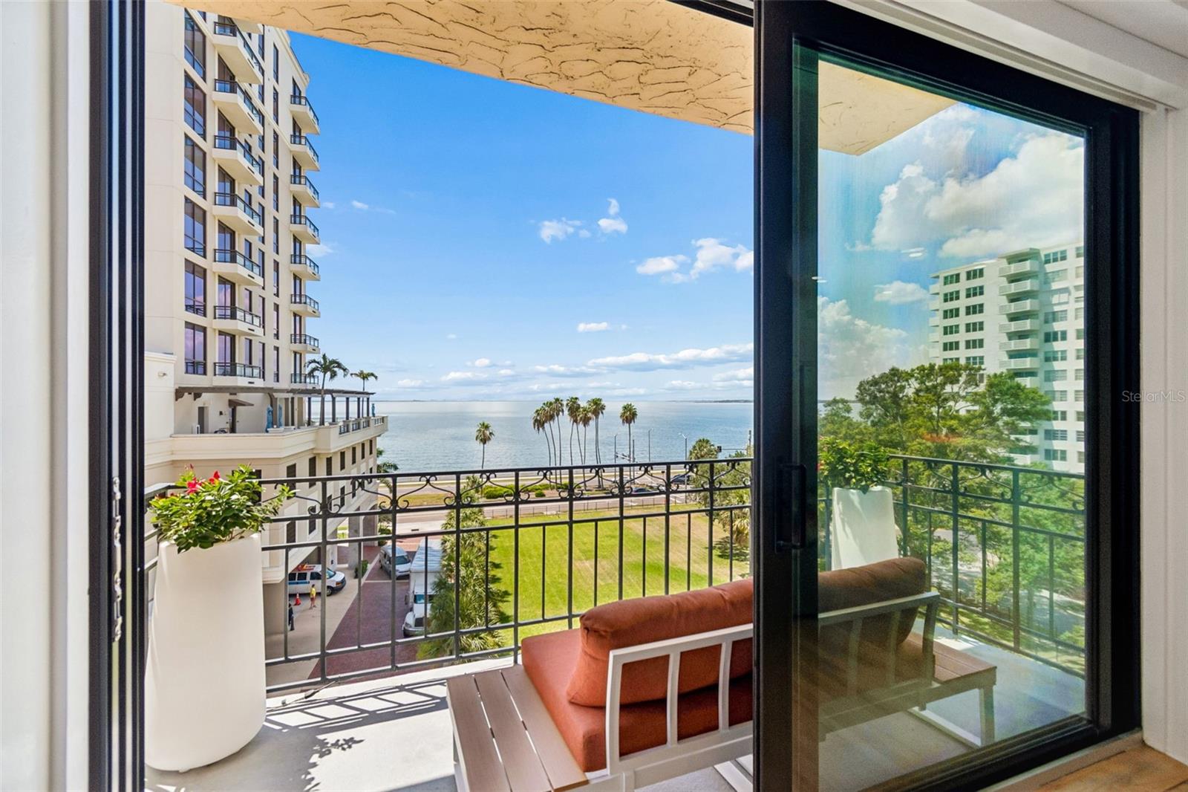
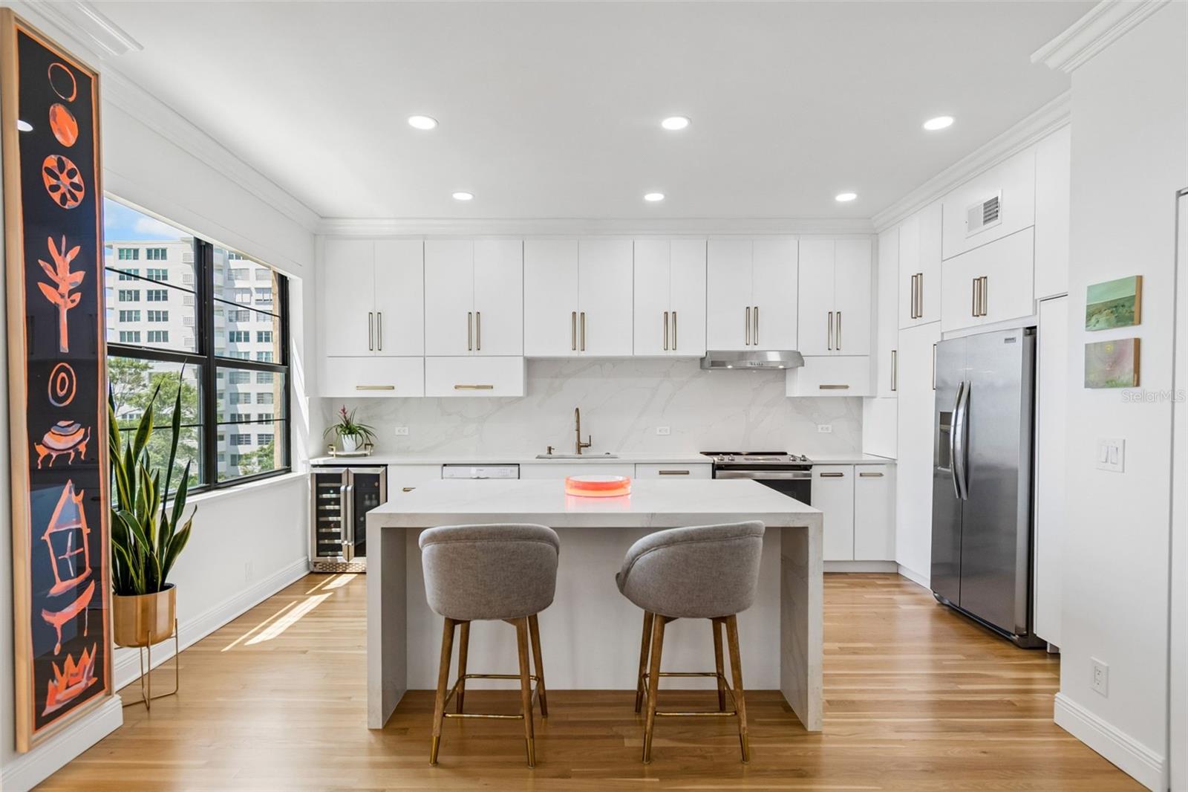
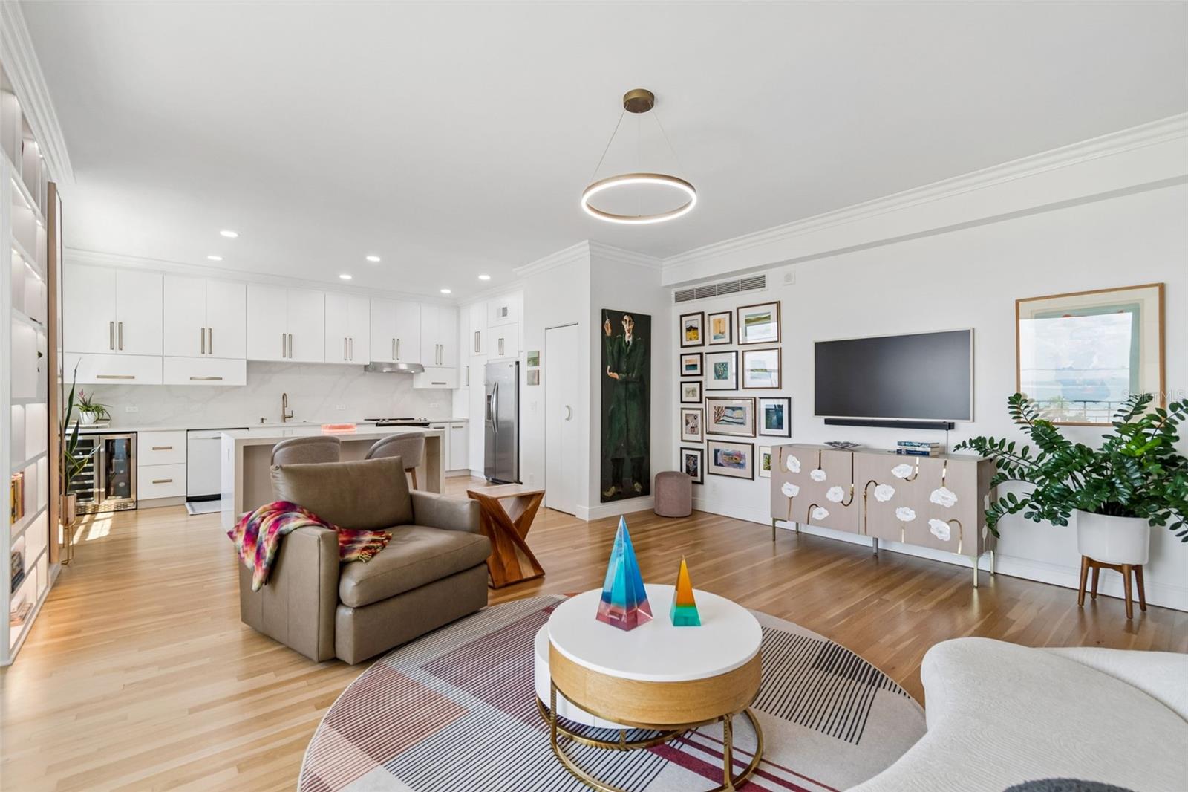
A timeless South Tampa landmark, thoughtfully reimagined for modern living. Welcome to the Bayshore Royal, the first high-rise built along prestigious Bayshore Boulevard. Originally conceived as a luxury apartment-hotel, this 1920's neo-Mediterranean building blends rich architectural heritage with an effortless waterfront lifestyle. Inside, this completely renovated condo is a masterclass in thoughtful design, where all 846 square feet has been intentionally crafted to maximize light, function, and flow. Whether you're enjoying a quiet morning coffee on your private balcony or unwinding at the end of the day with boats drifting across the bay, the waterfront backdrop brings a sense of calm that's impossible to replicate. The open-concept floor plan feels airy and expansive, while unobstructed views of Old Tampa Bay become the focal point from the moment you enter. Anchoring the home is a stunning designer kitchen that feels both elegant and inviting, featuring custom ceiling-height cabinetry, an oversized waterfall-edge quartz island, quartz countertops with a full-height backsplash, stainless steel appliances, a built-in wine refrigerator, and abundant storage, all illuminated by natural light pouring through oversized windows with glimpses of the water. Beautifully refinished original white oak floors pay homage to the building's history, while a carefully curated list of modern updates elevates everyday living. Impact-rated windows and a double-sided sliding glass door frame the views while enhancing energy efficiency, automated electric blinds provide effortless privacy at the touch of a button, an upgraded electrical panel offers peace of mind, and the convenience of in-unit laundry completes a home designed for today's lifestyle. Life at Bayshore Royal extends well beyond your front door. Spend mornings walking or biking along the iconic waterfront boulevard, afternoons relaxing beside the pool or unwinding in the sauna, and evenings enjoying the private lawn overlooking Bayshore before heading downstairs to Quiote Tequilería for one of the city's most celebrated dining experiences. Additional building amenities include secure key-access entry, security cameras throughout the lobby and parking area, and a dedicated bike storage shed. Rich in history yet perfectly suited for contemporary living, this is more than a beautifully renovated condominium, it’s an opportunity to own a piece of Bayshore Boulevard's legacy. This is a showstopper and should be seen in person. Schedule your private tour today.
| 4 hours ago | Listing updated with changes from the MLS® | |
| 4 hours ago | Listing first seen on site |

Listing information is provided by Participants of the Stellar MLS. IDX information is provided exclusively for personal, non-commercial use, and may not be used for any purpose other than to identify prospective properties consumers may be interested in purchasing. Information is deemed reliable but not guaranteed. Properties displayed may be listed or sold by various participants in the MLS Copyright 2026, Stellar MLS.
Last checked: 2026-08-04 04:51 PM EDT