
623 CHIPPER DRIVESUN CITY CENTER, FL 33573
Due to the health concerns created by Coronavirus we are offering personal 1-1 online video walkthough tours where possible.
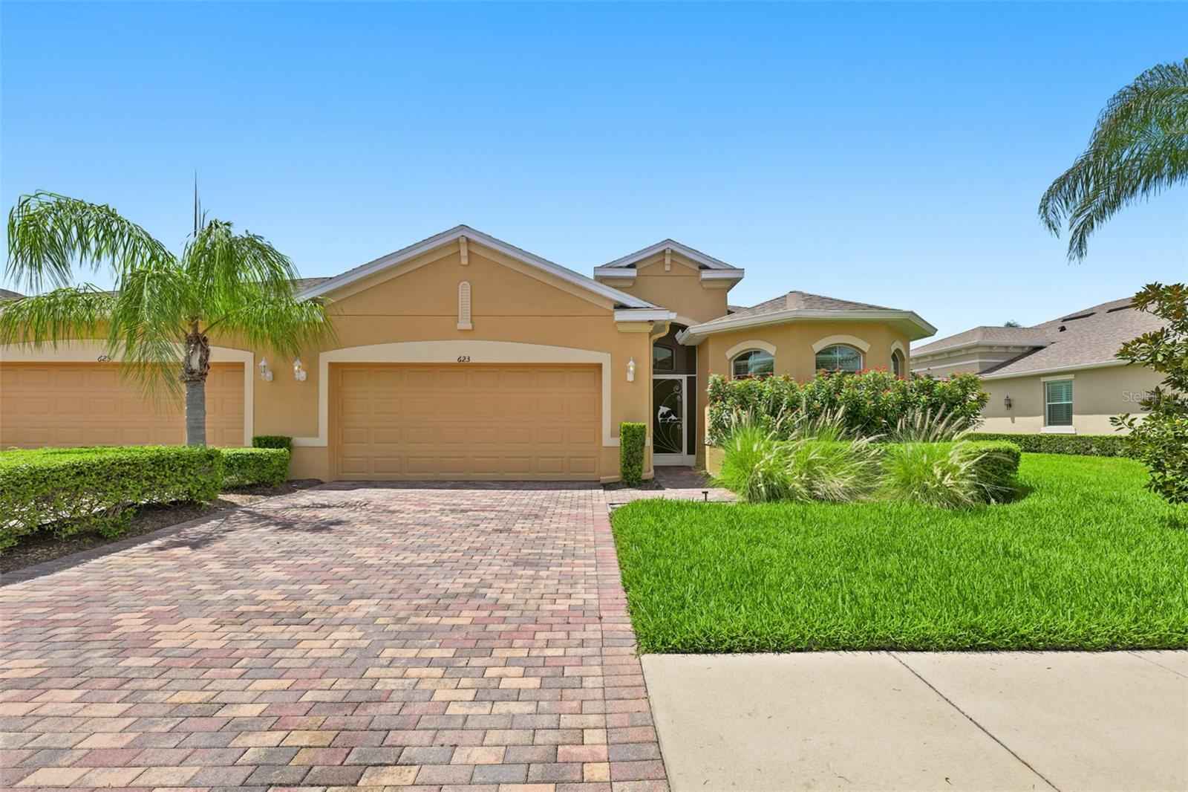
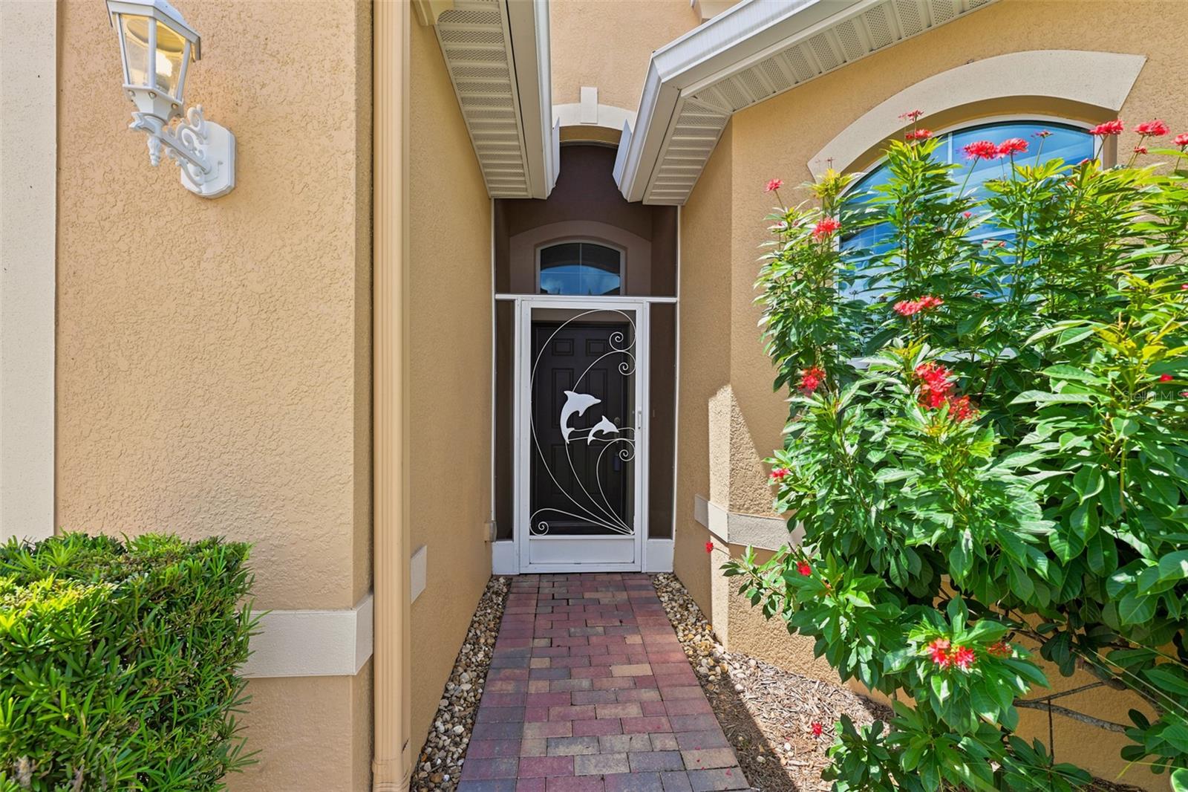
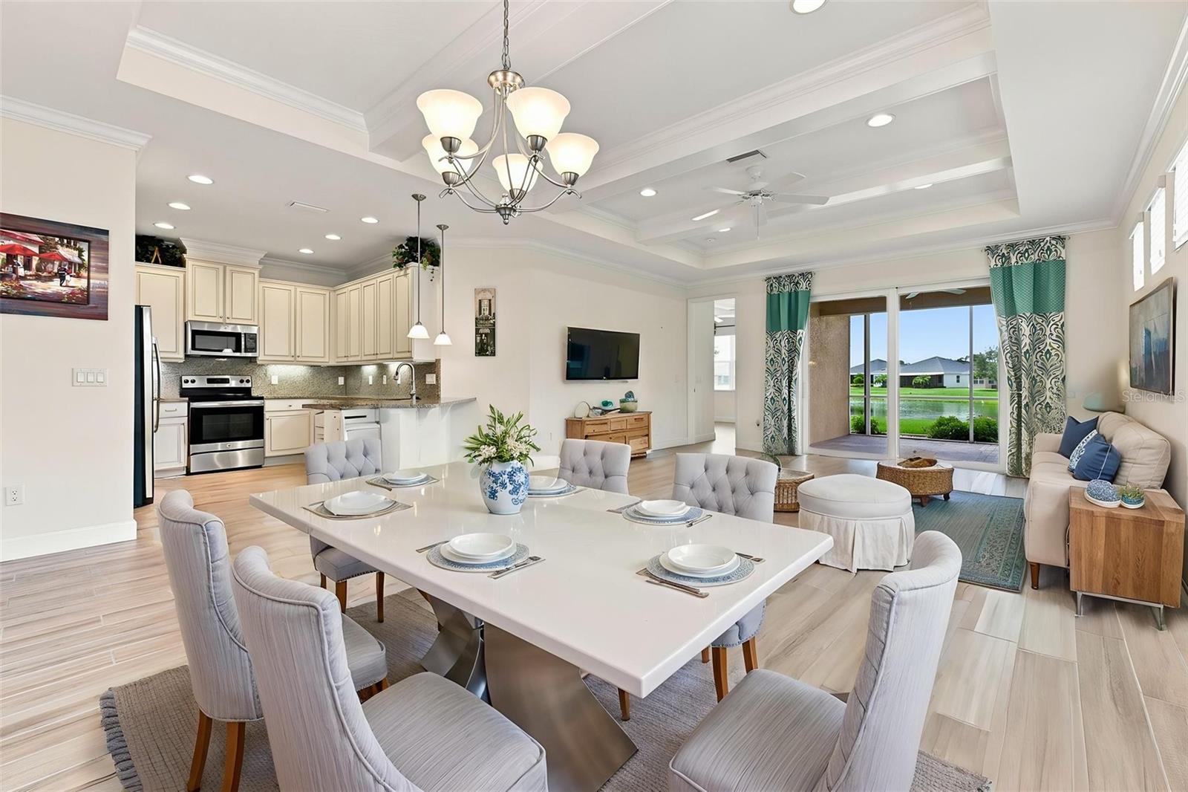
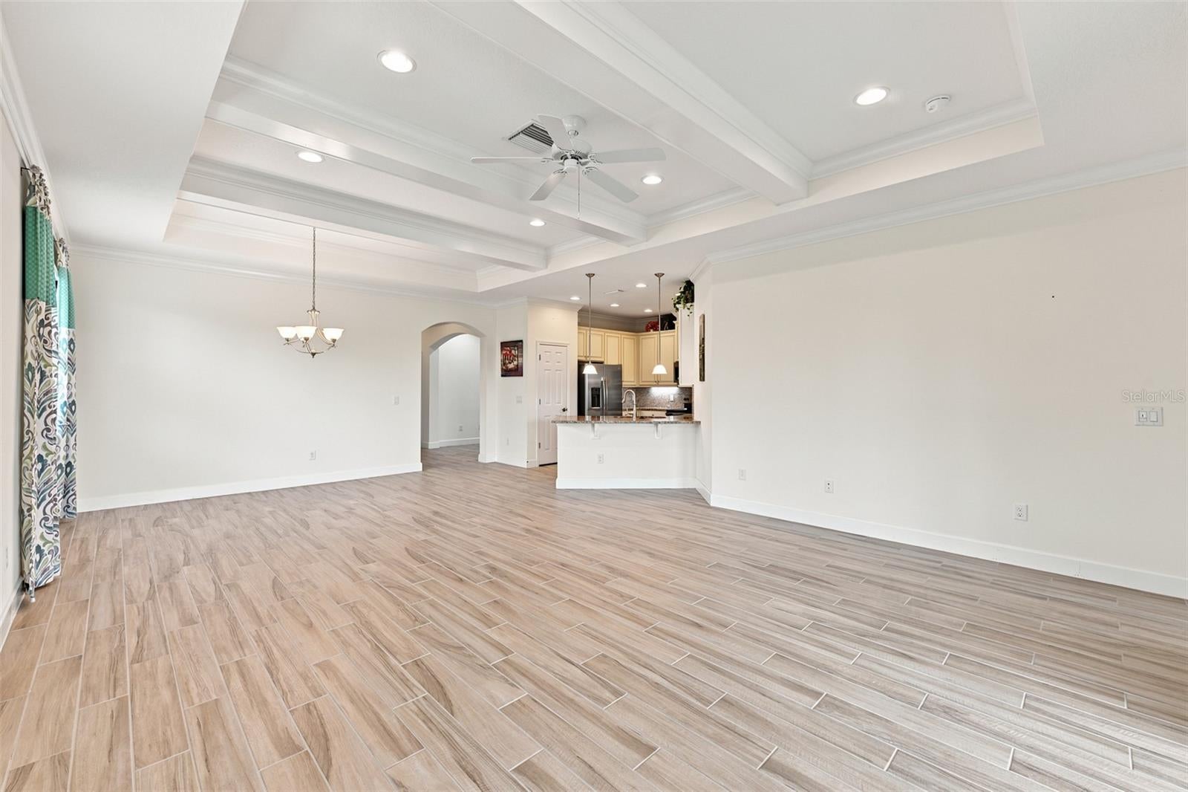
Virtually Staged. --------- CLICK ON 3D INTERACTIVE TOUR ABOVE---------- TERRIFIC WATER VIEWS & GATED COMMUNITY! Welcome to the fabulous 55+ GATED community of Verona in Sun City Center, FL, where you'll feel like you're on vacation every day! This beautiful and spacious 3 BEDROOM, 2 BATH & DEN, "MAGNOLIA" model boasts 1800 SQ FT of living space. This home is situated on a PREMIUM WATER VIEW LOT with stunning water views all across the rear of the home. Step inside and be wowed by the bright & airy modern floorplan, gorgeous coffered ceilings, crown molding, neutral decor and light "wood-look" tile flooring throughout. The kitchen is a cook's dream with 42 inch light wood cabinetry, stainless appliances, pretty granite counters & backsplash and breakfast bar open to the remainder of the home. The large private owner's suite is located at the rear of the home with more water views, has ample closet space, a beautiful ensuite bathroom with double sink vanity & ceramic tile walk-in shower. The other 2 spacious bedrooms & bathroom are at the opposite end of the home for extra privacy for your guests. This home also has a versatile BONUS ROOM that can be used for your den, office or hobby room. The comfortable great room/dining room combo is the perfect space for gatherings and has a slider leading out to the lanai area. When you want to relax, retreat to the covered and screened lanai where you can enjoy the serene & peaceful water views. When wanting to lounge poolside, this home is just a short walk to the neighborhood heated pool. For worry-free living, the home has IMPACT WINDOWS, ROOF WAS REPLACED 2024 & 1 YEAR HOME WARRANTY WILL BE PROVIDED TO THE NEW OWNER. The private Club Renaissance is just a short golf cart ride away, where you can enjoy dining, drinks, social activities, resort-style pool, fitness classes, gym, spa & more. You'll also have access to numerous Sun City Center amenities, such as restaurants, shopping, banking, doctors, many social & sporting clubs, and so much more. So come and visit this beauty to discover why you'll want to call it home!
| an hour ago | Listing updated with changes from the MLS® | |
| 3 hours ago | Listing first seen on site |

Listing information is provided by Participants of the Stellar MLS. IDX information is provided exclusively for personal, non-commercial use, and may not be used for any purpose other than to identify prospective properties consumers may be interested in purchasing. Information is deemed reliable but not guaranteed. Properties displayed may be listed or sold by various participants in the MLS Copyright 2026, Stellar MLS.
Last checked: 2026-07-29 04:40 PM EDT