
2126 W BEACH STREETTAMPA, FL 33607
Due to the health concerns created by Coronavirus we are offering personal 1-1 online video walkthough tours where possible.
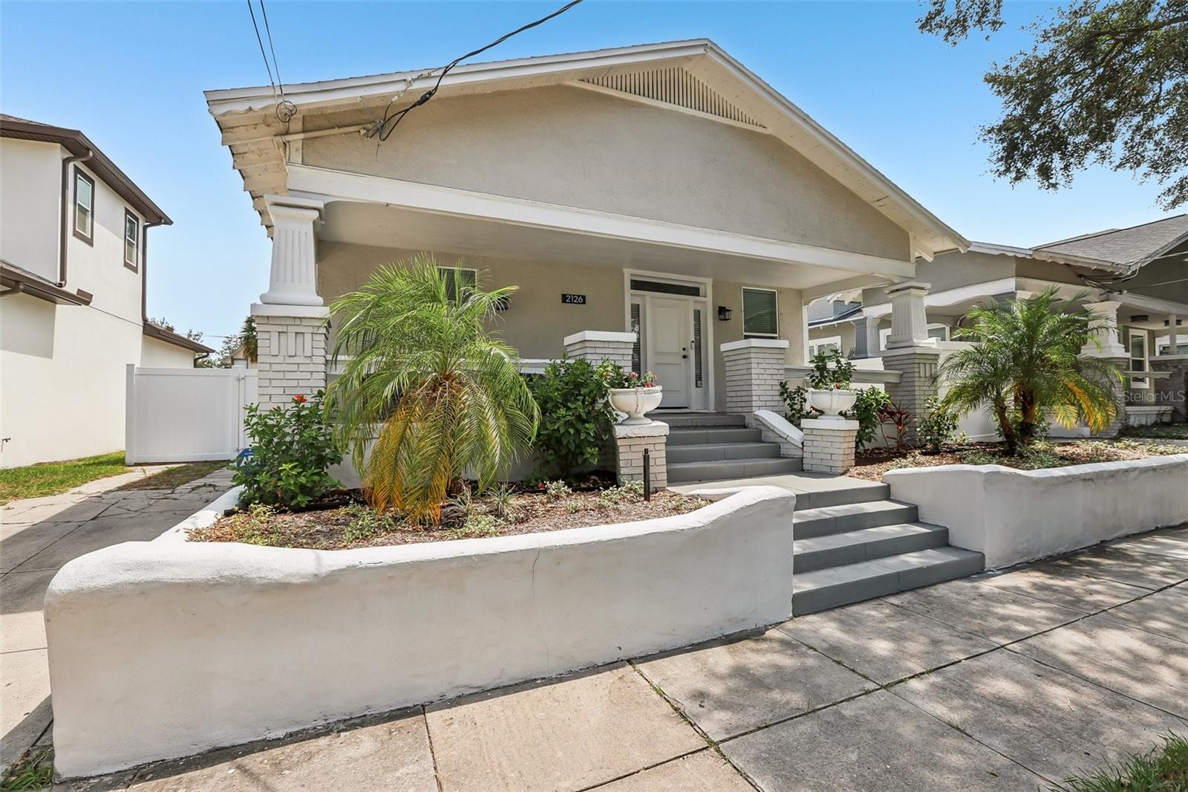
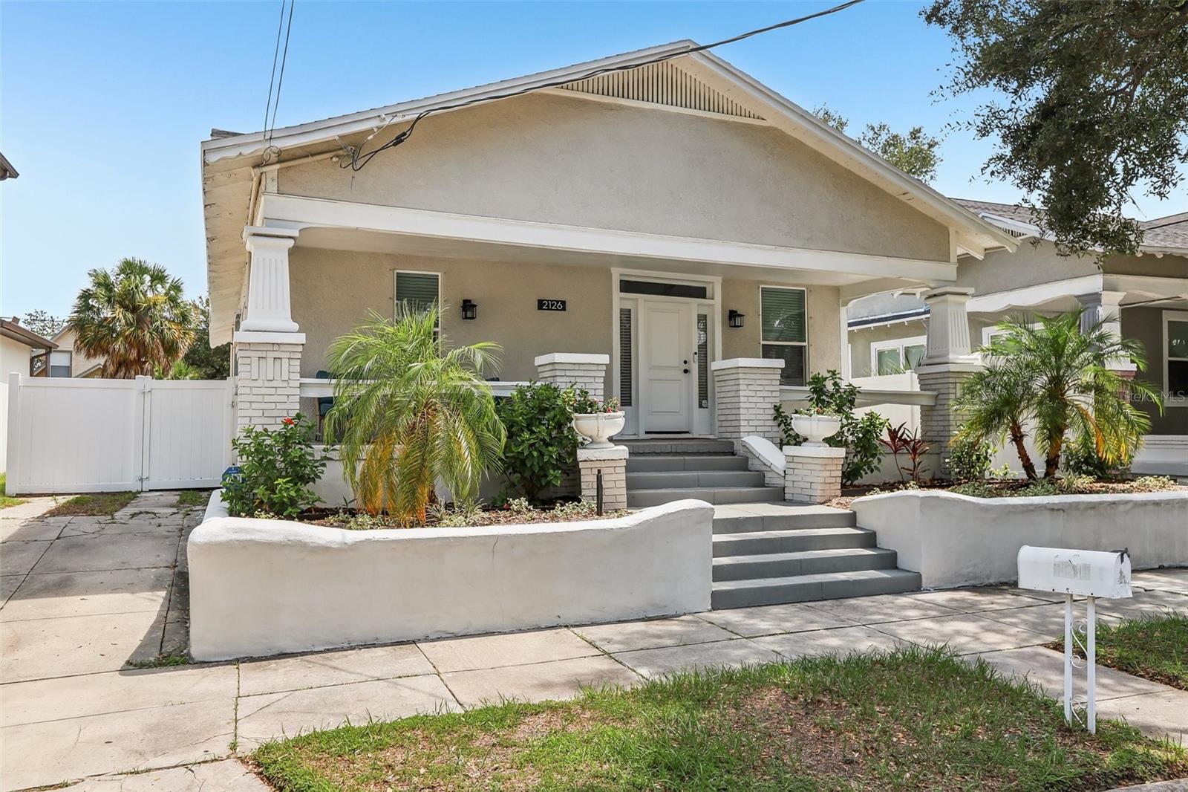
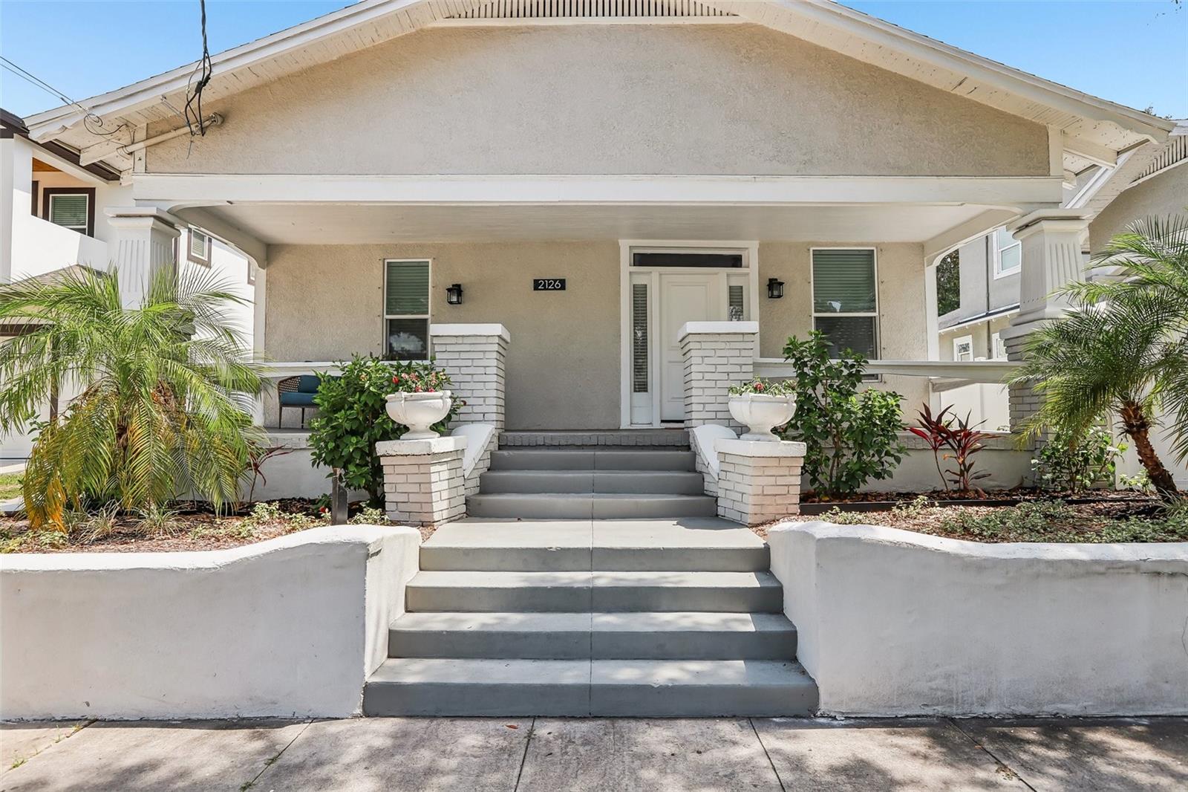
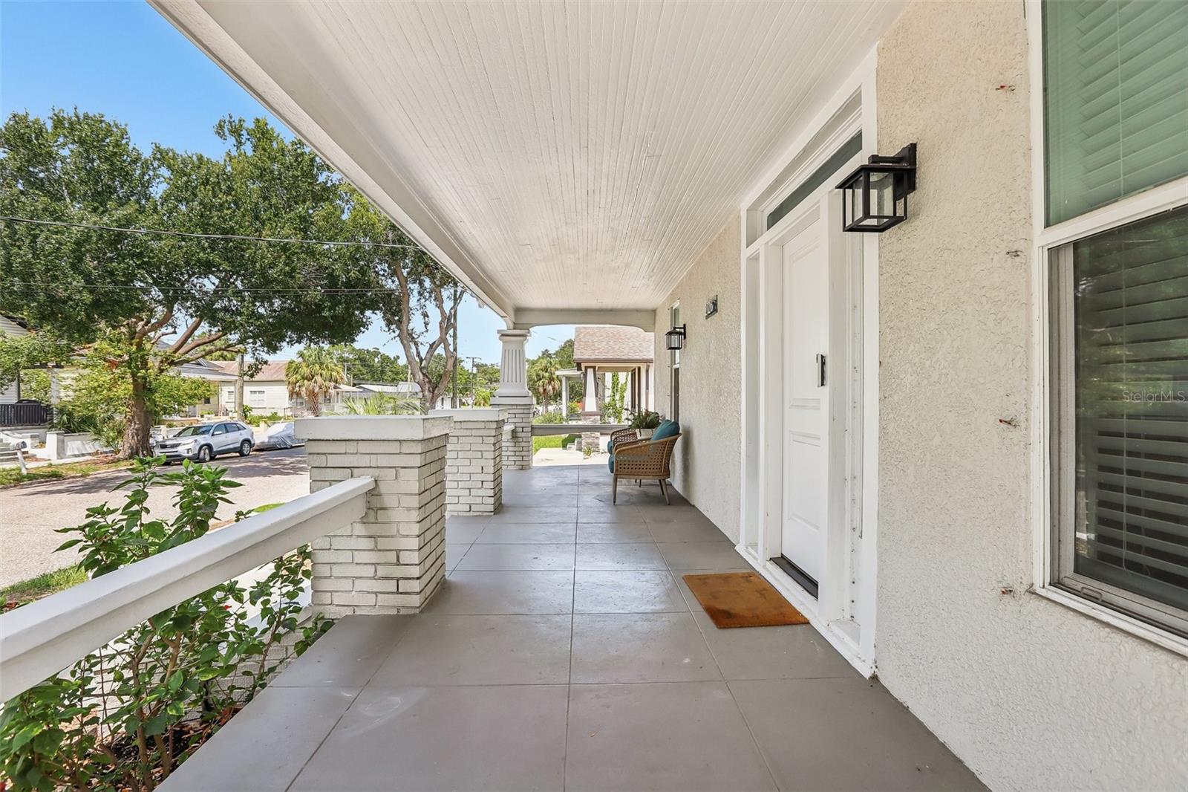
History with a modern touch! Built in 1918 with 1,980 sqft, this 4BR/2BA two-story bungalow in Old West Tampa has been restored to a standard this urban community rarely sees. HVAC 2024, with nearly every interior finish in this house touched in 2023 - the kitchen and its stainless appliances, both bathroom remodels, electrical, plumbing, the tankless water heater, and paint inside and out. The windows were replaced in 2021. Floodzone X, fully fenced yard with extended paver driveway with gated alley access. The foundation was permanently stabilized in 2022 under a 25-year transferable warranty. Termite protection through Chet's through March 2027. Inside, the ceilings are high, and the plan reads open and spacious - living, dining, and kitchen share one continuous space, so light carries from the front of the house to the back. The kitchen anchors it, with a center island and stainless appliances. On the first floor you’ll find two bedrooms and two full bathrooms. A front bedroom sits just off the dining room and works equally well as a home office and offers its own split AC system so that the room's temperature sets independently of the rest of the house. The owner's suite is on the first floor with a newly expanded bathroom that the current owners enlarged during the renovation rather than settling for what the original footprint allowed. A second updated bathroom is at the back of the house and serves the two upstairs bedrooms and guests. Upstairs, both bedrooms measure over 12 feet wide, each with its own closet and windows. Out back, the yard is fully fenced and finished with custom pavers, two pergolas, and an extended driveway with gates to the alley - room to park several vehicles and privacy on every side—a private and shaded oasis. Schedule your showing and bring your inspector. A 1918 bungalow with its foundation warranted for another twenty-one years, its systems replaced, and Zone X on the current FEMA panel is a rare combination in this pocket of Tampa! Located so close to Armature Works, the new Publix grovery store on Boulevard, and the Riverwalk extension as well as quick access to 275.
| 36 minutes ago | Listing updated with changes from the MLS® | |
| 5 hours ago | Listing first seen on site |

Listing information is provided by Participants of the Stellar MLS. IDX information is provided exclusively for personal, non-commercial use, and may not be used for any purpose other than to identify prospective properties consumers may be interested in purchasing. Information is deemed reliable but not guaranteed. Properties displayed may be listed or sold by various participants in the MLS Copyright 2026, Stellar MLS.
Last checked: 2026-08-04 04:51 PM EDT