
7411 S SPARKMAN STREETTAMPA, FL 33616
Due to the health concerns created by Coronavirus we are offering personal 1-1 online video walkthough tours where possible.
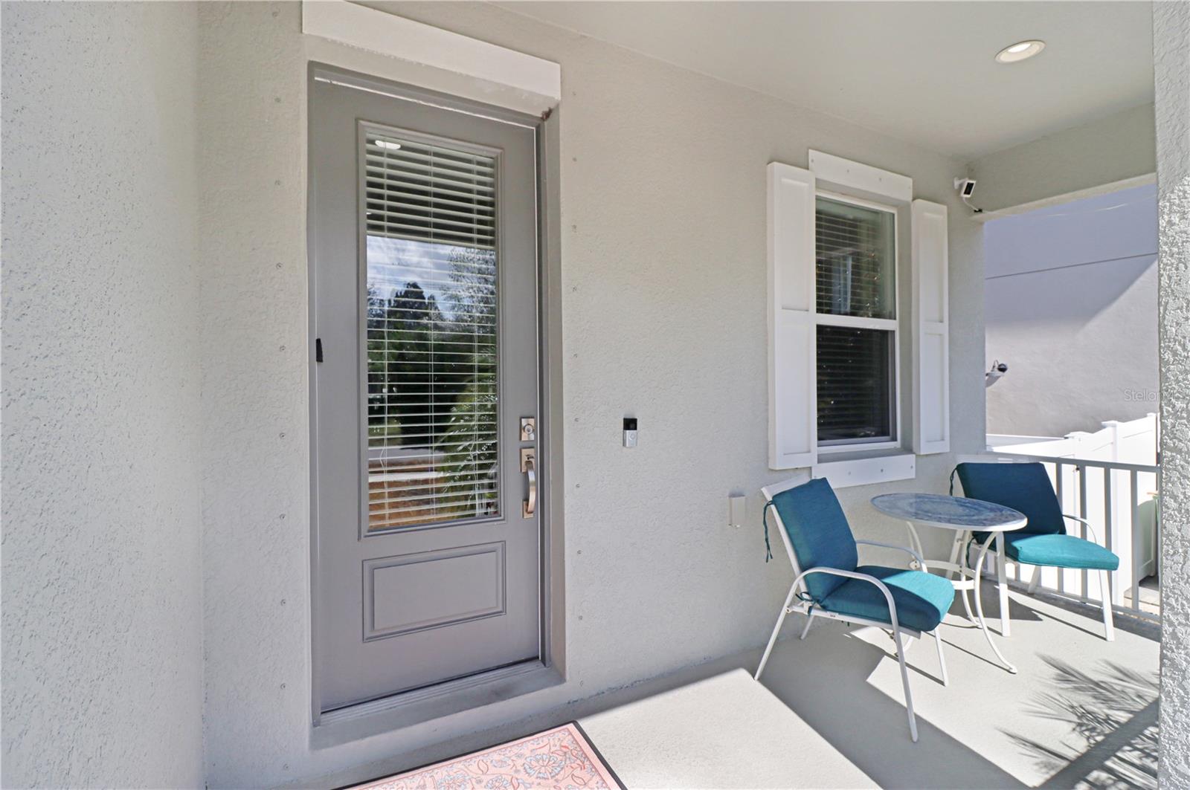
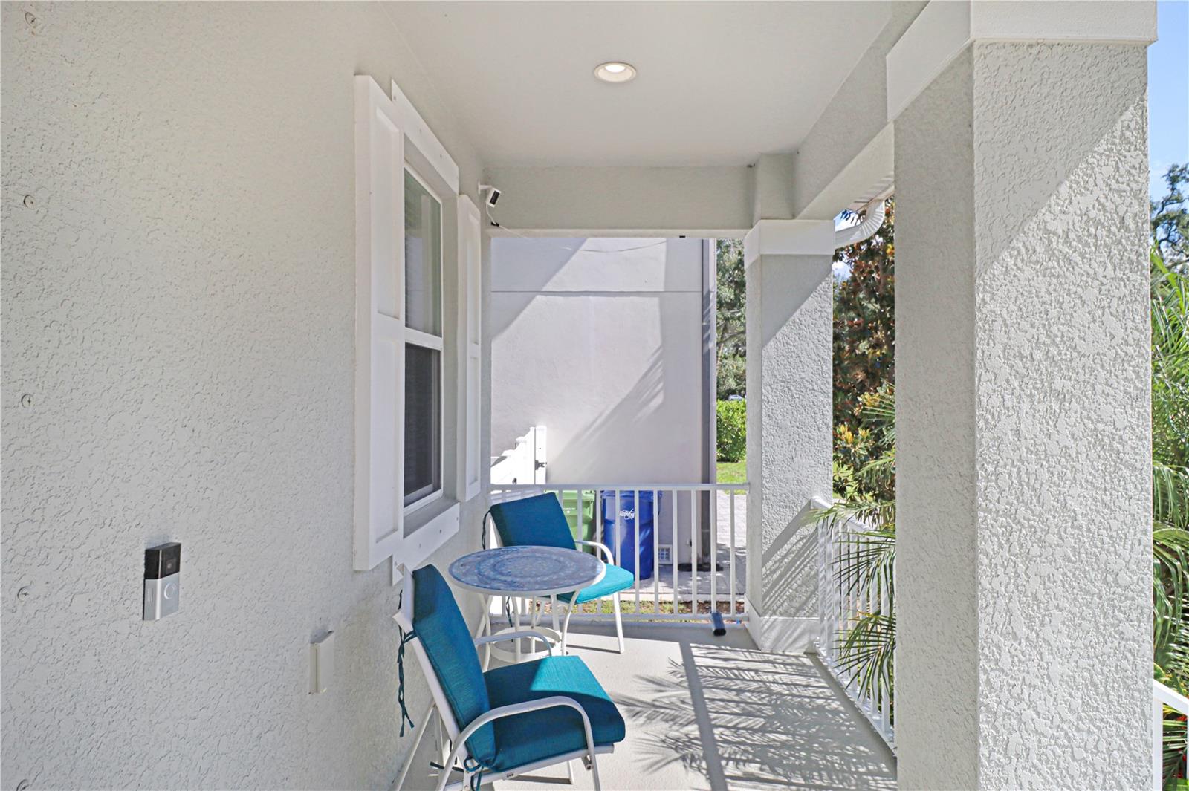
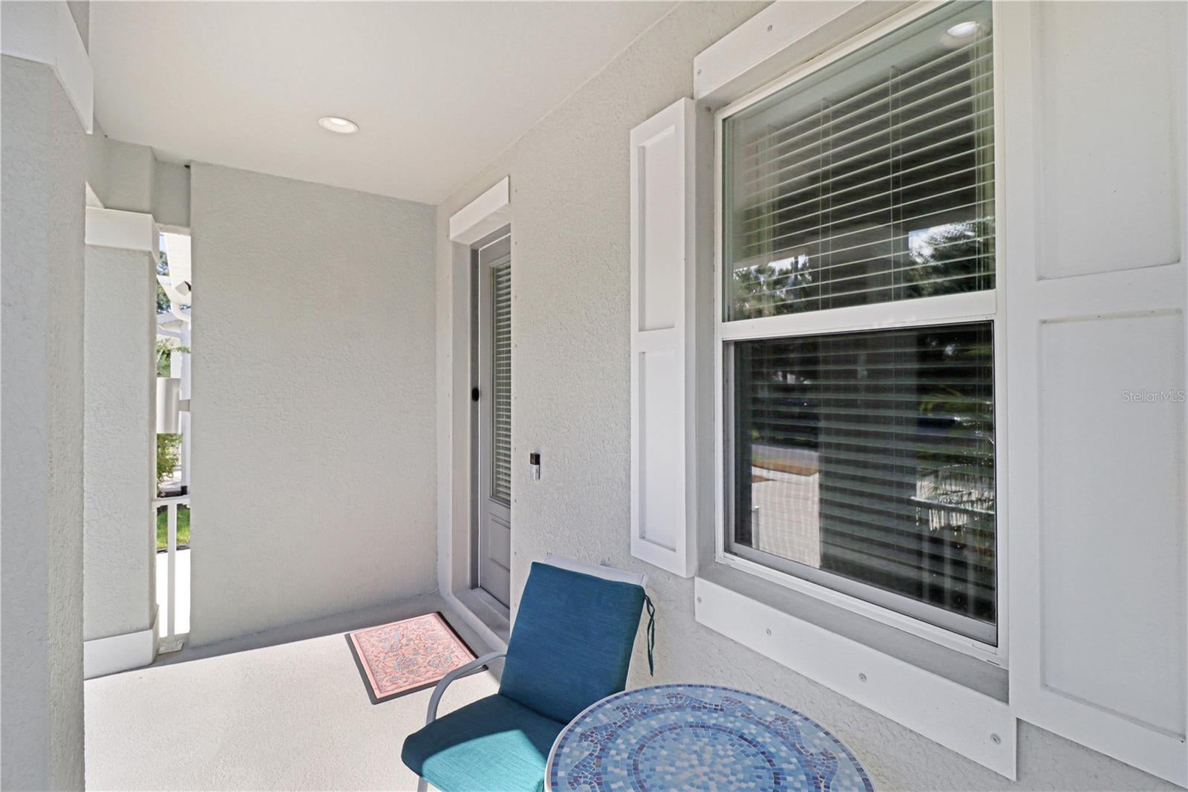
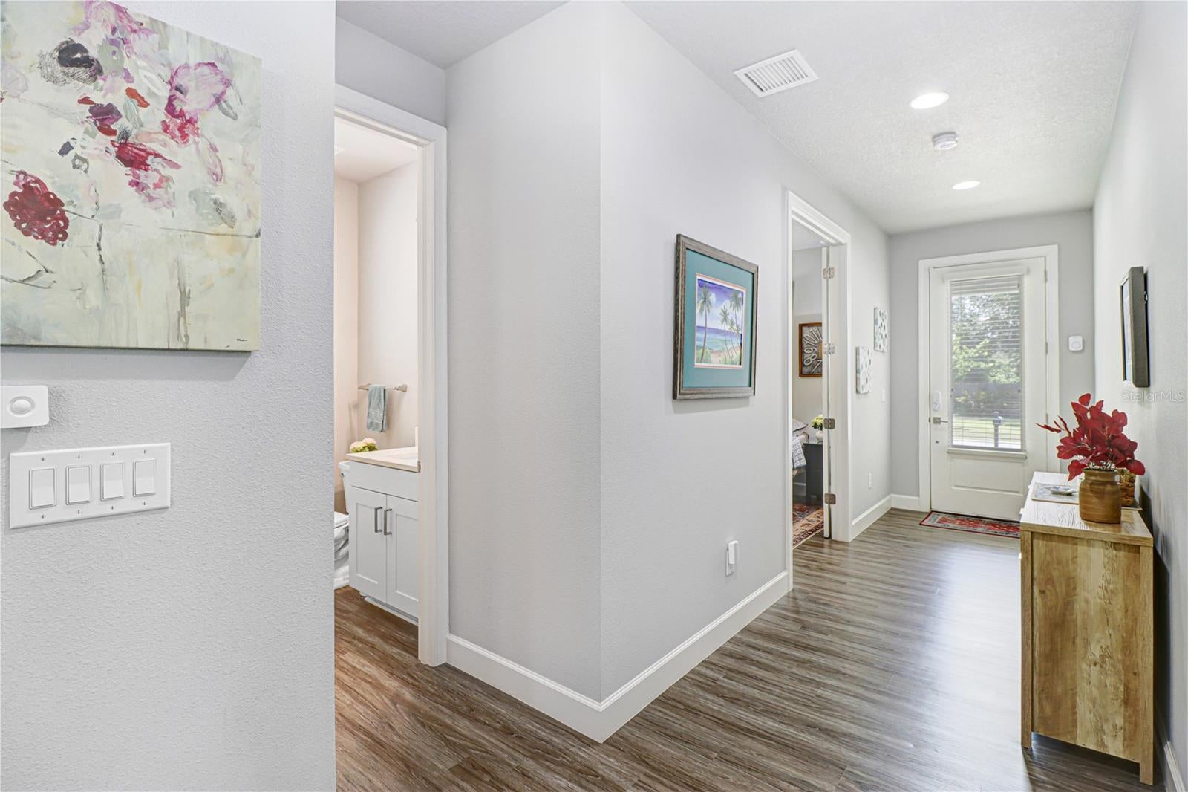
Welcome to the "Cypress Model" built by North Point Homes, where thoughtful design, energy efficient features and a fantastic Tampa Bay location come together! If you are looking for newer construction with plenty of space and an easy flowing layout, then schedule your showing today! Upon entering the first level you will notice 8ft doors throughout, giving a nice grand feel. A versatile flex space right up front makes for the perfect home office or downstairs bedroom if needed. The open concept kitchen is perfect for entertaining, meal prepping or simply having a cup of joe as the large center island overlooks the dining and family room keeping everyone connected. Beautiful white shaker cabinets with undermount lights make this a nice & bright space with plenty of countertops & an abundance of storage. Luxury vinyl plank covers the entire lower-level making clean ups easy-peasy! This home has been meticulously cared for and it shows at every turn. The oversized family-room can accommodate large sectionals or multiple sofa arrangements with plenty of room for extras. Just off of the garage you'll find a drop-zone perfect for backpacks, purses, dog leashes and storage cubbies. Upstairs features a nicely sized primary suite, with a tray ceiling, and barn door to the spa like bath that includes a beautiful free-standing soaking tub, frameless glass walk-in shower, dual sink vanity and a custom walk-in closet. Three additional bedrooms plus a full bath are also located on the 2nd level. The current owner has the 4th bedroom setup as a craft/hobbie room, since all rooms have closets, potentially this could be a 5-bedroom home if needed. For convenience, the laundry room is also located upstairs. The rear lanai is fully screened and the backyard is fully fenced and ready for Fido to run free. The 2-car garage also includes overhead storage racks for even more organization. With the home's major components approximately 8 yrs old, you can enjoy the benefits of a newer home without the wait for new construction. Ideally situated near MacDill Air Force Base, this home offers easy access to Picnic Island, Downtown Tampa, St. Petersburg, the Westshore Marina District, Tampa International Airport, premier dining destinations, sports arenas, shopping, and some of the top-rated beaches in the nation. Whether you’re commuting, enjoying nightlife, catching a game, or spending a day on the water, everything Tampa Bay has to offer is just minutes away. Say YES to the address and get ready to call this HOME !!!
| 4 hours ago | Listing updated with changes from the MLS® | |
| 5 hours ago | Listing first seen on site |

Listing information is provided by Participants of the Stellar MLS. IDX information is provided exclusively for personal, non-commercial use, and may not be used for any purpose other than to identify prospective properties consumers may be interested in purchasing. Information is deemed reliable but not guaranteed. Properties displayed may be listed or sold by various participants in the MLS Copyright 2026, Stellar MLS.
Last checked: 2026-08-13 07:45 PM EDT