
970 PEMBROKE POINT WAYSUN CITY CENTER, FL 33573
Due to the health concerns created by Coronavirus we are offering personal 1-1 online video walkthough tours where possible.
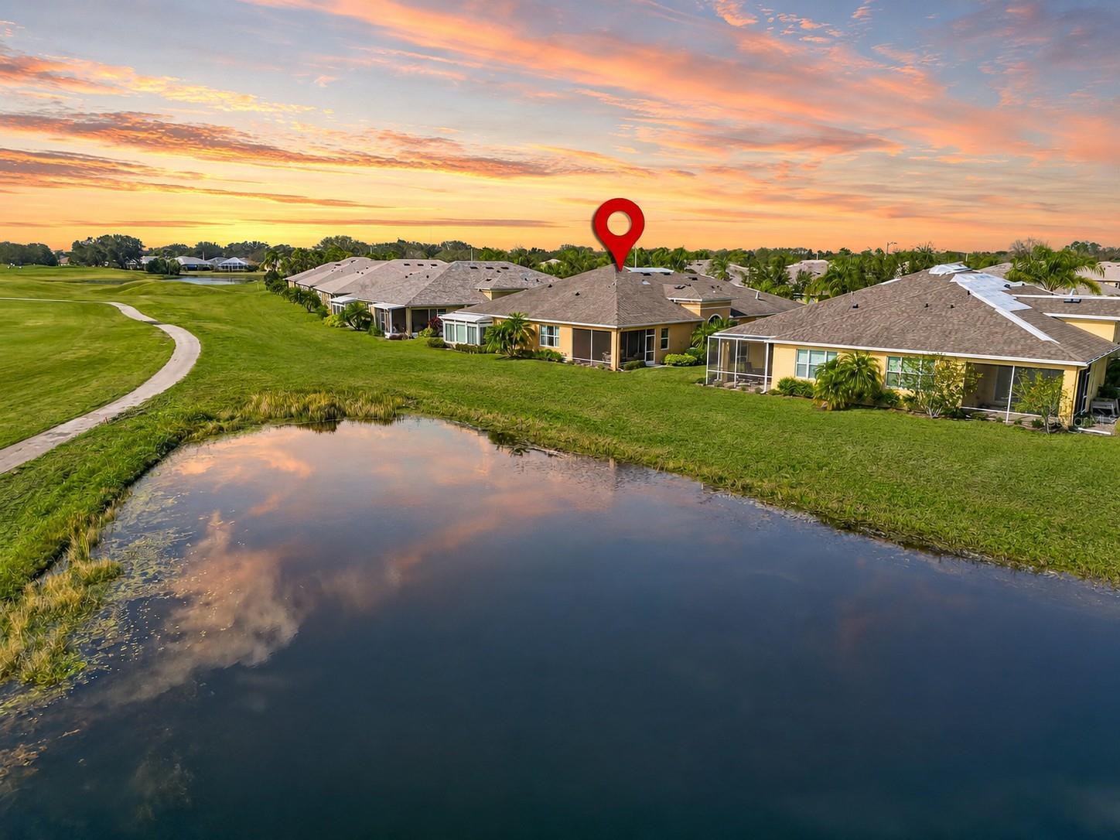
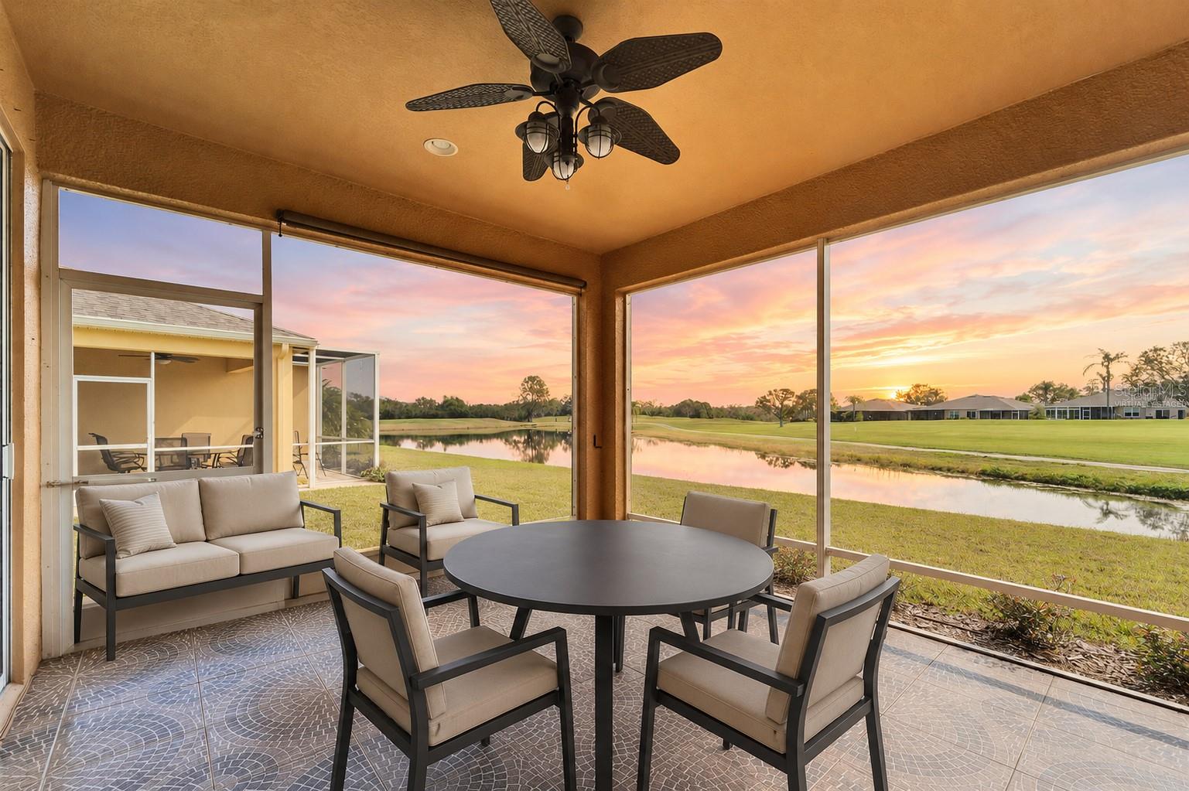
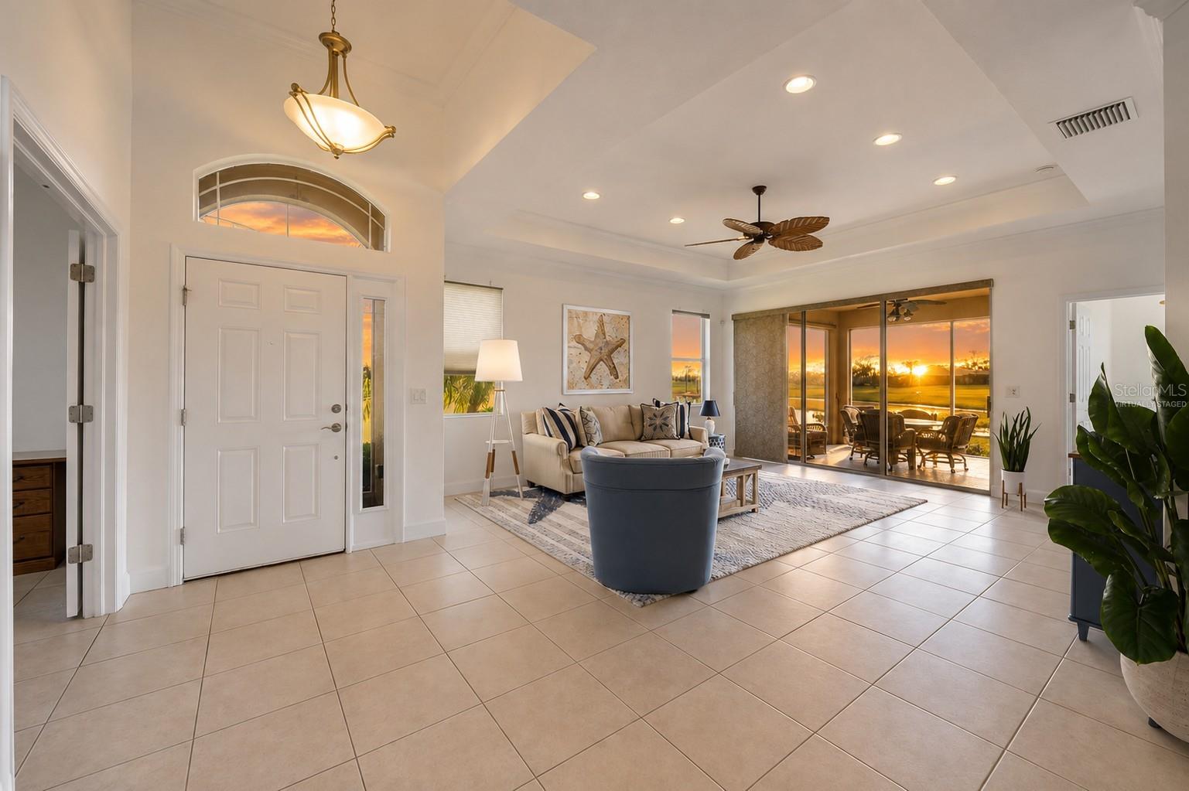
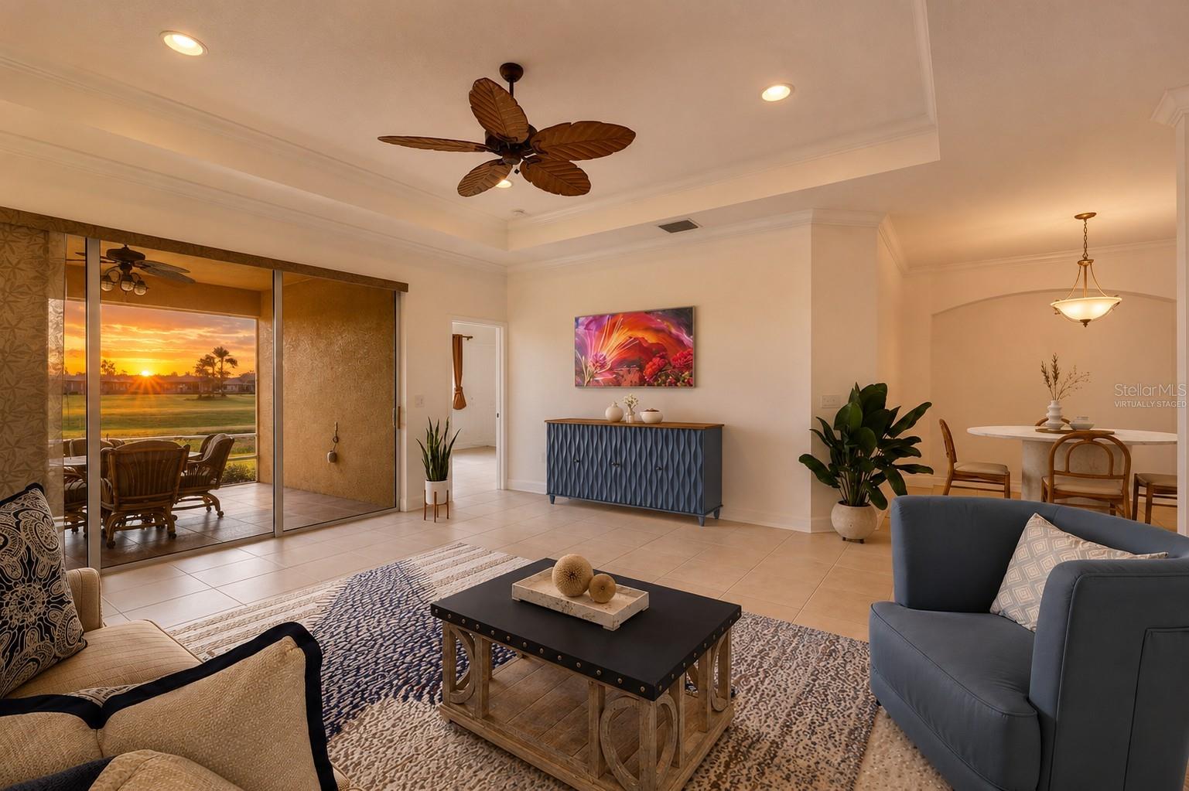
Virtually Staged. BREATHTAKING WATER, GOLF COURSE AND CONSERVATION VIEWS! Located in the desirable Somerset Villas community with some of the lowest fees in Kings Point, this exceptional Buttonwood floor plan is among the community’s newer residences and features a NEW ROOF (2025) and NEW WATER HEATER (2025). Offering 3 spacious bedrooms, 2 baths and a 2-car garage, this thoughtfully designed home blends comfort, style and maintenance-free living. The open and inviting floor plan has all the updates you're looking for with custom fans and lighting, crown molding and tray ceilings, tile flooring throughout and the kitchen is a chef's delight. With a huge Island with breakfast bar, 42-inch hardwood cabinetry, quartz countertops and stainless-steel appliances. The spacious primary suite is distinguished by an attractive slat ceiling that adds warmth, texture and architectural character. And the huge walk-in closet has been custom designed by California Closets. Step outside onto the large, covered lanai and enjoy peaceful panoramic views of the water, golf course and surrounding conservation area—the perfect backdrop for morning coffee or relaxing Florida evenings. The comprehensive HOA fee includes 24-hour gated security, premium cable, high-speed internet, building insurance, exterior and grounds maintenance, irrigation, pest control, and water and sewer. Kings Point residents enjoy resort-style amenities, including two beautiful clubhouses, six heated pools, an 850-seat theater, spa services, golf courses, tennis and pickleball courts, a rehabilitation pool, hot tubs, billiards, two state-of-the-art fitness centers, and dozens of social, recreational and sports clubs. Golf-cart access connects residents with nearby medical offices, hospitals, shopping, banking and everyday conveniences, while the community’s complimentary transportation system makes getting around even easier. Conveniently located near Tampa, the Gulf Coast beaches, cruise terminals and Florida’s world-famous attractions, this remarkable home offers the serenity, recreation and convenience of the Kings Point lifestyle. Schedule your private showing and experience it for yourself!
| 4 hours ago | Listing updated with changes from the MLS® | |
| 5 hours ago | Listing first seen on site |

Listing information is provided by Participants of the Stellar MLS. IDX information is provided exclusively for personal, non-commercial use, and may not be used for any purpose other than to identify prospective properties consumers may be interested in purchasing. Information is deemed reliable but not guaranteed. Properties displayed may be listed or sold by various participants in the MLS Copyright 2026, Stellar MLS.
Last checked: 2026-08-04 04:51 PM EDT
Did you know? You can invite friends and family to your search. They can join your search, rate and discuss listings with you.