Save
Ask
Tour
Hide
Share
$249,900
New Listing

2830 COUNTRYSIDE BOULEVARD 223
CLEARWATER, FL 33761

For Sale|Condominium|Active
2
Beds
2
Total Baths
2
Full Baths
1,370
SqFt
$182
/SqFt
1984
Built
Subdivision:
WESTCHESTER LAKE CONDO
County:
Pinellas

Due to the health concerns created by Coronavirus we are offering personal 1-1 online video walkthough tours where possible.
Call Now: 407-925-8404
Is this the listing for you? We can help make it yours.
407-925-8404
2830 COUNTRYSIDE BOULEVARD 2232830 COUNTRYSIDE BOULEVARD 2232830 COUNTRYSIDE BOULEVARD 2232830 COUNTRYSIDE BOULEVARD 223
Save
Ask
Tour
Hide
Share

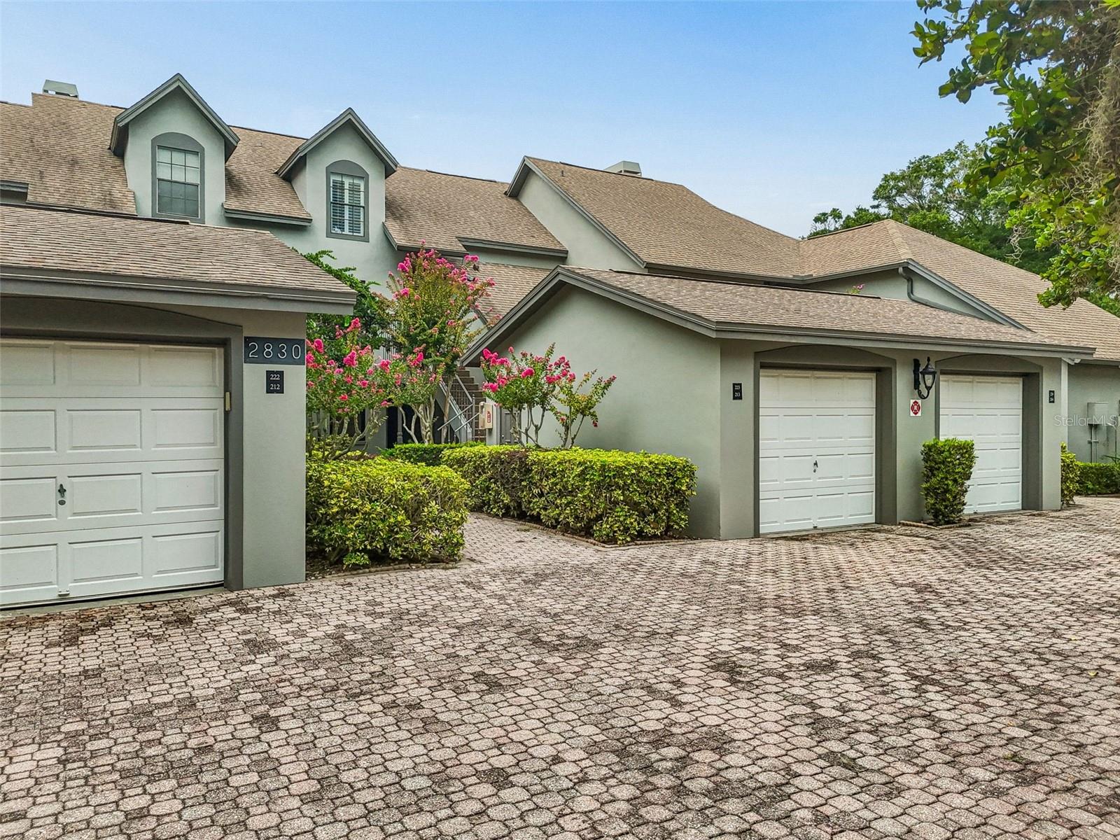
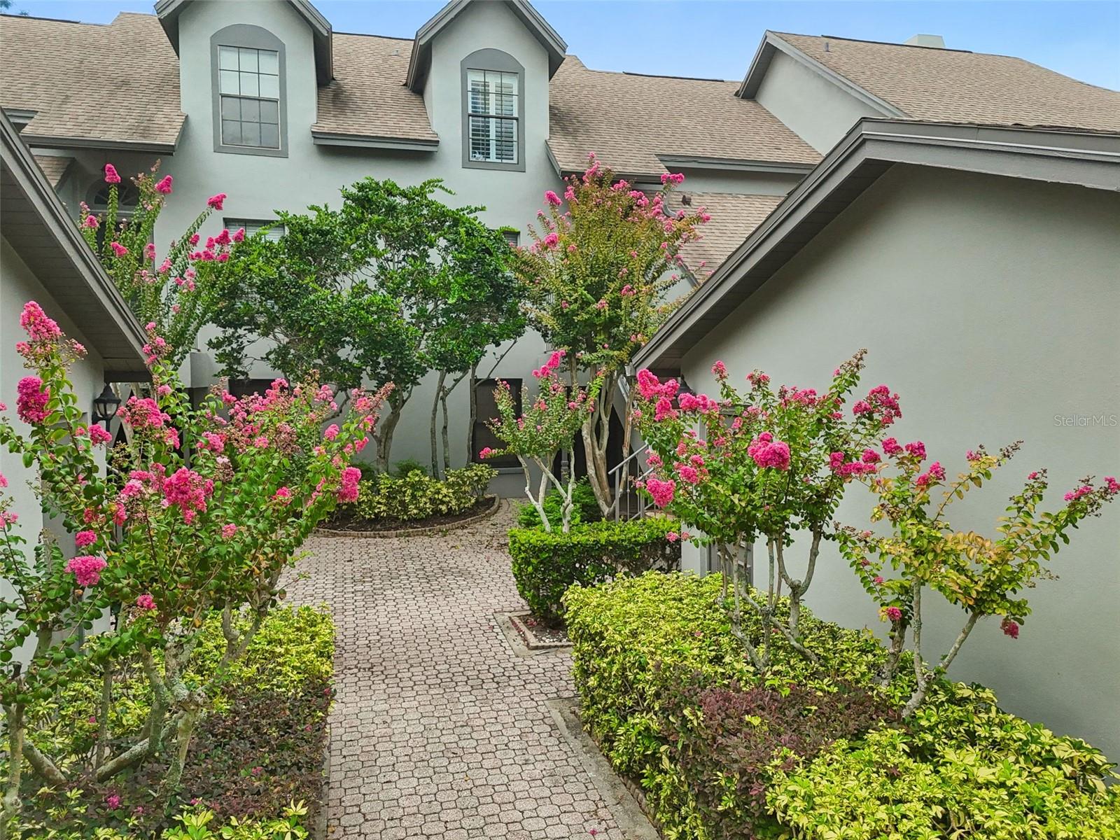
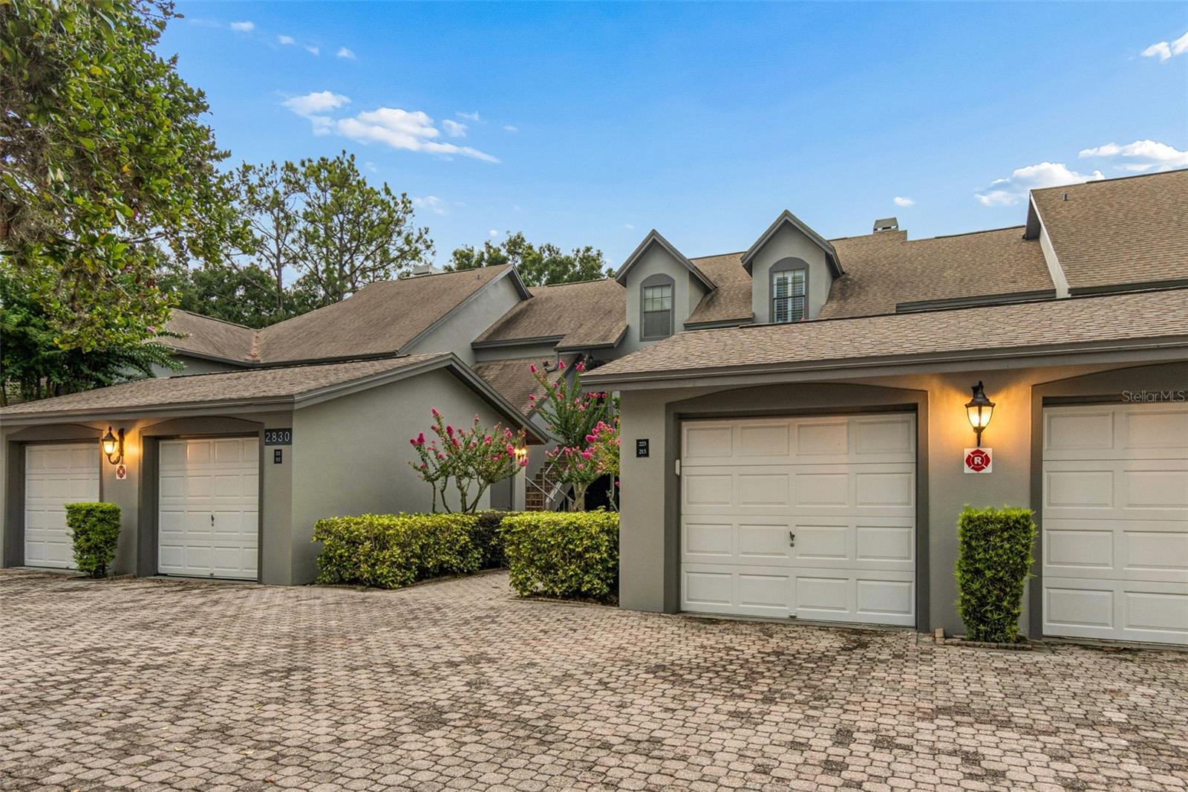
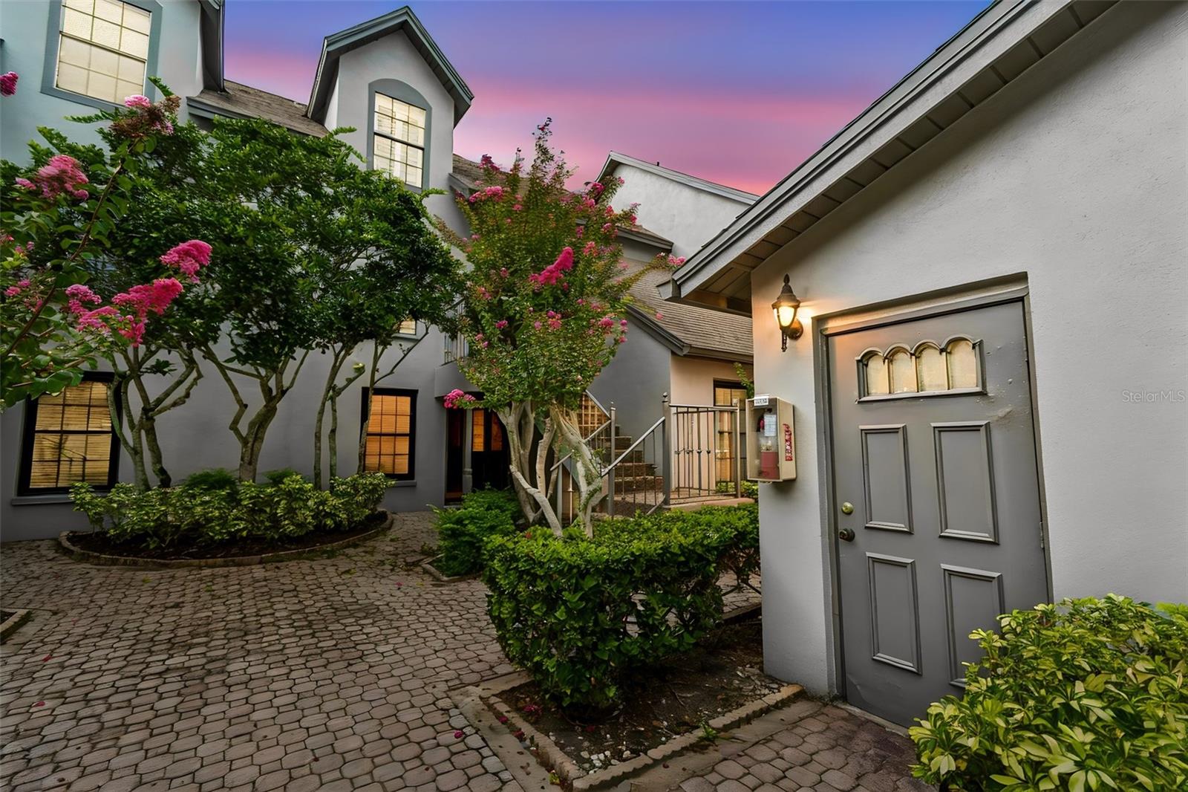
Water views, sunset skies, and fresh interior updates make this two-level, townhome-style condo in Westchester Lake a must-see. Enjoy nightly sunsets over the sparkling lake, with the Countryside Recreation Center, Library, Countryside Country Club, shopping, dining, and the Pinellas Trail extension all nearby. Inside, the home features new luxury vinyl flooring, new baseboards, a new range, new refrigerator, and microwave. The spacious layout offers two primary suites, including an upper-level suite with an office nook, vaulted ceilings, plantation shutters, and a cozy wood-burning fireplace. A rare one-car garage adds valuable storage and convenience. Westchester Lake is a pet-friendly community offering a pool, hot tub, covered cabana, sundeck, and access to a walking path around the lake. With beautiful water views, fresh updates, and a prime Countryside location, this home is ready for its next owner to enjoy the best of Clearwater living.

Save
Ask
Tour
Hide
Share
Listing Snapshot
Price 
$249,900
Days On Site 
0 Days
Bedrooms 
2
Inside Area (SqFt) 
1,370 sqft
Total Baths 
2
Full Baths 
2
Partial Baths 
N/A
Lot Size 
3.33 Acres
Year Built 
1984
MLS® Number 
TB8533446
Status 
Active
Property Tax 
$4,888
HOA/Condo/Coop Fees 
$630 monthly
Sq Ft Source 
Public Records
Friends & Family
Recent Activity
an hour agoListing updated with changes from the MLS®
3 hours agoListing first seen on site
General Features
Acres 
3.33
Direction Faces 
East
Foundation 
Slab
Garage 
Yes
Garage Spaces 
1
Levels 
Two
Number Of Stories 
2
Pets 
Yes
Property Sub Type 
Condominium
Sewer 
Public Sewer
SqFt Total 
1370
Utilities 
Cable AvailableCable ConnectedElectricity ConnectedPhone AvailableSewer ConnectedWater Connected
Water Source 
Public
Interior Features
Appliances 
DishwasherDryerMicrowaveRangeRefrigeratorWasher
Cooling 
Central Air
Fireplace 
Yes
Fireplace Features 
Family RoomWood Burning
Furnished 
Unfurnished
Heating 
CentralElectric
Interior 
Built-in Features
Laundry Features 
In KitchenInside
Window Features 
Blinds
Balcony/Porch/Lanai 
Dimensions - 9x13Level - First
Bedroom 2 
Dimensions - 14x15Level - First
Kitchen 
Dimensions - 10x14Level - First
Living Room 
Dimensions - 14x23Level - First
Master Bedroom 
Dimensions - 13x14Level - First
Save
Ask
Tour
Hide
Share
Exterior Features
Construction Details 
BlockFrame
Exterior 
BalconyRain Gutters
Lot Features 
PavedWaterfront
Patio And Porch 
Rear PorchScreened
Roof 
Shingle
View 
LakeWater
Waterfront 
Yes
Waterfront Features 
Lake Front
Waterview 
LakeWater
Windows/Doors 
Blinds
Community Features
Association Amenities 
Pool
Association Dues 
630
Community Features 
PoolSidewalksStreet Lights
Financing Terms Available 
CashConventional
HOA Fee Frequency 
Monthly
MLS Area 
33761 - Clearwater
Roads 
Paved
Township 
28
Schools
School District
Unknown
Elementary School
Leila G Davis Elementary-PN
Middle School
Safety Harbor Middle-PN
High School
Countryside High-PN
Listing courtesy of RE/MAX REALTEC GROUP INC (727) 789-5555


Listing information is provided by Participants of the Stellar MLS. IDX information is provided exclusively for personal, non-commercial use, and may not be used for any purpose other than to identify prospective properties consumers may be interested in purchasing. Information is deemed reliable but not guaranteed. Properties displayed may be listed or sold by various participants in the MLS Copyright 2026, Stellar MLS.
Last checked: 2026-07-29 04:40 PM EDT

Neighborhood & Commute
Source: Walkscore
Save
Ask
Tour
Hide
Share