
2553 MASON OAKS DRIVEVALRICO, FL 33596
Due to the health concerns created by Coronavirus we are offering personal 1-1 online video walkthough tours where possible.
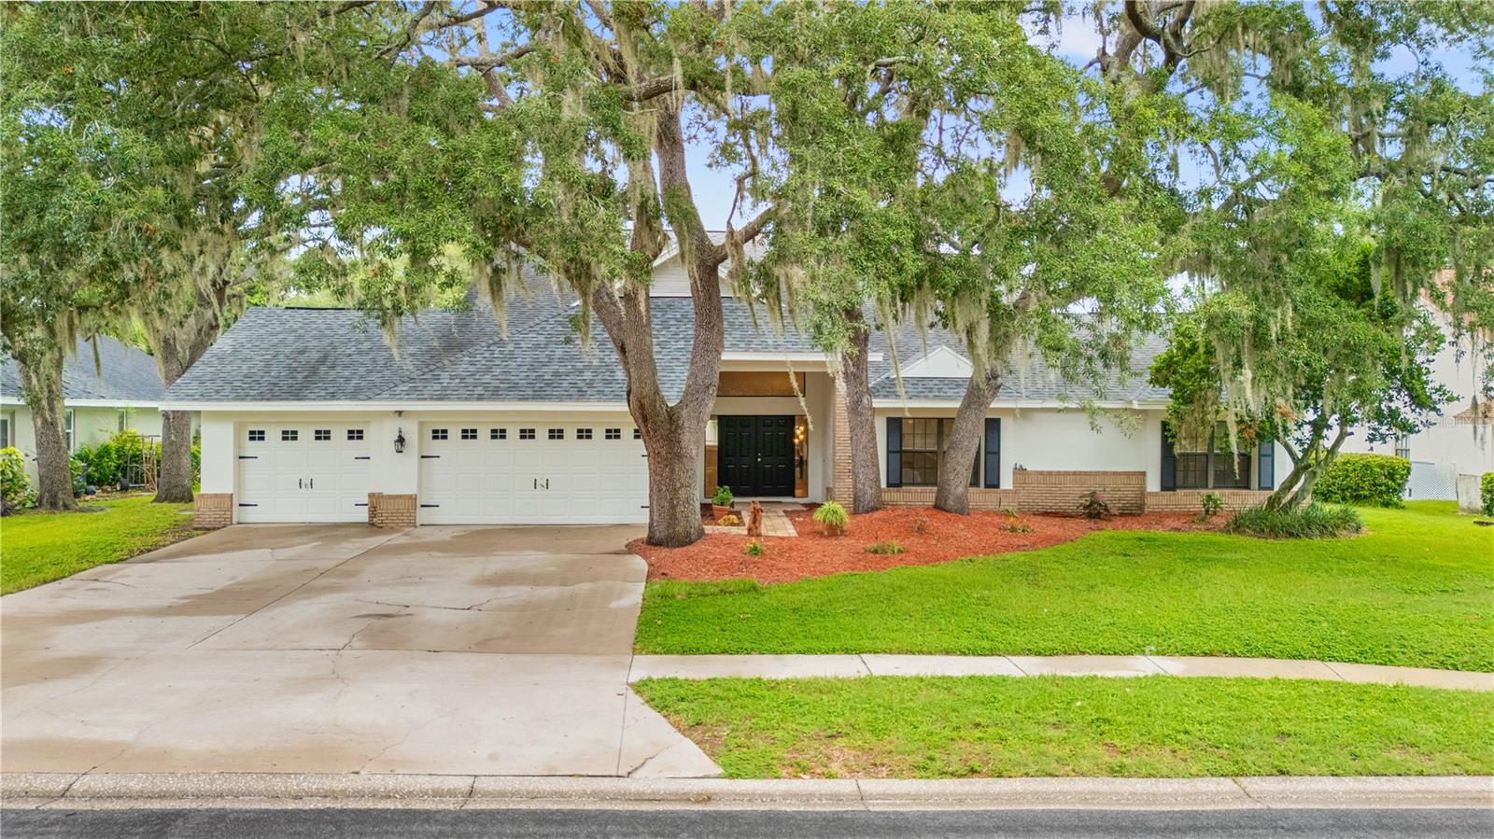
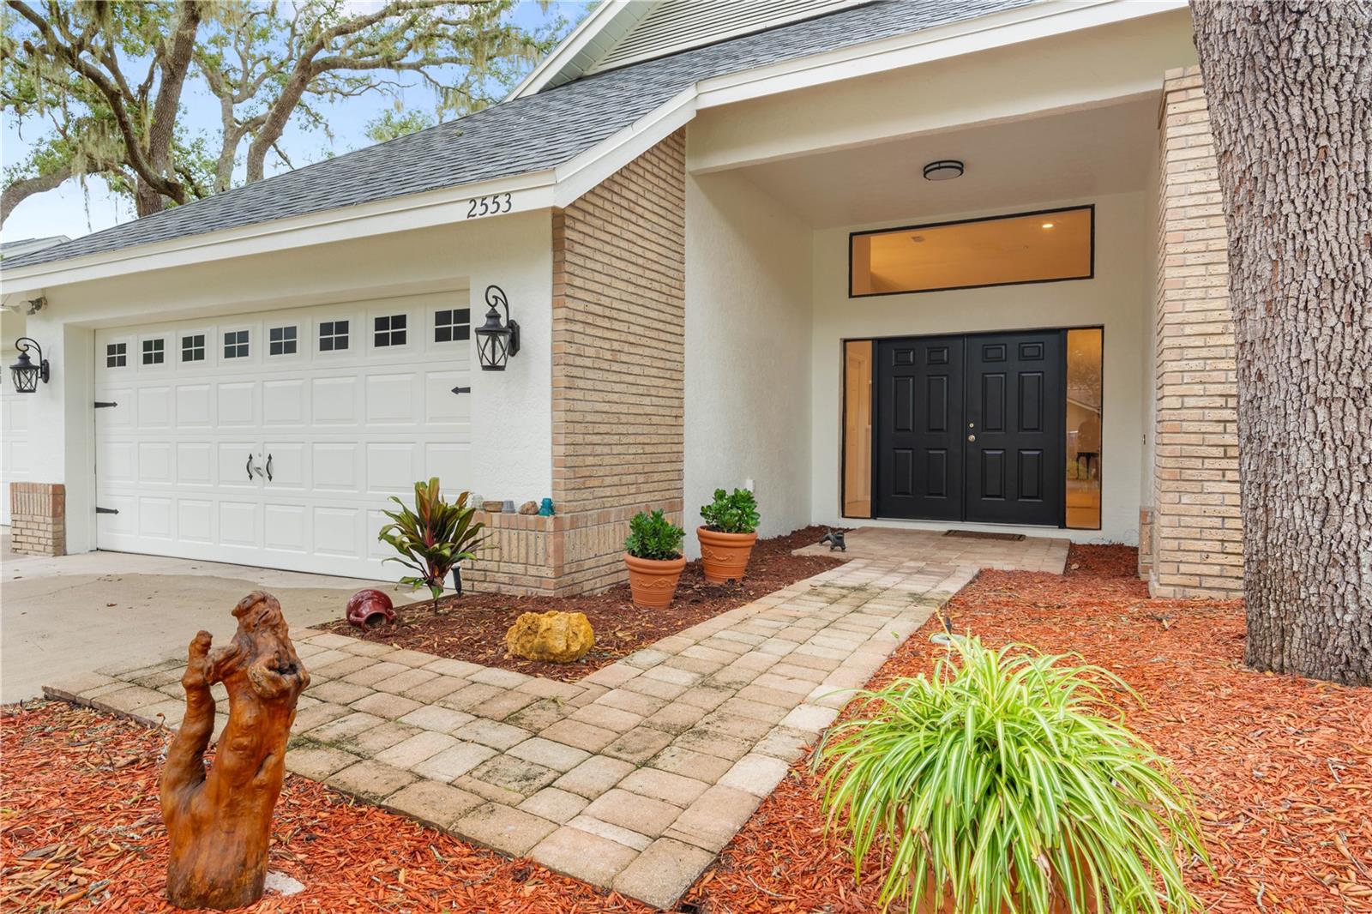
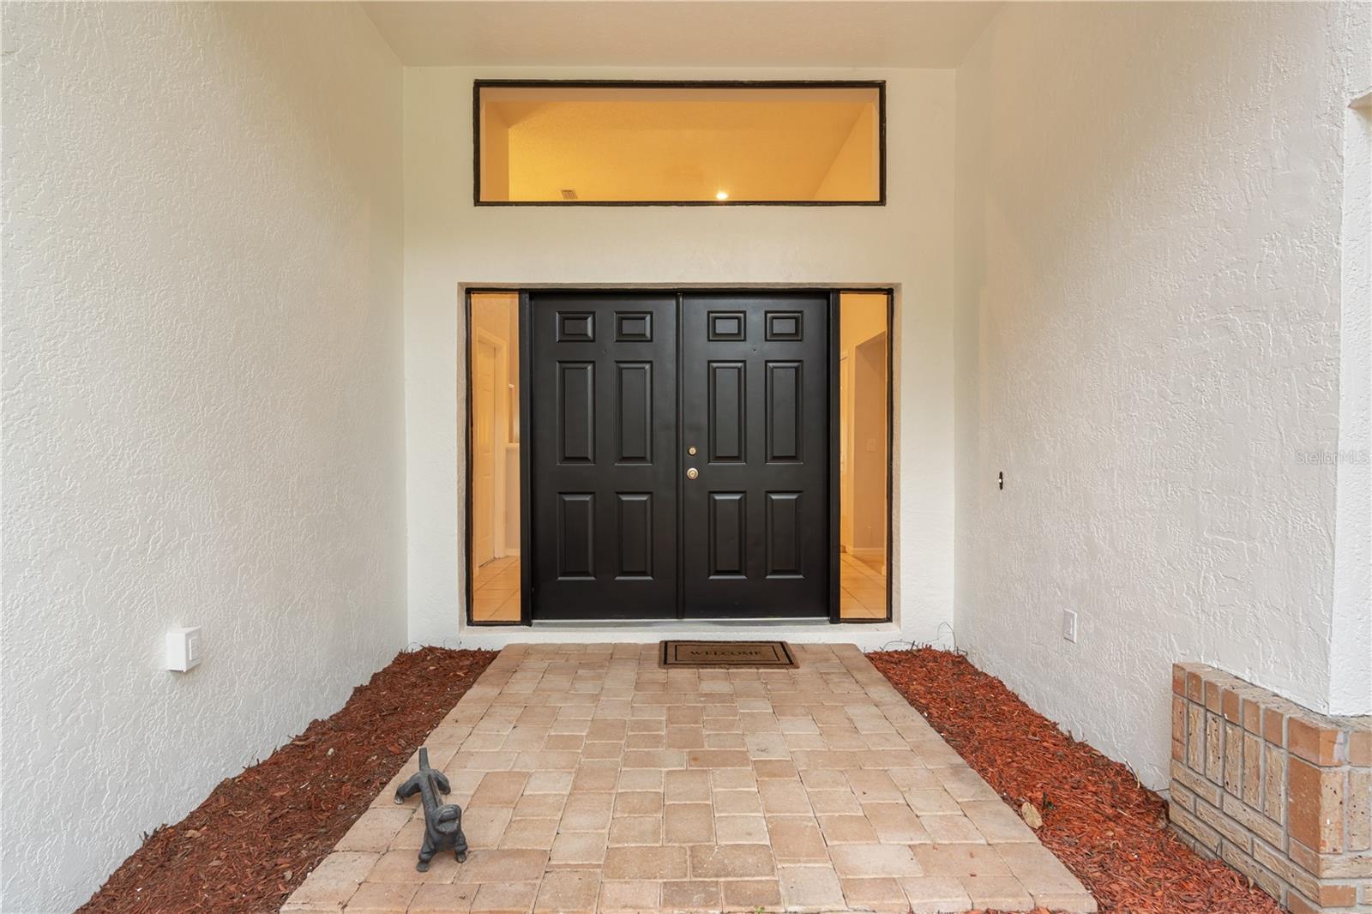
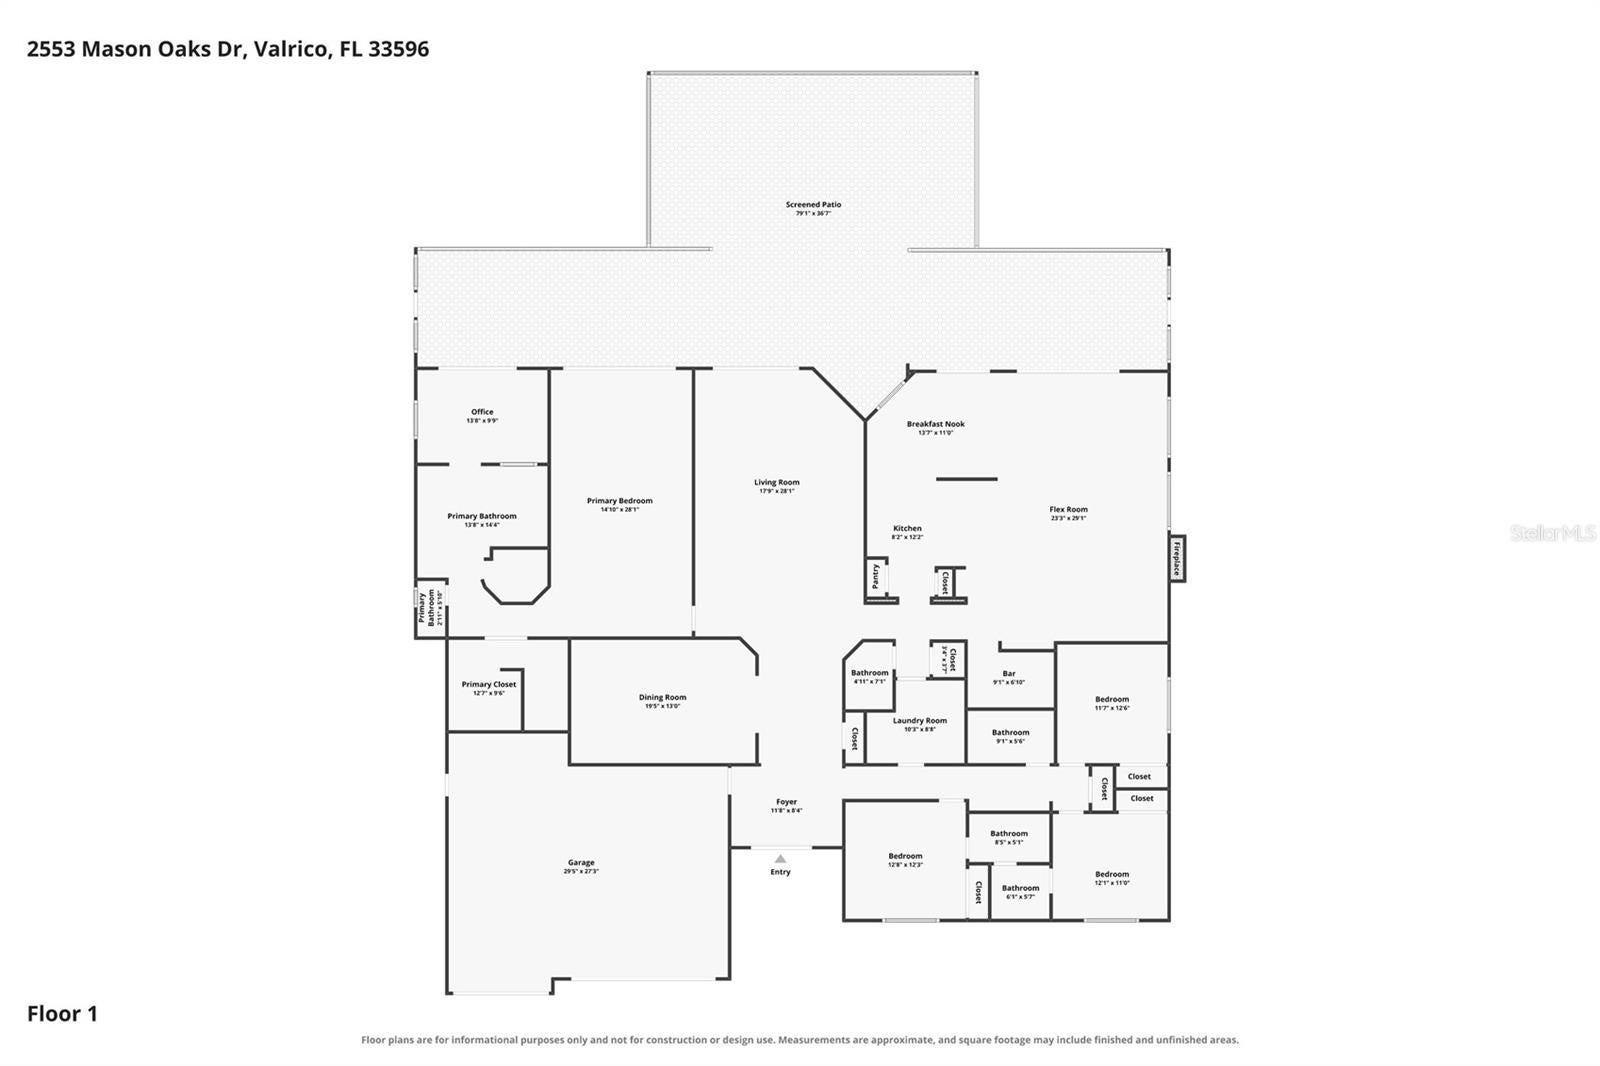
This family-friendly neighborhood in Valrico, is known for its well-maintained homes, lush greenery, and quiet street. This home has been freshly painted inside and out. Located in a top-rated school district, this spacious 3,971-square-foot home features 4 bedrooms, 3.5 bathrooms, a pool, a 3-car garage, low HOA fees, and no CDD. Upon entering, you are greeted by a foyer with 14-foot cathedral ceilings, a large formal dining area, and a grand formal living space offering views of the swimming pool through oversized glass sliding doors. Designed for comfort, the split-bedroom floor plan includes a kitchen equipped with brand-new stainless steel appliances, two closet pantries, a large breakfast bar, an eat-in space, and a built-in desk. The kitchen overlooks the living room, which features a wood-burning fireplace and a built-in wet bar with a serving counter and ample cabinet space—perfect for entertaining. The living room also opens to a large enclosed lanai through pocketing sliding glass doors. The outdoor kitchen area includes a functional Jenn-Air grill, cooktop, and sink. The private owner's suite offers a spacious bedroom with room for a sitting area, an oversized walk-in closet with built-ins, and an ensuite bathroom with an oversized shower, garden tub, dual-sink vanity, and a 10x13 dressing room (currently used as an office). On the opposite side of the home, two guest bedrooms connect via a Jack-and-Jill bathroom, while a third guest bedroom has access to a separate full bath. The indoor pass-through laundry room has a utility sink and storage space. The 3-car garage has a workbench and attic access with a pull down ladder. Recent upgrades and maintenance updates include: - HVAC (2021) - Roof and water heater (2018) - Garage door opener (2026) - All new Kitchen appliances - Fresh interior and exterior paint - New ceiling fans and LED lighting - Updated smoke detectors, receptacles, switches, dimmers, GFIs, and USB outlets This home is conveniently located near shopping, dining, hospitals, and recreation. Please let me know if you would like to schedule a private showing.
| 10 hours ago | Listing updated with changes from the MLS® | |
| yesterday | Listing first seen on site |

Listing information is provided by Participants of the Stellar MLS. IDX information is provided exclusively for personal, non-commercial use, and may not be used for any purpose other than to identify prospective properties consumers may be interested in purchasing. Information is deemed reliable but not guaranteed. Properties displayed may be listed or sold by various participants in the MLS Copyright 2026, Stellar MLS.
Last checked: 2026-08-02 05:55 PM EDT
Did you know? You can invite friends and family to your search. They can join your search, rate and discuss listings with you.