Save
Ask
Tour
Hide
Share
$559,000
New Listing

11940 SUNBURST MARBLE ROAD
RIVERVIEW, FL 33579

For Sale|Single Family Residence|Active
4
Beds
4
Total Baths
3
Full Baths
1
Partial Bath
2,826
SqFt
$198
/SqFt
2018
Built
Subdivision:
SOUTH FORK TR Q PH 1
County:
Hillsborough

Due to the health concerns created by Coronavirus we are offering personal 1-1 online video walkthough tours where possible.
Call Now: 407-925-8404
Is this the listing for you? We can help make it yours.
407-925-8404
11940 SUNBURST MARBLE ROAD11940 SUNBURST MARBLE ROAD11940 SUNBURST MARBLE ROAD11940 SUNBURST MARBLE ROAD
Save
Ask
Tour
Hide
Share

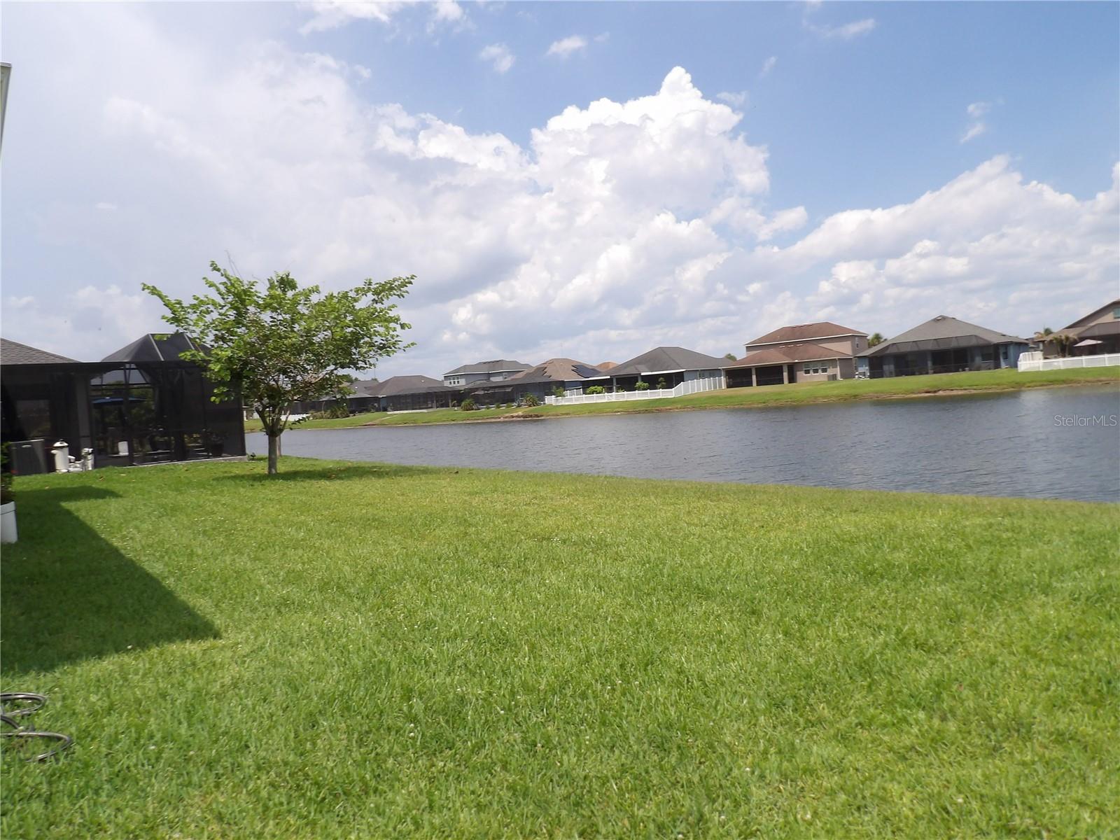
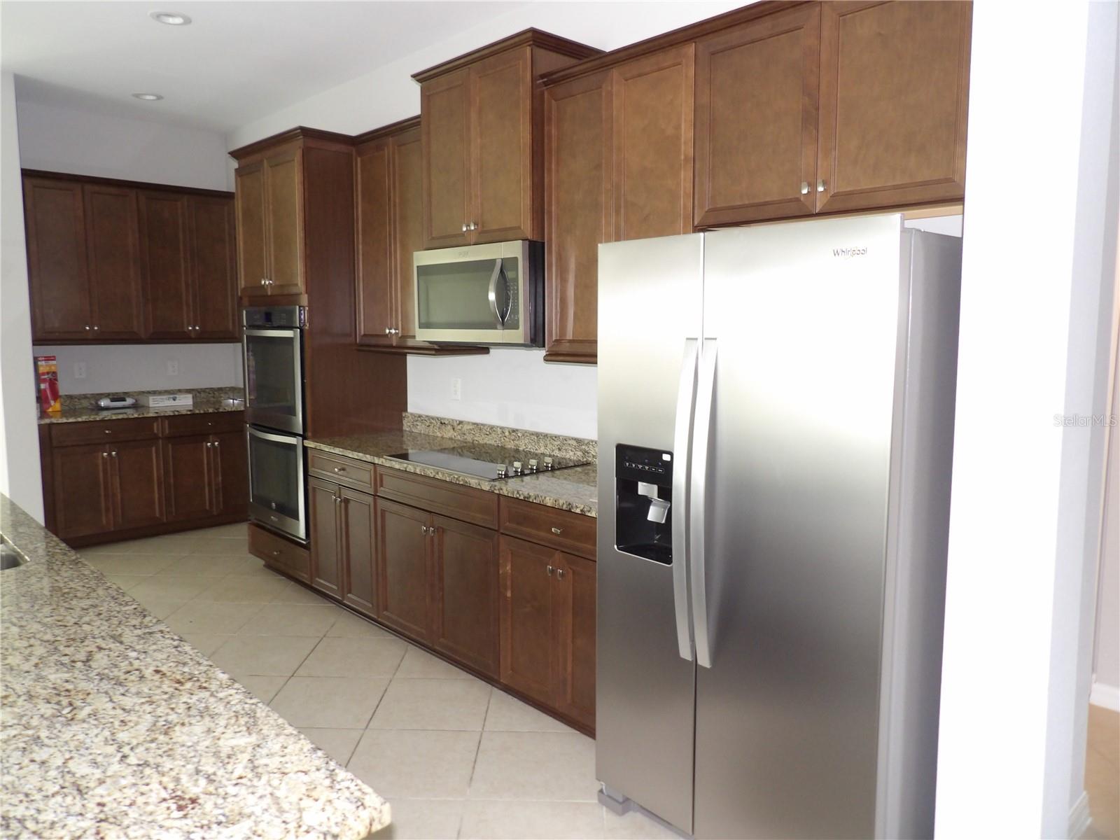
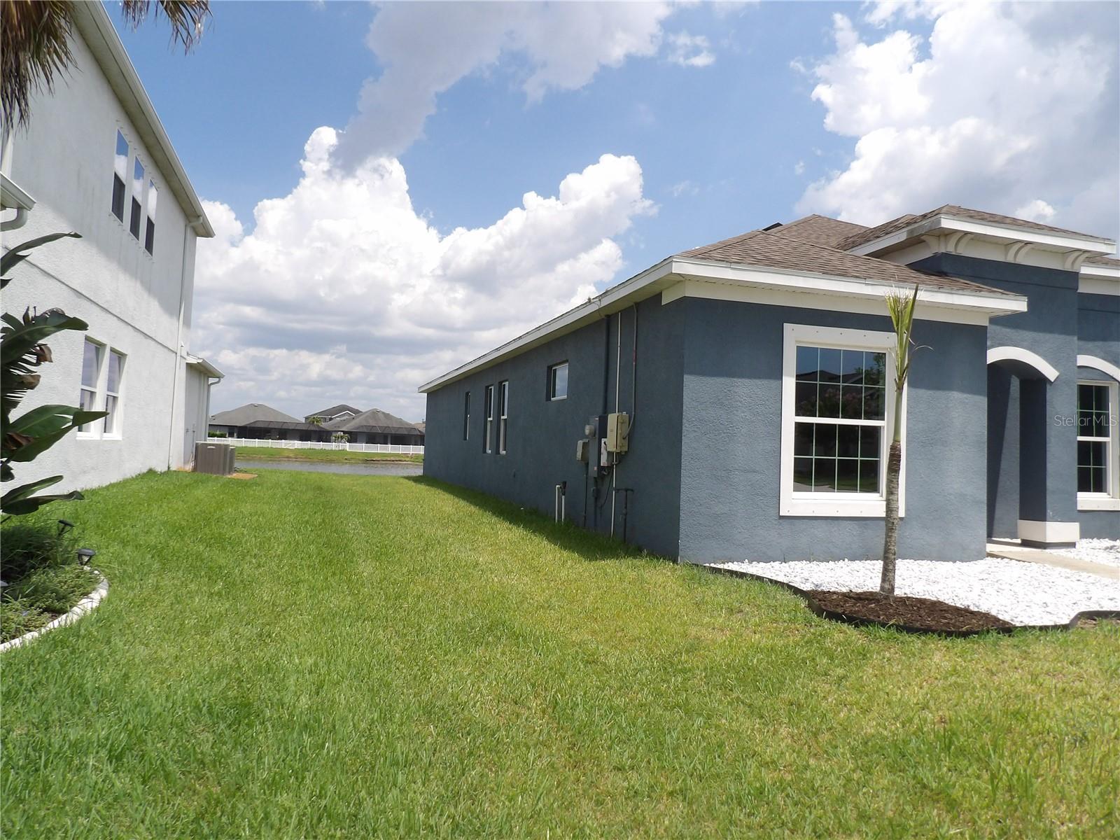
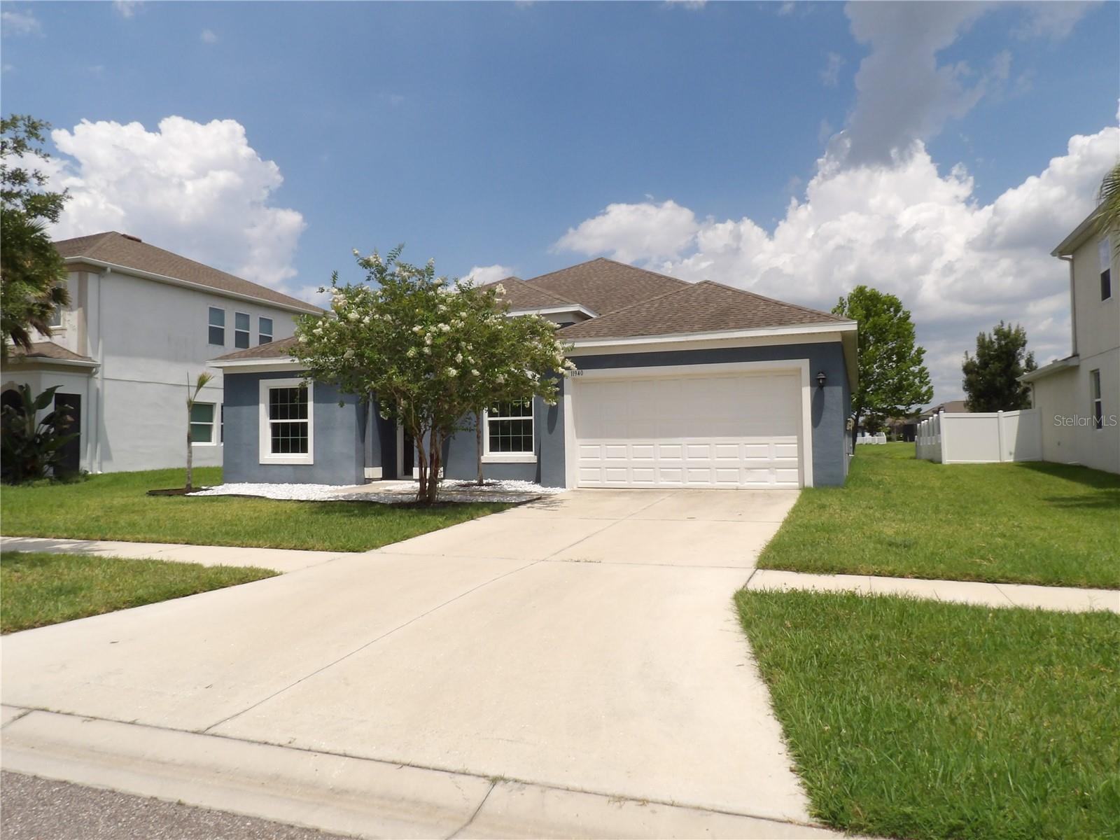
Wake up to stunning waterfront views and enjoy your morning coffee on the porch, overlooking a serene lake with soothing sounds of nature. Built in 2018, this beautifully maintained home offers four bedrooms and three and a half baths, plus a flexible bonus room that can serve as a fifth bedroom, office, or den. The open kitchen is a showstopper, featuring granite countertops, a breakfast bar, brand new range, built-in microwave, refrigerator, and plenty of cabinetry. The spacious living area flows seamlessly from the kitchen, perfect for gatherings. The primary suite includes a spa-like bath with dual sinks, a soaking tub, and a separate shower. Located in a desirable community with a swimming pool and convenient access to highways 301, 41, and I-75, this home offers both comfort and convenience. A two-car garage with laundry completes the package. One of the area’s finest homes, move-in ready, and truly a retreat. Don’t miss this opportunity to enjoy vacation style living every day.

Save
Ask
Tour
Hide
Share
Listing Snapshot
Price 
$559,000
Days On Site 
0 Days
Bedrooms 
4
Inside Area (SqFt) 
2,826 sqft
Total Baths 
4
Full Baths 
3
Partial Baths 
1
Lot Size 
0.17 Acres
Year Built 
2018
MLS® Number 
TB8532741
Status 
Active
Property Tax 
$13,527.69
HOA/Condo/Coop Fees 
$33.33 monthly
Sq Ft Source 
Public Records
Friends & Family
Recent Activity
21 minutes agoListing updated with changes from the MLS®
4 hours agoListing first seen on site
General Features
Acres 
0.17
Attached Garage 
Yes
Direction Faces 
North
Foundation 
Slab
Garage 
Yes
Garage Spaces 
2
Levels 
One
Number Of Stories 
1
Parking 
Attached
Pets 
Cats OKDogs OK
Property Sub Type 
Single Family Residence
Sewer 
Public Sewer
SqFt Total 
3594
Utilities 
Cable AvailableElectricity ConnectedSewer AvailableSewer ConnectedWater Connected
Water Source 
Public
Zoning 
PD
Interior Features
Appliances 
DishwasherElectric Water HeaterMicrowaveRefrigerator
Cooling 
Central Air
Flooring 
CarpetCeramic Tile
Furnished 
Unfurnished
Heating 
Central
Interior 
Eat-in KitchenOpen FloorplanWalk-In Closet(s)
Laundry Features 
Electric Dryer HookupLaundry ClosetLaundry Room
Bedroom 2 
Dimensions - 15x20Level - First
Bedroom 3 
Dimensions - 12x10Level - First
Bedroom 4 
Dimensions - 12x10Level - First
Kitchen 
Dimensions - 15x10Level - First
Living Room 
Dimensions - 20x18Level - First
Master Bathroom 
Dimensions - 9x10Level - First
Master Bedroom 
Dimensions - 16x20Level - First
Save
Ask
Tour
Hide
Share
Exterior Features
Construction Details 
Block
Exterior 
Private Yard
Roof 
Shingle
Community Features
Association Dues 
100
HOA Fee Frequency 
Quarterly
MLS Area 
33579 - Riverview
Roads 
Asphalt
Township 
31
Listing courtesy of BUXTON PROPERTIES INC (727) 538-0034


Listing information is provided by Participants of the Stellar MLS. IDX information is provided exclusively for personal, non-commercial use, and may not be used for any purpose other than to identify prospective properties consumers may be interested in purchasing. Information is deemed reliable but not guaranteed. Properties displayed may be listed or sold by various participants in the MLS Copyright 2026, Stellar MLS.
Last checked: 2026-07-26 04:27 PM EDT

Neighborhood & Commute
Source: Walkscore
Save
Ask
Tour
Hide
Share