
6484 W CANNONDALE DRIVECRYSTAL RIVER, FL 34429
Due to the health concerns created by Coronavirus we are offering personal 1-1 online video walkthough tours where possible.
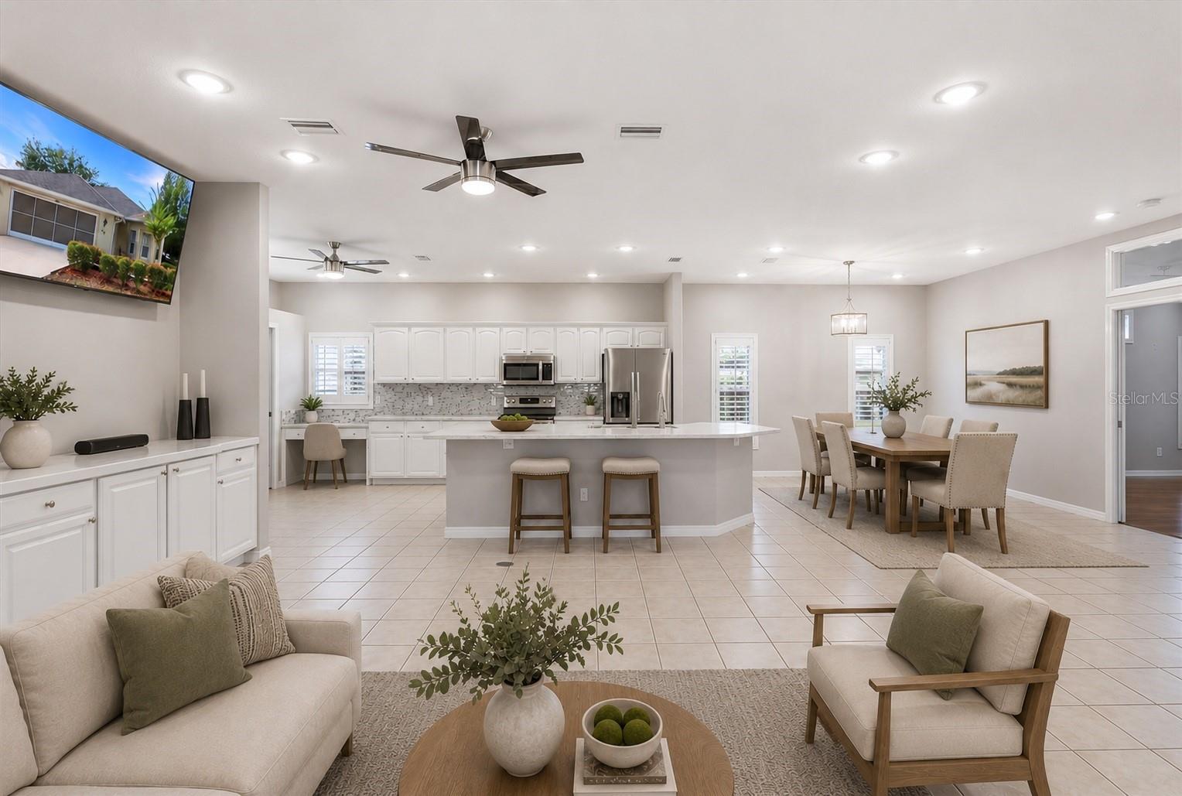
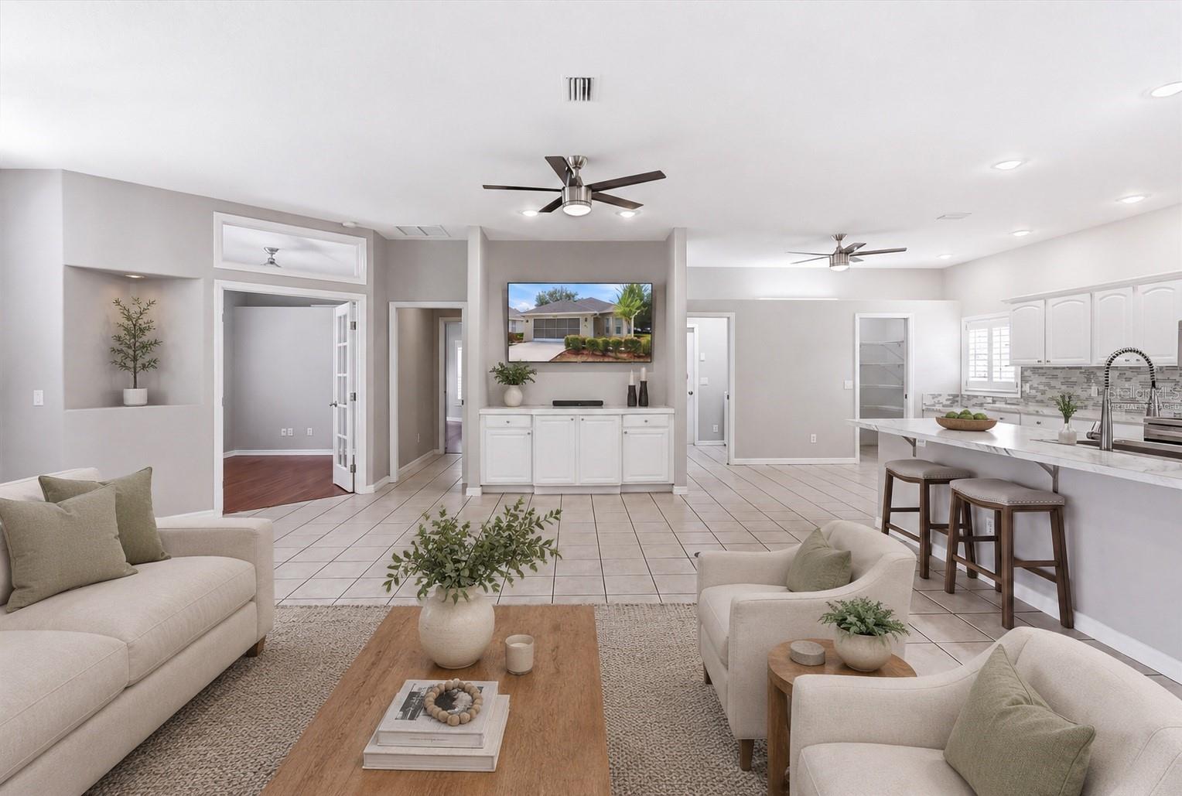
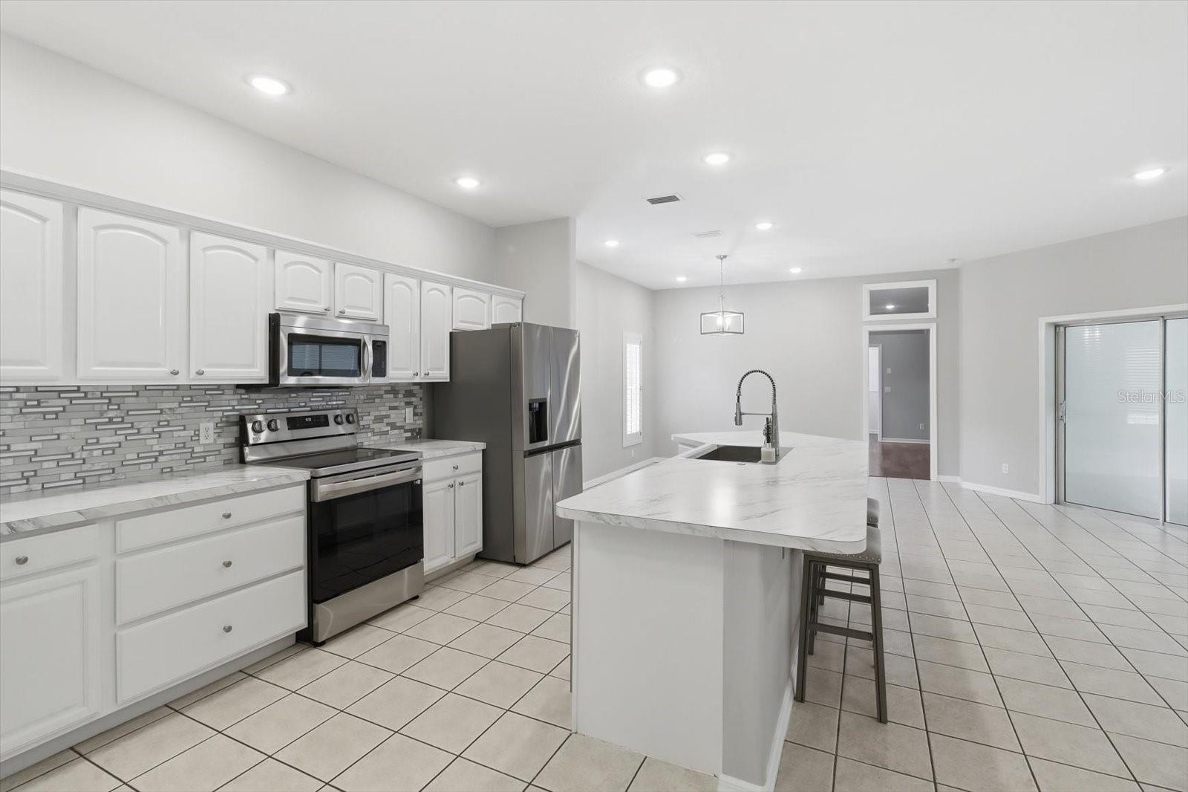
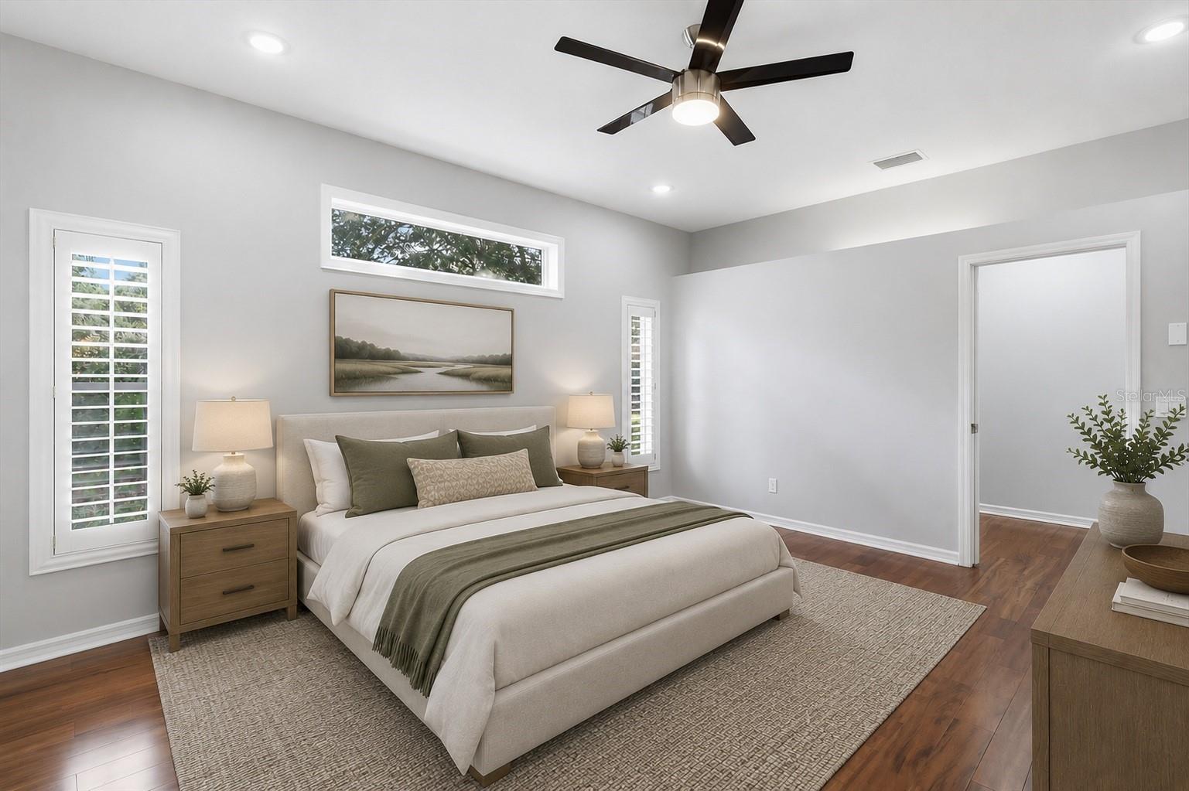
Virtually Staged. CRYSTAL RIVER’S SECRET NOOK & CRANNY! All nestled in & perfectly positioned between CR486 & SR44, this charming 3-bed, 2 bath, 2 car garage villa sits on a .29-acre corner lot in one of the most desirable communities that Crystal River has to offer, The Fox Hollow Village of Meadowcrest! With its locational convenience, park-like atmosphere & multitude of amenities, this MAINTENANCE FREE community has become a highly sought after treasure! And it gets better! This villa’s comfortable, open floor plan maximizes its spaciousness w/ effective space utilization, smooth transitioning from room to room & voluminous ceilings throughout. Plantation shutters & lighted plant shelves add a touch of sophistication. You’ll have your shoes off & your hat hung as soon as you see the NEW 70-inch wall mounted flat screen TV just above the built-in credenza. You won’t have far to grab a snack either w/ the kitchen only feet away. The kitchen features plenty of white cabinetry, tile backsplash, S/S appliances including a NEW French 4 door frig, built-in desk, center island w/ breakfast bar, walk-in pantry & breakfast nook where you can enjoy the start of your day. The dining/living room combo rounds out the heart of the home w/ tile flooring, recessed lighting & a stacking triple panel pocket slider that opens to the covered, screened porch in the front of the home. You won’t miss a trick! No worries though-outdoor roller shades for privacy! Hardwood floors in all the bedrooms for a luxurious feel. The master bedroom features a 7x15’ walk-in closet, transom window, slider to the porch & ensuite w/ white shaker vanity, dual sinks, tiled shower w/ seat, private water closet & 2 linen closets. Two water heaters-so no cold showers! Guests will feel comfortable, as features were not spared in their wing of the home! The outside is just as pleasing w/ a NICELY landscaped yard, irrigation sys, leaders/gutters & larger sized driveway. An oversized 21x32’ garage w/ sliding sectional screen doors & pull-down stairs for extra storage is a plus! ROOF 2020 & HVAC 2022. NO FLOOD ZONE! The Villages of Meadowcrest have unexpectedly become the NEW PLACE TO BE! A Shopper’s Delight, a Commuter’s Dream & a blessing for the hyperactive types. So much to do in a community where neighbors are friends! The clubhouse features a library, billiards room, kitchen & dance floor for parties, 2 beautiful swimming pools, lighted tennis/pickleball courts, shuffleboard/bocce ball courts & a pond w/ fountain & gazebo; all surrounded by winding, walking trails. Centrally located among restaurants, schools & shopping w/ Citrus County’s BRAND-NEW RETAIL HOTSPOT, The Shoppes at Black Diamond, just 6 min away, so you can shop till you drop. Only 5 min to the NEW Suncoast Parkway Extension, for a quick hop on & off! And only 5 miles to Three Sister Springs & Hunter Springs Park for boating, fishing & the only place to SWIM W/ THE MANATEES! FREE 1-year HOME WARRANTY for PEACE OF MIND is OFFERED to the BUYER!
| 54 minutes ago | Listing updated with changes from the MLS® | |
| 3 hours ago | Listing first seen on site |

Listing information is provided by Participants of the Stellar MLS. IDX information is provided exclusively for personal, non-commercial use, and may not be used for any purpose other than to identify prospective properties consumers may be interested in purchasing. Information is deemed reliable but not guaranteed. Properties displayed may be listed or sold by various participants in the MLS Copyright 2026, Stellar MLS.
Last checked: 2026-07-25 04:09 PM EDT