Save
Ask
Tour
Hide
Share
$389,000
1 Day On Site

8105 WATER TOWER DRIVE
TAMPA, FL 33619

For Sale|Single Family Residence|Active
4
Beds
2
Total Baths
2
Full Baths
2,070
SqFt
$188
/SqFt
2005
Built
Subdivision:
CANTERBURY LAKES PH 4
County:
Hillsborough

Due to the health concerns created by Coronavirus we are offering personal 1-1 online video walkthough tours where possible.
Call Now: 407-925-8404
Is this the listing for you? We can help make it yours.
407-925-8404
8105 WATER TOWER DRIVE8105 WATER TOWER DRIVE8105 WATER TOWER DRIVE8105 WATER TOWER DRIVE
Save
Ask
Tour
Hide
Share

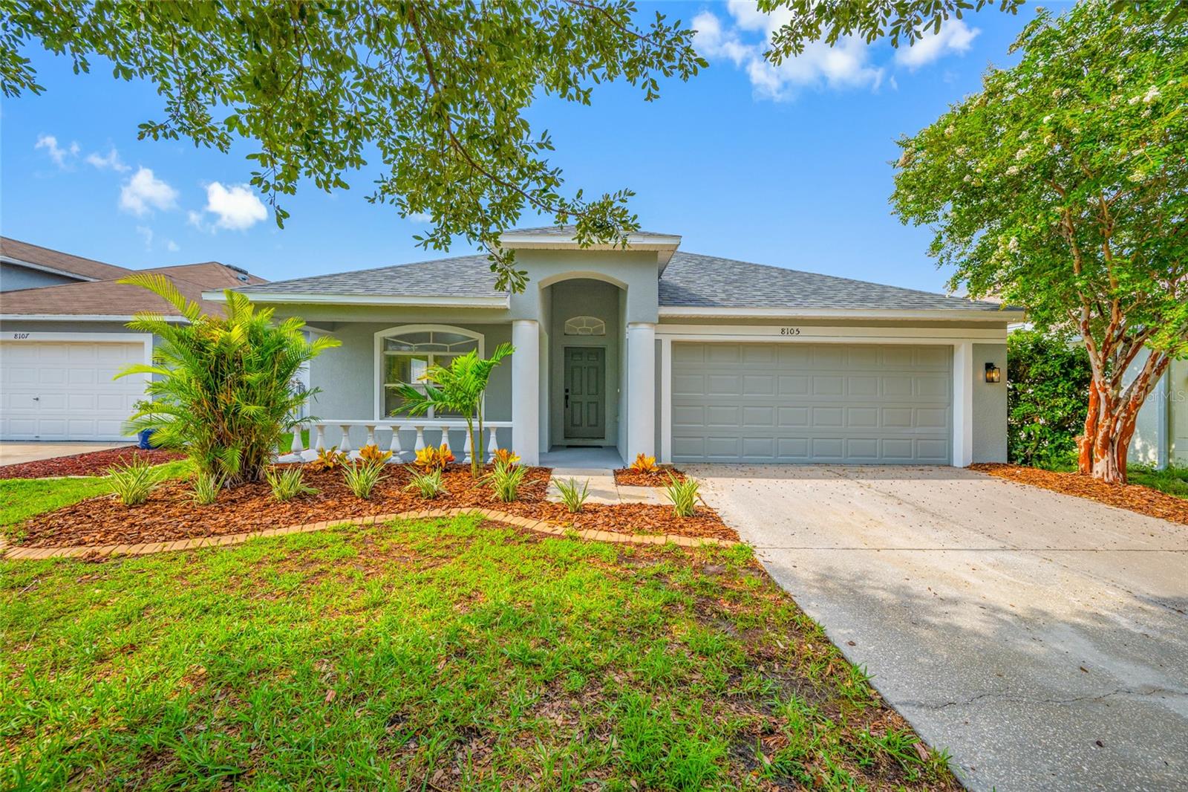
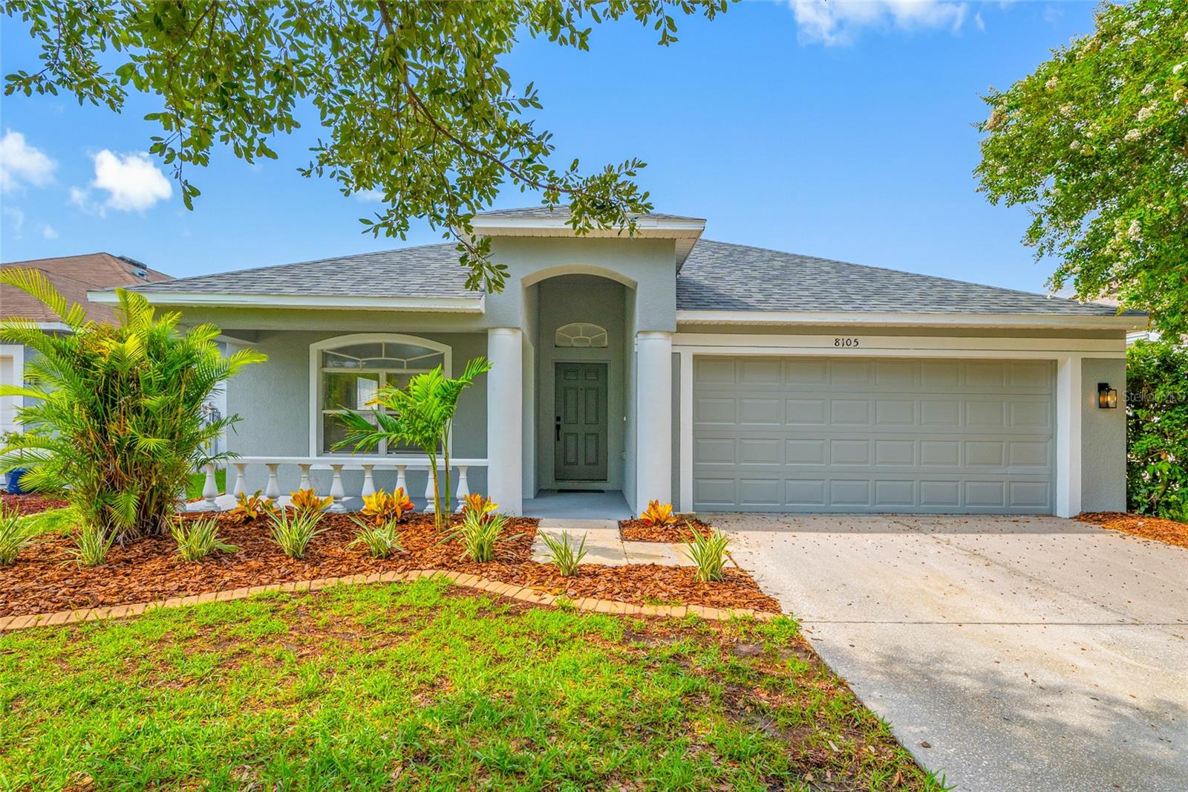
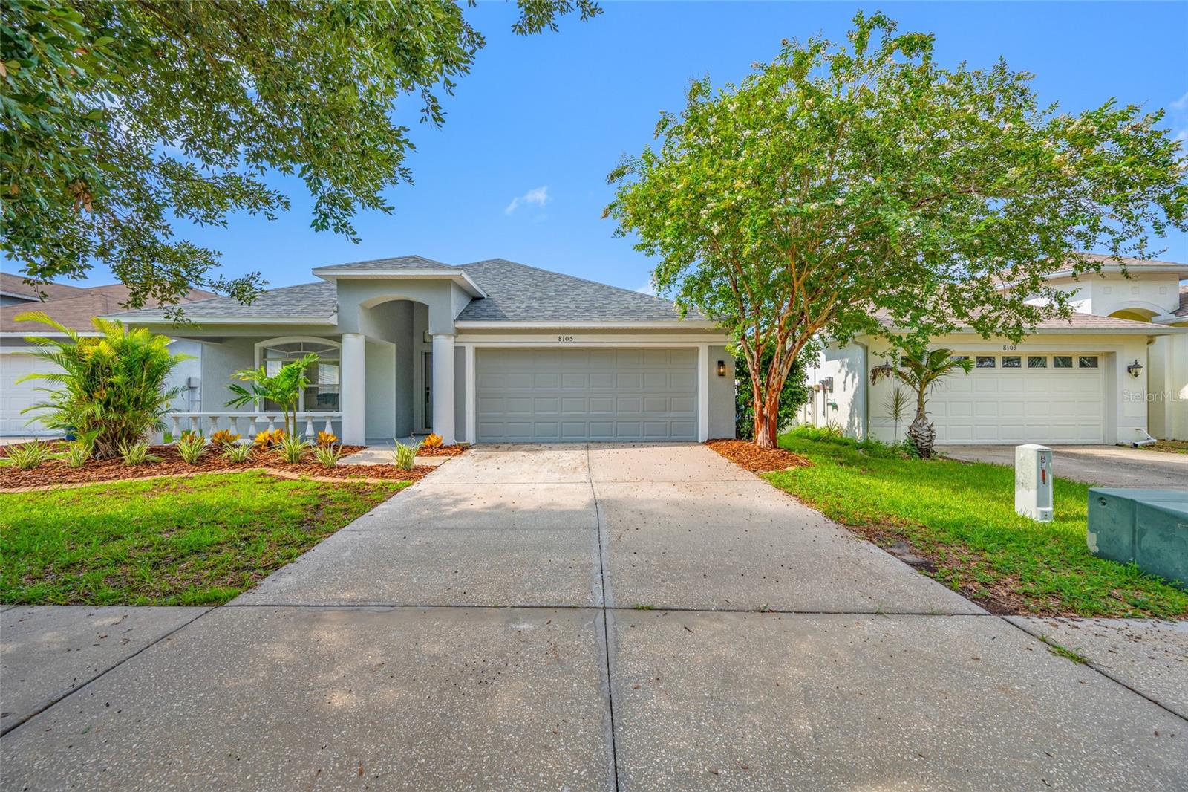
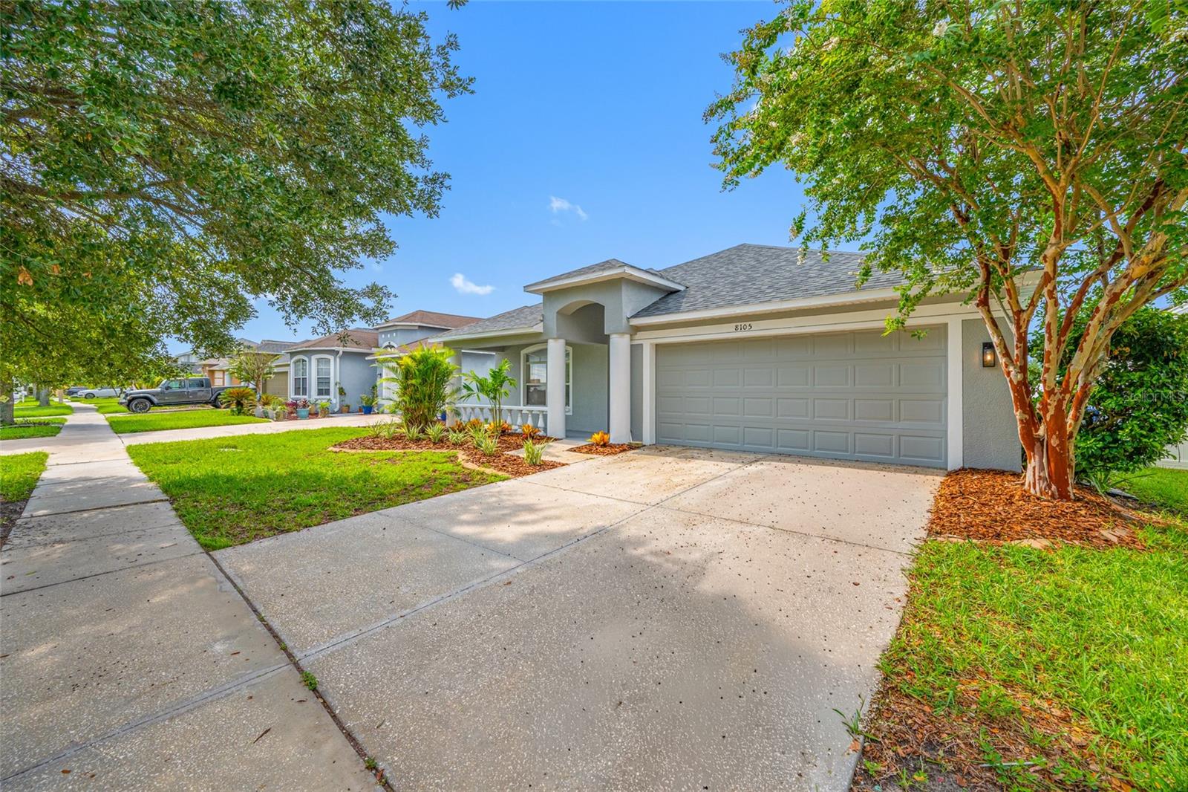
Welcome Home To This Beautifully Updated Four-Bedroom, Two-Bath Residence In The Desirable Canterbury Lakes Community. A New Roof And New Central Heating And Air Conditioning System, Both Completed In 2026, Provide Peace Of Mind From Day One. Step Inside To Soaring Ceilings, Abundant Natural Light, And A Spacious Floor Plan. Formal Living And Dining Rooms Create An Inviting First Impression. Just Beyond, The Generous Family Room Opens To The Kitchen, Making Everyday Living And Entertaining Easy. The Kitchen Is The Heart Of The Home. It Showcases White Quartz Countertops, A Subway Tile Backsplash, White Shaker Cabinetry With Soft-Close Drawers, A Closet Pantry, Abundant Storage, And A Breakfast Area. A Recently Updated Stainless Steel Frigidaire Appliance Package Includes A Side-By-Side Refrigerator With Ice And Water Through The Door, A Smooth-Top Electric Range, Dishwasher, And Over-The-Range Microwave. Sliding Glass Doors Lead From The Family Room To The Covered Rear Lanai, Creating A Comfortable Outdoor Living Space. The Private Primary Suite Also Opens To The Lanai And Offers A Walk-In Closet Plus A Beautifully Appointed Ensuite Bath With Dual Quartz Vanities, A Soaking Tub, And A Separate Shower. Three Additional Bedrooms, An Inside Laundry Room, And An Attached Two-Car Garage Provide Flexibility For Family, Guests, Or A Home Office. Conveniently Located Near I-75, The Selmon Expressway, And US-301, This Home Offers Easy Access To Downtown Tampa, Brandon, MacDill Air Force Base, Tampa International Airport, Shopping, Dining, And Nearby Parks. Don't Miss This Opportunity To Own An Updated, Move-In-Ready Home In One Of Tampa's Most Convenient Locations. Schedule Your Private Showing Today And See Everything This Exceptional Home Has To Offer!

Save
Ask
Tour
Hide
Share
Listing Snapshot
Price 
$389,000
Days On Site 
1 Day
Bedrooms 
4
Inside Area (SqFt) 
2,070 sqft
Total Baths 
2
Full Baths 
2
Partial Baths 
N/A
Lot Size 
0.13 Acres
Year Built 
2005
MLS® Number 
TB8531624
Status 
Active
Property Tax 
$6,469.33
HOA/Condo/Coop Fees 
$38.33 monthly
Sq Ft Source 
Public Records
Friends & Family
Recent Activity
4 hours agoListing updated with changes from the MLS®
yesterdayListing first seen on site
General Features
Acres 
0.13
Attached Garage 
Yes
Direction Faces 
North
Foundation 
Slab
Garage 
Yes
Garage Spaces 
2
Levels 
One
Number Of Stories 
1
Parking 
DrivewayGarage Door OpenerOff StreetAttached
Pets 
Yes
Property Sub Type 
Single Family Residence
Sewer 
Public Sewer
SqFt Total 
2760
Style 
Contemporary
Utilities 
Electricity Connected
Water Source 
Public
Zoning 
PD
Interior Features
Appliances 
DishwasherDisposalElectric Water HeaterMicrowaveRangeRefrigerator
Cooling 
Central Air
Flooring 
CarpetTileVinyl
Furnished 
Unfurnished
Heating 
CentralElectric
Interior 
High Ceilings
Laundry Features 
Electric Dryer HookupInsideWasher Hookup
Window Features 
Window CoveringsBlindsWindow Treatments
Balcony/Porch/Lanai 
Dimensions - 8x12Level - First
Bathroom 2 
Dimensions - 5x10Level - First
Bedroom 2 
Dimensions - 11x12Level - FirstFeatures - Ceiling Fan(s)
Bedroom 3 
Dimensions - 12x13Level - FirstFeatures - Ceiling Fan(s)
Bedroom 4 
Dimensions - 11x14Level - FirstFeatures - Ceiling Fan(s)
Dining Room 
Dimensions - 9x19Level - First
Family Room 
Dimensions - 13x22Level - FirstFeatures - Ceiling Fan(s)
Kitchen 
Dimensions - 11x19Level - FirstFeatures - Breakfast Bar, Pantry
Laundry 
Dimensions - 6x9Level - First
Living Room 
Dimensions - 12x17Level - FirstFeatures - Ceiling Fan(s)
Master Bathroom 
Dimensions - 12x12Level - First
Master Bedroom 
Dimensions - 12x17Level - FirstFeatures - Ceiling Fan(s)
Save
Ask
Tour
Hide
Share
Exterior Features
Construction Details 
BlockStucco
Patio And Porch 
CoveredFront PorchPatioRear Porch
Roof 
Shingle
Windows/Doors 
Window CoveringsBlindsWindow Treatments
Community Features
Association Dues 
460
Financing Terms Available 
CashConventionalVA Loan
HOA Fee Frequency 
Annually
MLS Area 
33619 - Tampa / Palm River / Progress Village
Roads 
Paved
Township 
29
Schools
School District
Unknown
Elementary School
Frost Elementary School
Middle School
Giunta Middle-HB
High School
Spoto High-HB
Listing courtesy of CHARLES RUTENBERG REALTY INC (727) 515-0084


Listing information is provided by Participants of the Stellar MLS. IDX information is provided exclusively for personal, non-commercial use, and may not be used for any purpose other than to identify prospective properties consumers may be interested in purchasing. Information is deemed reliable but not guaranteed. Properties displayed may be listed or sold by various participants in the MLS Copyright 2026, Stellar MLS.
Last checked: 2026-08-03 07:15 PM EDT

Neighborhood & Commute
Source: Walkscore
Save
Ask
Tour
Hide
Share